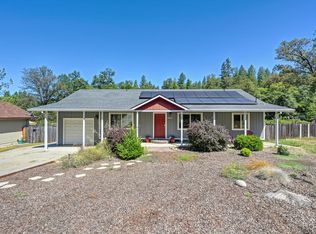
Charming and move-in ready, this updated Alta Sierra home offers comfort, privacy, and a beautiful natural setting. The turnkey home features a new roof, new flooring throughout, and new decking. The open-concept living and dining area centers on a cozy wood stove and flows into the kitchen, while the eat-in kitchen opens through a sliding glass door to a spacious deck overlooking the backyard, perfect for morning coffee or evening entertaining. The level, usable backyard includes a fenced garden area and a dog run, with plenty of room to relax, play, or host guests. Bordering a greenbelt and year-round creek, the property offers added privacy and a peaceful, nature-filled setting rarely found so close to town. A versatile flex space above the garage provides the perfect home office, library, hobby room, or additional space of its own. Tucked among the pines in sought-after Alta Sierra, minutes from Grass Valley and Nevada City, this home offers an exceptional combination of contractor-quality updates, usable outdoor space, and real value.
Pending
$415,000
14845 Stinson Dr, Grass Valley, CA 95949
3beds
1,361sqft
:
Get pre-qualified$2,745/mo
Single Family Residence
Built in 1981
0.35 Acres Lot
$420,300 Zestimate®
$305/sqft
$-- HOA
What's special
Fenced garden areaNew roofLevel usable backyardNew flooring throughoutDog runCozy wood stoveUsable outdoor space
- 19 days |
- 1,177 |
- 110 |
Likely to sell faster than
Zillow last checked:
Listing updated:
Listed by:
Veronica Lewis DRE #02208200 530-955-1525,
Century 21 Cornerstone Realty
Source: MetroList Services of CA,MLS#: 226086385Originating MLS: MetroList Services, Inc.
Facts & features
Interior
Bedrooms & bathrooms
- Bedrooms: 3
- Bathrooms: 2
- Full bathrooms: 2
Rooms
- Room types: Master Bathroom, Bonus Room, Dining Room, Family Room
Primary bedroom
- Features: Closet
Primary bathroom
- Features: Tub w/Shower Over
Dining room
- Features: Dining/Family Combo, Space in Kitchen
Kitchen
- Features: Laminate Counters
Heating
- Central, Heat Pump, Wood Stove
Cooling
- Central Air, Heat Pump
Appliances
- Included: Free-Standing Refrigerator, Dishwasher, Electric Water Heater, Free-Standing Electric Range, Dryer, Washer
- Laundry: Laundry Closet, Electric Dryer Hookup, Inside
Features
- Flooring: Laminate
- Has fireplace: No
Interior area
- Total structure area: 0
- Total interior livable area: 1,361 sqft
Video & virtual tour
Property
Parking
- Total spaces: 1
- Parking features: Garage Faces Front, Guest, Workshop in Garage, Driveway, Downslope Driveway/Sidewalks
- Garage spaces: 1
- Has uncovered spaces: Yes
Features
- Levels: One
- Stories: 1
- Exterior features: Dog Run
- Fencing: Back Yard,Partial
Lot
- Size: 0.35 Acres
- Features: Garden
- Topography: Forest,Forest
Details
- Additional structures: Kennel/Dog Run, Other
- Parcel number: 023430036000
- Zoning: R1
- Special conditions: Offer As Is
Construction
Type & style
- Home type: SingleFamily
- Architectural style: Ranch
- Property subtype: Single Family Residence
Materials
- Concrete, Frame
- Foundation: Concrete Perimeter
- Roof: Composition
Condition
- Year built: 1981
Utilities & green energy
- Electric: 220 Volts in Kitchen, 220 Volts in Laundry
- Sewer: Septic System
- Water: Public
- Utilities for property: Cable Available, Public, Internet Available
Community & HOA
Location
- Region: Grass Valley
Financial & listing details
- Price per square foot: $305/sqft
- Tax assessed value: $404,500
- Annual tax amount: $4,427
- Price range: $415K - $415K
- Date on market: 7/9/2026
- Road surface type: Asphalt
Estimated market value
$420,300
$399,000 - $441,000
$2,556/mo
Price history
| Date | Event | Price |
|---|---|---|
| 7/14/2026 | Pending sale | $415,000$305/sqft |
Source: MetroList Services of CA #226086385 Report a problem | ||
| 7/9/2026 | Listed for sale | $415,000+19.6%$305/sqft |
Source: MetroList Services of CA #226086385 Report a problem | ||
| 4/14/2006 | Sold | $347,000+105.3%$255/sqft |
Source: MetroList Services of CA #60601316 Report a problem | ||
| 6/8/2001 | Sold | $169,000$124/sqft |
Source: Public Record Report a problem | ||
Public tax history
| Year | Property taxes | Tax assessment |
|---|---|---|
| 2025 | $4,427 +0.3% | $404,500 |
| 2024 | $4,412 +0.1% | $404,500 |
| 2023 | $4,406 +4% | $404,500 +4% |
| 2022 | $4,235 +15.4% | $389,000 +15% |
| 2021 | $3,671 +13.6% | $338,200 +15% |
| 2020 | $3,233 +2.1% | $294,000 +2% |
| 2019 | $3,166 +5% | $288,300 +5% |
| 2018 | $3,016 +0.1% | $274,500 |
| 2017 | $3,013 +13.3% | $274,500 +11.9% |
| 2016 | $2,659 +3.1% | $245,400 +3.2% |
| 2015 | $2,579 +5.5% | $237,900 +6.1% |
| 2014 | $2,445 | $224,300 +12.2% |
| 2013 | -- | $200,000 |
| 2012 | -- | $200,000 -13.8% |
| 2011 | -- | $232,000 -6.8% |
| 2010 | -- | $249,000 -14.8% |
| 2009 | -- | $292,425 |
| 2008 | -- | $292,425 -17.4% |
| 2007 | -- | $353,940 +89.9% |
| 2006 | -- | $186,342 +2% |
| 2005 | -- | $182,689 +2% |
| 2004 | -- | $179,108 +1.9% |
| 2003 | -- | $175,827 +2% |
| 2002 | -- | $172,380 +116.6% |
| 2001 | $55 | $79,592 |
Find assessor info on the county website
Monthly payment
Est. payment
Payment breakdown
Explore the cost of this home by adjusting the details. Changes won't be saved.Climate risks
Neighborhood: 95949
Nearby schools
GreatSchools rating
- 7/10Alta Sierra Elementary SchoolGrades: K-5Distance: 2.2 mi
- 7/10Magnolia Intermediate SchoolGrades: 6-8Distance: 6.9 mi
- 8/10Bear River High SchoolGrades: 9-12Distance: 7.3 mi
- $439,0003 bd2 ba1.3k sqft14829 Stinson Dr, Grass Valley, CA 95949Off Market

- $14,790-- bd-- ba-- sqft14865 Stinson Dr, Grass Valley, CA 95949Off Market
- $22,938-- bd-- ba-- sqft14887 Stinson Dr, Grass Valley, CA 95949Off Market
- $543,3003 bd3 ba1.9k sqft14791 Stinson Dr, Grass Valley, CA 95949Off Market
- $594,8004 bd3 ba2.2k sqft14836 Stoddard Estate Ln, Grass Valley, CA 95949Off Market
- $410,9003 bd2 ba1.2k sqft14862 Stinson Dr, Grass Valley, CA 95949Off Market
- $570,2003 bd3 ba2k sqft14824 Stoddard Estate Ln, Grass Valley, CA 95949Off Market
- $465,0003 bd2 ba1.8k sqft14715 Stinson Dr, Grass Valley, CA 95949Sold
A local agent can set up tours, give advice and negotiate with sellers.
A local lender can help you make sure your offer is ready when you are.
Similar homes
- $449,0003 bd2 ba1.5k sqft12638 Francis Dr, Grass Valley, CA 95949For Sale
 MLS ID #226054199, Devon Wales. MetroList Services of CA
 - $395,0003 bd2 ba1.3k sqft10450 Alta Sierra Dr, Grass Valley, CA 95949For Sale
 MLS ID #226057112, Vivi Mason. MetroList Services of CA
 - $465,0003 bd2 ba1.2k sqft15846 Annie Dr, Grass Valley, CA 95949For Sale
 MLS ID #226086396, Laura Cantway. MetroList Services of CA
 - $494,5003 bd2 ba1.1k sqft11250 Ball Rd, Grass Valley, CA 95949For Sale
 MLS ID #226087191, Serina Lowden. MetroList Services of CA
 - $455,0003 bd3 ba1.7k sqft12709 Francis Dr, Grass Valley, CA 95949For SaleMLS ID #226057062, Melissa Warda. MetroList Services of CA
- $440,0003 bd3 ba1.4k sqft17495 Anona Ct, Grass Valley, CA 95949For SaleMLS ID #226073701, Tara Kellermann. MetroList Services of CA
- $495,0003 bd2 ba2k sqft19617 Victoria Dr, Grass Valley, CA 95949For SaleMLS ID #226094326, Johnson Phan. MetroList Services of CA
- $468,0003 bd2 ba1.7k sqft11002 Ball Rd, Grass Valley, CA 95949For SaleMLS ID #226015653, Nicole Weber. MetroList Services of CA
- $395,0002 bd1 ba894 sqft13272 La Barr Meadows Rd, Grass Valley, CA 95949For SaleMLS ID #226091790, Katy Davis. MetroList Services of CA
- $505,0003 bd3 ba1.7k sqft17750 Norlene Way, Grass Valley, CA 95949For SaleMLS ID #226084323, Debbie Dejesus. MetroList Services of CA
- $510,0002 bd3 ba1.4k sqft15916 Thiel Way, Grass Valley, CA 95949For SaleMLS ID #226049344, Larry Ormsby. MetroList Services of CA
- $520,0004 bd3 ba1.9k sqft15798 Names Dr, Grass Valley, CA 95949For SaleMLS ID #226085217, Michelle Giorgi. MetroList Services of CA
- $485,0002 bd2 ba1.2k sqft18988 Applejack Dr, Grass Valley, CA 95949For SaleMLS ID #226049542, Audrey Murphy. MetroList Services of CA
- $525,0003 bd3 ba1.7k sqft15126 Carrie Dr, Grass Valley, CA 95949For SaleMLS ID #ML82053355, Jeffrey DeJesus. MLSListings Inc
- $415,0002 bd2 ba1.1k sqft114 Carriage Ln, Grass Valley, CA 95949For SaleMLS ID #226065144, Terry Ann Ferguson. MetroList Services of CA
- $495,0003 bd2 ba1.6k sqft22391 Cameo Dr, Grass Valley, CA 95949For SaleMLS ID #226081528, Colby Gray. MetroList Services of CA
- $440,0003 bd2 ba1k sqft595 Packard Dr, Grass Valley, CA 95945For SaleMLS ID #226063376, Teresa Dietrich. MetroList Services of CA
- $500,0003 bd2 ba1.5k sqft18388 Dog Bar Rd, Grass Valley, CA 95949For SaleMLS ID #226077962, Stacy Stanley. MetroList Services of CA
- $435,0003 bd2 ba1.5k sqft12781 Roadrunner Dr, Penn Valley, CA 95946For SaleMLS ID #226079362, Pamela Sikes. MetroList Services of CA
- $385,0003 bd2 ba1.5k sqft17854 Oriole Ct, Penn Valley, CA 95946For SaleMLS ID #226087730, Dorothy Pina. MetroList Services of CA
Local buyer's agents are ready to help
