Welcome to this light and bright townhome nestled in the heart of Apple Valley! This home features a generously sized primary bedroom with ample space for a king-sized bed and a large walk-in closet-perfect for relaxing and unwinding after a long day.
The open-concept main level offers a bright and inviting living space, ideal for entertaining or quiet evenings at home. The kitchen boasts modern appliances, plenty of cabinet space, and a large pantry. The deck off the kitchen allows for comfortable outside relaxation. For added enjoyment there is an association-maintained pool just a quick walk away.
Located in a highly desirable Apple Valley neighborhood, this home is just minutes from top-rated schools, shopping, dining, parks, and easy access to major highways. Whether you're a first-time buyer or looking to downsize without sacrificing comfort, this townhome offers the perfect blend of space, style, and location.
Please note the association dues include sewer, water and an outdoor pool for your enjoyment. A quick closing is preferred.
Closed
Zillow last checked:
Listing updated:
Bought with:
Bruce A Nelson
Bridge Realty, LLC
Source: NorthstarMLS as distributed by MLS GRID,MLS#: 6736605
Price history
| Date | Event | Price |
|---|---|---|
| 8/8/2025 | Sold | $255,000$148/sqft |
Source:  NorthstarMLS as distributed by MLS GRID #6736605 Report a problem NorthstarMLS as distributed by MLS GRID #6736605 Report a problem | ||
| 7/18/2025 | Pending sale | $255,000$148/sqft |
Source: NorthstarMLS as distributed by MLS GRID #6736605 Report a problem | ||
| 6/23/2025 | Listed for sale | $255,000+2%$148/sqft |
Source: NorthstarMLS as distributed by MLS GRID #6736605 Report a problem | ||
| 10/29/2021 | Sold | $250,000+4.2%$145/sqft |
Source: NorthstarMLS as distributed by MLS GRID #6097614 Report a problem | ||
| 9/27/2021 | Pending sale | $240,000$139/sqft |
Source: NorthstarMLS as distributed by MLS GRID #6097614 Report a problem | ||
| 9/20/2021 | Listing removed | -- |
Source: NorthstarMLS as distributed by MLS GRID #6097614 Report a problem | ||
| 9/17/2021 | Listed for sale | $240,000+14.3%$139/sqft |
Source: NorthstarMLS as distributed by MLS GRID #6097614 Report a problem | ||
| 10/7/2020 | Sold | $210,000$122/sqft |
Source: NorthstarMLS as distributed by MLS GRID #5646539 Report a problem | ||
Nearby homes
- $256,5002 bd2 ba1.6k sqft14846 Endicott Way, Apple Valley, MN 55124Off Market
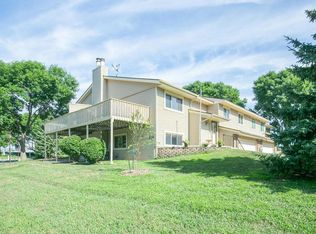
- $240,8002 bd2 ba1k sqft14810 Endicott Way, Apple Valley, MN 55124Off Market
- $275,0003 bd3 ba1.6k sqft14850 Endicott Way #21, Saint Paul, MN 55124Sold
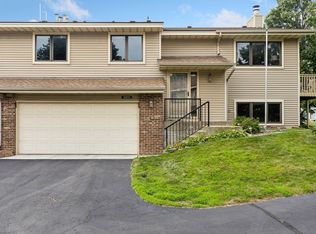
- $253,7002 bd2 ba1.5k sqft14850 Endicott Way, Apple Valley, MN 55124Off Market
Get a cash offer in 3 minutes
Find out how much your home could sell for in as little as 3 minutes with a no-obligation cash offer.
Estimated market value
$252,700
