Welcome Home! The wide-open feel from the remodel of the kitchen will undoubtedly be the highlight of your main level. Equipped with matching stainless-steel appliances all 2018, perfect center island, granite countertops, and accents throughout, this space is ideal for entertaining guests for any meal. Just outside the dining area, step onto your newly redone deck and take in the amazing view from your corner lot and overlook the beautiful pond. The main floor also features an updated full bath, conveniently located across from the second bedroom. The primary bedroom is a true retreat, offering a custom walk-in closet, a remodeled 3/4 bath with a tile shower, and an additional large closet for ample storage. The lower level is fully finished and features a cozy wood-burning fireplace, a spacious family room, and a versatile third bedroom and office space. The laundry room and mechanical room are cleverly tucked away, accessible through the finished half bath. END unit with lots of yard space PLUS off the main road so only homeowner traffic. Home Warranty credit with accepted offer. *** Monthly Association fee includes: building exterior, hazard insurance, lawn mowing, landscaping, outside maintenance, professional management, Garbage, Water, Sewer, snow removal, outdoor POOL, Sport court and green spaces *** Schedule a tour - you will not be disappointed!!
Closed
Zillow last checked:
Listing updated:
Bought with:
eXp Realty
Source: NorthstarMLS as distributed by MLS GRID,MLS#: 6567483
Price history
| Date | Event | Price |
|---|---|---|
| 11/7/2024 | Sold | $275,000$167/sqft |
Source:  NorthstarMLS as distributed by MLS GRID #6567483 Report a problem NorthstarMLS as distributed by MLS GRID #6567483 Report a problem | ||
| 10/7/2024 | Pending sale | $275,000$167/sqft |
Source: NorthstarMLS as distributed by MLS GRID #6567483 Report a problem | ||
| 8/16/2024 | Price change | $275,000-3.5%$167/sqft |
Source: NorthstarMLS as distributed by MLS GRID #6567483 Report a problem | ||
| 8/1/2024 | Listed for sale | $285,000+13.1%$174/sqft |
Source: NorthstarMLS as distributed by MLS GRID #6567483 Report a problem | ||
| 5/14/2021 | Sold | $252,000+5.4%$153/sqft |
Source: NorthstarMLS as distributed by MLS GRID #5698056 Report a problem | ||
| 4/19/2021 | Pending sale | $239,000$146/sqft |
Source: NorthstarMLS as distributed by MLS GRID #5698056 Report a problem | ||
| 4/16/2021 | Listed for sale | $239,000$146/sqft |
Source: NorthstarMLS as distributed by MLS GRID #5698056 Report a problem | ||
Nearby homes
- $238,1002 bd2 ba1.5k sqft14850 Endicott Way, Apple Valley, MN 55124Off Market
- $269,5003 bd2 ba1k sqft14806 Endicott Way, Apple Valley, MN 55124Off Market
- $240,1003 bd3 ba1.6k sqft14806 Endicott Way #0, Apple Valley, MN 55124Off Market
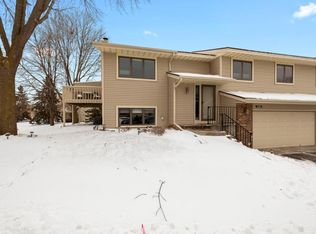
- $242,4002 bd2 ba1.6k sqft14846 Endicott Way, Apple Valley, MN 55124Off Market
Get a cash offer in 3 minutes
Find out how much your home could sell for in as little as 3 minutes with a no-obligation cash offer.
Estimated market value
$271,800
