The search for your next home is over - this impeccably maintained ranch home has it all and is located in the desirable Heritage Todd Creek 55+ community. Charming is the best description of this lovely home which is situated on a large lot with mature trees for added privacy. The main floor living, dining and kitchen areas are accented by rich wood flooring; while the bedrooms and den have updated carpeting. An abundance of cherry cabinets and a pantry offer a great deal of storage and the granite countertops and SS appliances make it a chef's delight. The kitchen and living area are open making the great room the perfect gathering spot for any occasion. There is a formal dining room for holidays and family gatherings, plus a breakfast nook off the kitchen for daily use. A large Sunroom addition extends the living area to the outside and gives the perfect access to the deck and fire pit which includes a built-in sitting area. The primary bedroom is complimented by newer carpeting, and a super 5 piece bath which is complete with dual vanities and a walk-in closet. A secondary bedroom and full bath are ideally located and perfect for out of town guests. If you work from home, you will be deligted with the extra large den/office Inside and out, this home has received an abundance of love and care. The front yard was recently relandscaped offering low cost zero-scaping and an upgraded Lenox furnace & Ac unit was installed in 2023! The house is ready for you to move right in and the community offers an abundance of activities for you to enjoy. Living in HTC is a ideal and the perfect place to relax and enjoy life.
Sold for $740,000
$740,000
14848 Xenia Street, Thornton, CO 80602
2beds
3,426sqft
Single Family Residence
Built in 2006
8,212 Square Feet Lot
$714,400 Zestimate®
$216/sqft
$2,312 Estimated rent
Home value
$714,400
$679,000 - $750,000
$2,312/mo
Zestimate® history
Owner options
List your home for rent
$2,312/mo
Rent Zestimate®
Find your next renter with Zillow Rental Manager. Plus, with online applications, you can quickly screen prospective tenants – for free.
$2,312/mo
Rent Zestimate®
Refinance and save
$4,419/mo
Est. payment
Refinancing to a lower rate could help reduce your monthly payments and save thousands over the life of the loan.
$4,419/mo
Est. payment
Explore your selling options
Work with a Zillow partner agent
Leverage their expertise and Zillow's premium Showcase listings to get your home seen by more buyers.
Get startedList with your own agent
Get your home in front of millions of buyers by listing it on Zillow.
Learn how to do itSell it yourself
Take full control of how buyers see your home on Zillow by listing For Sale by Owner (FSBO).
List your homeWhat's special
Mature treesFire pitFormal dining roomSecondary bedroomSs appliancesCherry cabinetsExtra large den
Zillow last checked:
Listing updated:
Listed by:
Linda Gilbert 720-232-1990 linda.gilbert@cbrealty.com,
Coldwell Banker Realty 56,
Greg Gilbert 303-250-9007,
Coldwell Banker Realty 56
Bought with:
Jennifer Holman, 40032087
Great Way Real Estate Properties LLC
Source: REcolorado as distributed by MLS GRID,MLS#: 3496718
Facts & features
Interior
Bedrooms & bathrooms
- Bedrooms: 2
- Bathrooms: 2
- Full bathrooms: 2
- Main level bathrooms: 2
- Main level bedrooms: 2
Primary bedroom
- Description: Newer Carpeting
- Level: Main
Bedroom
- Description: Spacious Room, Newer Carpeting, Double Closet
- Level: Main
Primary bathroom
- Description: Dual Vanity, Soaking Tub, Stall Shower, Tile Flooring
- Level: Main
Bathroom
- Description: Tub W/Shower, Tile Flooring, New Vanity
- Level: Main
Bonus room
- Description: Sun Room Addition Exits To Patio & Fire Pit
- Level: Main
Den
- Description: Den/Office
- Level: Main
Dining room
- Description: Hardwood Flooring, Chandelier
- Level: Main
Great room
- Description: Hardwood Flooring,
- Level: Main
Kitchen
- Description: Cherry Cabinets, Center Island, Ss Appliances, Pantry
- Level: Main
Heating
- Forced Air, Natural Gas
Cooling
- Attic Fan, Central Air
Appliances
- Included: Convection Oven, Cooktop, Dishwasher, Disposal, Gas Water Heater, Microwave, Refrigerator, Self Cleaning Oven
Features
- Ceiling Fan(s), Central Vacuum, Five Piece Bath, Granite Counters, High Ceilings, High Speed Internet, Open Floorplan, Pantry, Smoke Free, Sound System, Vaulted Ceiling(s), Walk-In Closet(s)
- Flooring: Carpet, Tile, Wood
- Windows: Double Pane Windows, Window Coverings, Window Treatments
- Basement: Bath/Stubbed,Crawl Space,Sump Pump,Unfinished
- Number of fireplaces: 1
- Fireplace features: Circulating, Gas, Great Room, Insert
- Common walls with other units/homes: No Common Walls
Interior area
- Total structure area: 3,426
- Total interior livable area: 3,426 sqft
- Finished area above ground: 2,086
- Finished area below ground: 0
Property
Parking
- Total spaces: 2
- Parking features: Concrete, Dry Walled, Exterior Access Door, Floor Coating
- Attached garage spaces: 2
Features
- Levels: One
- Stories: 1
- Patio & porch: Covered, Deck, Front Porch
- Exterior features: Fire Pit, Private Yard, Rain Gutters
- Fencing: Partial
Lot
- Size: 8,212 Square Feet
- Features: Landscaped, Level, Sprinklers In Front, Sprinklers In Rear
Details
- Parcel number: R0170996
- Zoning: RES
- Special conditions: Standard
Construction
Type & style
- Home type: SingleFamily
- Property subtype: Single Family Residence
Materials
- Cement Siding, Concrete, Frame, Stone
- Foundation: Concrete Perimeter
- Roof: Composition
Condition
- Updated/Remodeled
- Year built: 2006
Details
- Builder name: Lennar
Utilities & green energy
- Electric: 220 Volts
- Sewer: Public Sewer
- Water: Public
- Utilities for property: Electricity Connected, Internet Access (Wired), Natural Gas Connected, Phone Connected
Community & HOA
Community
- Security: Carbon Monoxide Detector(s), Radon Detector, Smoke Detector(s)
- Senior community: Yes
- Subdivision: Heritage Todd Creek
HOA
- Has HOA: Yes
- Amenities included: Clubhouse, Concierge, Gated, Golf Course, Pool, Spa/Hot Tub
- Services included: Reserve Fund, Recycling, Road Maintenance, Trash
- HOA fee: $100 monthly
- HOA name: HTC MASTER
- HOA phone: 720-230-4700
- Second HOA fee: $65 monthly
- Second HOA name: METRO ASSOCIATION
- Second HOA phone: 303-482-2213
Location
- Region: Thornton
Financial & listing details
- Price per square foot: $216/sqft
- Tax assessed value: $680,000
- Annual tax amount: $5,733
- Date on market: 5/1/2024
- Listing terms: Cash,Conventional,FHA,VA Loan
- Exclusions: None
- Ownership: Individual
- Electric utility on property: Yes
- Road surface type: Paved
Price history
| Date | Event | Price |
|---|---|---|
| 6/28/2024 | Sold | $740,000+1.6%$216/sqft |
Source:  REcolorado as distributed by MLS GRID #3496718 Report a problem REcolorado as distributed by MLS GRID #3496718 Report a problem | ||
| 5/3/2024 | Pending sale | $728,500$213/sqft |
Source: REcolorado as distributed by MLS GRID #3496718 Report a problem | ||
| 5/1/2024 | Listed for sale | $728,500+123%$213/sqft |
Source: REcolorado as distributed by MLS GRID #3496718 Report a problem | ||
| 6/6/2006 | Sold | $326,700$95/sqft |
Source: Public Record Report a problem | ||
Public tax history
| Year | Property taxes | Tax assessment |
|---|---|---|
| 2025 | $5,752 +0.3% | $42,510 -15.2% |
| 2024 | $5,733 +26.7% | $50,130 |
| 2023 | $4,526 +1.9% | $50,130 +45.4% |
| 2022 | $4,442 | $34,480 -2.8% |
| 2021 | -- | $35,470 +3.2% |
| 2020 | $4,199 | $34,370 -0.2% |
| 2019 | $4,199 +13.7% | $34,440 +11.5% |
| 2018 | $3,693 | $30,880 |
| 2017 | $3,693 | $30,880 +2.2% |
| 2016 | -- | $30,230 |
| 2015 | $4,591 | $30,230 +16.8% |
| 2014 | -- | $25,880 |
| 2013 | -- | $25,880 -0.8% |
| 2012 | -- | $26,100 |
| 2011 | -- | $26,100 -2.7% |
| 2010 | -- | $26,820 |
| 2009 | -- | $26,820 -2.8% |
| 2008 | -- | $27,590 |
| 2007 | -- | $27,590 |
Find assessor info on the county website
Neighborhood: Heritage Todd Creek
Nearby homes
- $637,3002 bd2 ba2.9k sqft14852 Xenia St, Thornton, CO 80602Off Market
- $621,0002 bd2 ba1.7k sqft14844 Xenia St, Thornton, CO 80602Off Market
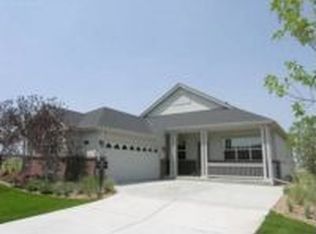
- $723,7002 bd2 ba4.1k sqft8533 E 148th Ln, Thornton, CO 80602Off Market

- $767,0002 bd3 ba5.1k sqft8561 E 148th Ln, Thornton, CO 80602Sold
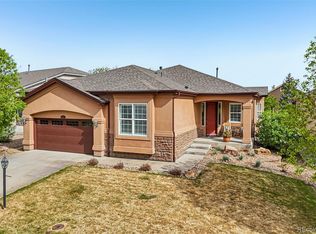
- $710,9003 bd3 ba3.2k sqft14856 Xenia St, Thornton, CO 80602Off Market
- $725,3002 bd3 ba3.6k sqft14840 Xenia St, Thornton, CO 80602Off Market
- $680,0002 bd2 ba4.2k sqft8583 E 148th Ln, Thornton, CO 80602Off Market
- $641,0002 bd2 ba3.7k sqft8521 E 148th Ln, Thornton, CO 80602Off Market
Nearby schools
GreatSchools rating
- 6/10Brantner Elementary SchoolGrades: PK-5Distance: 2.1 mi
- 4/10Rodger Quist Middle SchoolGrades: 6-8Distance: 1.8 mi
- 5/10Riverdale Ridge High SchoolGrades: 9-12Distance: 1.9 mi
Schools provided by the listing agent
- Elementary: Brantner
- Middle: Roger Quist
- High: Riverdale Ridge
- District: School District 27-J
Source: REcolorado as distributed by MLS GRID. This data may not be complete. We recommend contacting the local school district to confirm school assignments for this home.
Get a cash offer in 3 minutes
Find out how much your home could sell for in as little as 3 minutes with a no-obligation cash offer.
Estimated market value
$714,400
Get a cash offer in 3 minutes
Find out how much your home could sell for in as little as 3 minutes with a no-obligation cash offer.
Estimated market value
$714,400
- Colorado
- Adams County
- Thornton
- 80602
- Heritage Todd Creek
- 14848 Xenia Street
Nearby cities
Nearby neighborhoods
Nearby zip codes
Other Thornton Topics
