Come see this exclusive lifestyle community patio home at Heritage at Todd Creek – the ideal 55+ active adult community. 2 beds both with ensuite baths, office, dining room w/butler's pantry, powder bath, 3 car attached tandem garage and SO MUCH MORE! This super clean home has an open floor plan & is the perfect place to gather. Enjoy your morning coffee sitting at the kitchen island & watch movies/entertain in the generous family room with a cozy gas fireplace. The office/flex room is a versatile space – craft room or even your personal workout area? Retreat to your primary suite to relax, watch some Netflix or read a book. The private ensuite bath & huge walk-in closet are the space you’ll look forward to getting ready in. With their own ensuite, guests also have a spacious & private place to relax with a large walk-in closet as well. The laundry/mudroom is a dream with the included washer & dryer, utility sink, closet, cabinets, and a long counter/workspace. A full unfinished basement is yours to customize how you would like with all the storage you will ever need! You will love summer afternoons hanging out near the garden on the flagstone patio or under the covered back patio enjoying the fresh air. There’s so much to do in Heritage Todd Creek – with over 50 clubs/groups, fitness & aquatics, pickleball & tennis, indoor/outdoor pools, golf, clubhouse & a restaurant – you will find your forte! Come see why this home & community might just be for you!
Sold for $767,000
$767,000
8561 E 148th Lane, Thornton, CO 80602
2beds
5,104sqft
Single Family Residence
Built in 2011
8,084 Square Feet Lot
$770,800 Zestimate®
$150/sqft
$2,773 Estimated rent
Home value
$770,800
$732,000 - $809,000
$2,773/mo
Zestimate® history
Owner options
List your home for rent
$2,773/mo
Rent Zestimate®
Find your next renter with Zillow Rental Manager. Plus, with online applications, you can quickly screen prospective tenants – for free.
$2,773/mo
Rent Zestimate®
Refinance and save
$4,836/mo
Est. payment
Refinancing to a lower rate could help reduce your monthly payments and save thousands over the life of the loan.
$4,836/mo
Est. payment
Explore your selling options
Work with a Zillow partner agent
Leverage their expertise and Zillow's premium Showcase listings to get your home seen by more buyers.
Get startedList with your own agent
Get your home in front of millions of buyers by listing it on Zillow.
Learn how to do itSell it yourself
Take full control of how buyers see your home on Zillow by listing For Sale by Owner (FSBO).
List your homeWhat's special
Flagstone patioPrimary suite to relaxCovered back patioHuge walk-in closetPrivate ensuite bathKitchen islandOpen floor plan
Zillow last checked:
Listing updated:
Listed by:
Jeremy Brady 303-514-1556 Jeremy@ColoradoClockworkRealty.com,
Colorado Clockwork Realty, Inc.
Bought with:
Thomas Precourt, 40025252
The Agency - Boulder
Source: REcolorado as distributed by MLS GRID,MLS#: 6752357
Facts & features
Interior
Bedrooms & bathrooms
- Bedrooms: 2
- Bathrooms: 3
- Full bathrooms: 2
- 1/2 bathrooms: 1
- Main level bathrooms: 3
- Main level bedrooms: 2
Bedroom
- Description: Unwind For The Night In Your Oversized Primary Suite, Relax In Bed Or Read A Book In The Sitting Area
- Features: Primary Suite
- Level: Main
- Area: 240 Square Feet
- Dimensions: 15 x 16
Bedroom
- Description: Generously Sized Room For Guests To Relax With A Private Ensuite Bath & Walk-In Closet
- Level: Main
- Area: 169 Square Feet
- Dimensions: 13 x 13
Bathroom
- Description: Ensuite Bath W/Soaking Tub, Big Shower W/Bench, Dual Sinks, Huge Walk-In Closet - You Will Enjoy Getting Ready!
- Features: En Suite Bathroom, Primary Suite
- Level: Main
- Area: 182 Square Feet
- Dimensions: 13 x 14
Bathroom
- Description: Large Powder Bath Is Perfect For Guests
- Level: Main
- Area: 35 Square Feet
- Dimensions: 7 x 5
Bathroom
- Description: Private Ensuite Full Bath For Guests - Giving Them Lots Of Privacy
- Features: En Suite Bathroom
- Level: Main
- Area: 50 Square Feet
- Dimensions: 5 x 10
Dining room
- Description: Enjoy Dinners Around Your Dining Table W/Space For A Hutch, Bar Cart, Etc.
- Level: Main
- Area: 156 Square Feet
- Dimensions: 12 x 13
Family room
- Description: Generously Sized W/Lots Of Room For Your Big Comfy Furniture - Gather & Watch Movies/Relax By The Fire
- Level: Main
- Area: 468 Square Feet
- Dimensions: 18 x 26
Kitchen
- Description: Gather With Family, Friends & Neighbors - Big Kitchen Island, Eat-In Space, Gas Stove, S/S Appliances, Butler's Pantry & Huge Pantry Closet
- Level: Main
- Area: 552 Square Feet
- Dimensions: 23 x 24
Laundry
- Description: Huge Laundry Room - Utility Sink, Cabinets And Closet For Storage, Counter/Workspace, W/D Included & Access To Garage
- Level: Main
- Area: 140 Square Feet
- Dimensions: 14 x 10
Office
- Description: French Doors Lead Into This Flex Space With Lots Of Possibilities
- Level: Main
- Area: 156 Square Feet
- Dimensions: 12 x 13
Heating
- Forced Air
Cooling
- Central Air
Appliances
- Included: Cooktop, Dishwasher, Disposal, Double Oven, Dryer, Microwave, Refrigerator, Washer
- Laundry: In Unit
Features
- Ceiling Fan(s), Eat-in Kitchen, Entrance Foyer, Five Piece Bath, Granite Counters, High Ceilings, Kitchen Island, Laminate Counters, Open Floorplan, Pantry, Primary Suite, Radon Mitigation System, Smoke Free, Vaulted Ceiling(s), Walk-In Closet(s)
- Flooring: Carpet, Tile, Wood
- Windows: Bay Window(s), Double Pane Windows, Window Coverings, Window Treatments
- Basement: Full,Unfinished
- Number of fireplaces: 1
- Fireplace features: Family Room, Gas
Interior area
- Total structure area: 5,104
- Total interior livable area: 5,104 sqft
- Finished area above ground: 2,552
- Finished area below ground: 0
Property
Parking
- Total spaces: 3
- Parking features: Concrete
- Attached garage spaces: 3
Features
- Levels: One
- Stories: 1
- Patio & porch: Covered, Front Porch, Patio
- Exterior features: Lighting, Rain Gutters
- Fencing: None
Lot
- Size: 8,084 Square Feet
- Features: Landscaped, Level, Sprinklers In Front
Details
- Parcel number: R0171014
- Zoning: SFR
- Special conditions: Standard
Construction
Type & style
- Home type: SingleFamily
- Architectural style: Contemporary
- Property subtype: Single Family Residence
Materials
- Frame, Stone, Stucco
- Foundation: Concrete Perimeter
- Roof: Composition
Condition
- Year built: 2011
Details
- Builder name: Lennar
Utilities & green energy
- Electric: 110V, 220 Volts
- Sewer: Public Sewer
- Water: Public
- Utilities for property: Cable Available, Electricity Connected, Natural Gas Connected, Phone Available
Community & HOA
Community
- Security: Carbon Monoxide Detector(s), Smoke Detector(s)
- Senior community: Yes
- Subdivision: Heritage Todd Creek
HOA
- Has HOA: Yes
- Amenities included: Clubhouse, Fitness Center, Golf Course, Pool, Tennis Court(s)
- Services included: Recycling, Trash
- HOA fee: $360 quarterly
- HOA name: Heritage Todd Creek Master Association
- HOA phone: 720-230-4700
- Second HOA fee: $216 quarterly
- Second HOA name: Advanced HOA
- Second HOA phone: 303-482-2213
Location
- Region: Thornton
Financial & listing details
- Price per square foot: $150/sqft
- Tax assessed value: $744,000
- Annual tax amount: $6,212
- Date on market: 4/14/2026
- Listing terms: Cash,Conventional,FHA,VA Loan
- Exclusions: Sellers Private Property And Stagers Property
- Ownership: Estate
- Electric utility on property: Yes
- Road surface type: Paved
Price history
| Date | Event | Price |
|---|---|---|
| 6/24/2026 | Sold | $767,000-1.7%$150/sqft |
Source:  REcolorado as distributed by MLS GRID #6752357 Report a problem REcolorado as distributed by MLS GRID #6752357 Report a problem | ||
| 5/1/2026 | Pending sale | $780,000$153/sqft |
Source: REcolorado as distributed by MLS GRID #6752357 Report a problem | ||
| 4/14/2026 | Listed for sale | $780,000+112.8%$153/sqft |
Source: REcolorado as distributed by MLS GRID #6752357 Report a problem | ||
| 4/2/2012 | Sold | $366,550$72/sqft |
Source: Public Record Report a problem | ||
Public tax history
| Year | Property taxes | Tax assessment |
|---|---|---|
| 2025 | $5,507 +0.3% | $46,510 -4% |
| 2024 | $5,490 -12.2% | $48,440 -10.8% |
| 2023 | $6,256 +1.9% | $54,320 +42.8% |
| 2022 | $6,139 | $38,050 -2.8% |
| 2021 | -- | $39,140 -0.3% |
| 2020 | $6,060 | $39,240 -0.2% |
| 2019 | $6,060 +8.9% | $39,310 +10.2% |
| 2018 | $5,564 | $35,680 |
| 2017 | $5,564 | $35,680 -2.4% |
| 2016 | -- | $36,560 |
| 2015 | $5,552 | $36,560 +16.8% |
| 2014 | -- | $31,310 |
| 2013 | -- | $31,310 +4.6% |
| 2012 | -- | $29,930 +492.7% |
| 2011 | -- | $5,050 -18.8% |
| 2010 | -- | $6,220 |
| 2009 | -- | $6,220 -38.2% |
| 2008 | -- | $10,070 +4.5% |
| 2007 | -- | $9,640 |
Find assessor info on the county website
Neighborhood: Heritage Todd Creek
Nearby homes
- $723,7002 bd2 ba4.1k sqft8533 E 148th Ln, Thornton, CO 80602Off Market

- $680,0002 bd2 ba4.2k sqft8583 E 148th Ln, Thornton, CO 80602Off Market
- $641,0002 bd2 ba3.7k sqft8521 E 148th Ln, Thornton, CO 80602Off Market

- $740,0002 bd2 ba3.4k sqft14848 Xenia St, Thornton, CO 80602Sold
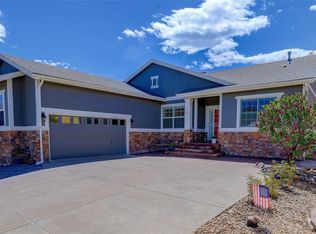
- $728,2005 bd3 ba2.3k sqft8611 E 148th Ln, Thornton, CO 80602Off Market
- $637,3002 bd2 ba2.9k sqft14852 Xenia St, Thornton, CO 80602Off Market
- $665,6002 bd2 ba1.9k sqft8542 E 148th Ln, Thornton, CO 80602Off Market
- $667,6002 bd2 ba4.2k sqft8562 E 148th Ln, Thornton, CO 80602Off Market
Nearby schools
GreatSchools rating
- 6/10Brantner Elementary SchoolGrades: PK-5Distance: 2 mi
- 4/10Rodger Quist Middle SchoolGrades: 6-8Distance: 1.7 mi
- 5/10Riverdale Ridge High SchoolGrades: 9-12Distance: 1.8 mi
Schools provided by the listing agent
- Elementary: Brantner
- Middle: Roger Quist
- High: Riverdale Ridge
- District: School District 27-J
Source: REcolorado as distributed by MLS GRID. This data may not be complete. We recommend contacting the local school district to confirm school assignments for this home.
Get a cash offer in 3 minutes
Find out how much your home could sell for in as little as 3 minutes with a no-obligation cash offer.
Estimated market value
$770,800
Get a cash offer in 3 minutes
Find out how much your home could sell for in as little as 3 minutes with a no-obligation cash offer.
Estimated market value
$770,800
- Colorado
- Adams County
- Thornton
- 80602
- Heritage Todd Creek
- 8561 E 148th Lane
Nearby cities
Nearby neighborhoods
Nearby zip codes
Other Thornton Topics
