Spring 2027 move-in! This 3-story Highwood townhome is where modern design meets everyday functionality. With 4 bedrooms, 3.5 baths, and over 2,100 sq ft of thoughtfully designed space, it’s perfect for those who want flexibility without compromising on style. The first-floor bedroom with full bath offers the ideal setup for guests, a private home office, or multigenerational living. Upstairs, the open-concept main level is a true showstopper—oversized windows flood the space with natural light, while wide-plank flooring and designer finishes elevate the vibe. The chef-inspired kitchen features sleek quartz countertops, premium stainless appliances, large island seating, and tons of storage. The living and dining areas flow seamlessly, creating the perfect setting for entertaining or relaxing. Upstairs, the spacious owner’s suite is your private retreat with a walk-in closet and spa-like bath featuring dual vanities and a luxe tiled shower. Secondary bedrooms offer comfort and space for everyone. Additional highlights include an attached 2-car garage, smart home features, and energy-efficient systems throughout. Located along The Cardinal Golf Course and steps from local cafes, restaurants, and boutique shops—this is urban living at its best. Don’t miss your chance to own a low-maintenance, high-style home in a prime location. This Life Tested home includes 1yr, 2yr, 5yr, and 10yr limited warranties.
New construction
$512,990
14849 Caramargo Way, Plymouth, MI 48170
4beds
2,179sqft
:
Get pre-qualified$3,699/mo
Townhouse
Built in 2026
-- sqft lot
$-- Zestimate®
$235/sqft
$255/mo HOA
What's special
- 1 day |
- 183 |
- 6 |
Zillow last checked:
Listing updated:
Listed by:
Heather S Shaffer 248-254-7900,
PH Relocation Services LLC 248-254-7900
Source: Realcomp II,MLS#: 20261060980
Facts & features
Interior
Bedrooms & bathrooms
- Bedrooms: 4
- Bathrooms: 4
- Full bathrooms: 3
- 1/2 bathrooms: 1
Primary bedroom
- Level: Third
- Area: 156
- Dimensions: 13 X 12
Bedroom
- Level: Entry
- Area: 130
- Dimensions: 10 X 13
Bedroom
- Level: Third
- Area: 100
- Dimensions: 10 X 10
Bedroom
- Level: Third
- Area: 110
- Dimensions: 11 X 10
Primary bathroom
- Level: Third
Other
- Level: Third
Other
- Level: Entry
Other
- Level: Second
Dining room
- Level: Second
- Area: 252
- Dimensions: 12 X 21
Family room
- Level: Second
- Area: 195
- Dimensions: 13 X 15
Kitchen
- Level: Second
- Area: 289
- Dimensions: 17 X 17
Laundry
- Level: Third
- Area: 24
- Dimensions: 6 X 4
Heating
- ENERGYSTAR Qualified Furnace Equipment, Forced Air, Natural Gas
Cooling
- Central Air, ENERGYSTAR Qualified AC Equipment
Appliances
- Included: Built In Electric Oven, Disposal, Energy Star Qualified Dishwasher, Gas Cooktop, Humidifier, Microwave, Range Hood, Stainless Steel Appliances, Vented Exhaust Fan
- Laundry: Electric Dryer Hookup, Gas Dryer Hookup, Laundry Room, Washer Hookup
Features
- Entrance Foyer, ENERGYSTAR Qualified Exhaust Fans, ENERGYSTAR Qualified Light Fixtures, Programmable Thermostat
- Windows: Energy Star Qualified Windows
- Has basement: No
- Has fireplace: No
Interior area
- Total interior livable area: 2,179 sqft
- Finished area above ground: 2,179
Property
Parking
- Total spaces: 2
- Parking features: Two Car Garage, Attached, Driveway, Electricityin Garage, Garage Door Opener
- Attached garage spaces: 2
Features
- Levels: Three
- Stories: 3
- Entry location: GroundLevel
- Patio & porch: Covered, Deck
- Exterior features: Balcony, Grounds Maintenance
Lot
- Features: Sprinklers
Details
- Special conditions: Short Sale No,Standard
Construction
Type & style
- Home type: Townhouse
- Architectural style: Townhouse
- Property subtype: Townhouse
Materials
- Brick, Stone
- Foundation: Slab
- Roof: Asphalt
Condition
- New Construction,Quick Delivery Home
- New construction: Yes
- Year built: 2026
Details
- Warranty included: Yes
Utilities & green energy
- Sewer: Public Sewer
- Water: Public
- Utilities for property: Underground Utilities
Green energy
- Energy efficient items: Doors, Hvac, Insulation, Lighting, Thermostat, Windows
Community & HOA
Community
- Security: Carbon Monoxide Detectors, Smoke Detectors
HOA
- Has HOA: Yes
- Services included: Maintenance Grounds, Maintenance Structure, Snow Removal
- HOA fee: $255 monthly
Location
- Region: Plymouth
Financial & listing details
- Price per square foot: $235/sqft
- Date on market: 8/4/2026
- Cumulative days on market: 1 day
- Listing agreement: Exclusive Right To Sell
- Listing terms: Cash,Conventional
Estimated market value
Not available
Estimated sales range
Not available
Not available
Price history
| Date | Event | Price |
|---|---|---|
| 8/4/2026 | Listed for sale | $512,990$235/sqft |
Source:  Realcomp II #20261060980 Report a problem Realcomp II #20261060980 Report a problem | ||
Public tax history
Tax history is unavailable.
Monthly payment
Est. payment
Payment breakdown
Explore the cost of this home by adjusting the details. Changes won't be saved.Climate risks
Neighborhood: 48170
Nearby schools
GreatSchools rating
- 8/10Bird Elementary SchoolGrades: K-5Distance: 1.2 mi
- 8/10West Middle SchoolGrades: 6-8Distance: 1.3 mi
- 9/10Salem High SchoolGrades: 6-12Distance: 2.9 mi
- from $689,9902 bd4 ba2.1k sqftHighwood - Golf Course View Plan, The Townes at Saint John's, Plymouth, MI 48170New Construction
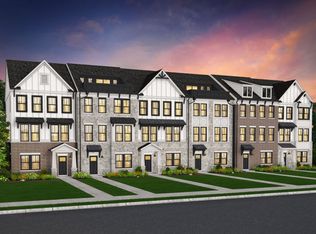
- from $749,9902 bd4 ba2.5k sqftHighwood with Loft - Golf Course View Plan, The Townes at Saint John's, Plymouth, MI 48170New Construction

- from $519,9902 bd4 ba2.1k sqftHighwood Plan, The Townes at Saint John's, Plymouth, MI 48170New Construction
- from $519,9902 bd4 ba2.1k sqftHalston Plan, The Townes at Saint John's, Plymouth, MI 48170New Construction
- from $634,9902 bd4 ba2.5k sqftHalston with Loft Plan, The Townes at Saint John's, Plymouth, MI 48170New Construction
- from $689,9902 bd4 ba2.1k sqftHalston - Golf Course View Plan, The Townes at Saint John's, Plymouth, MI 48170New Construction
- from $749,9902 bd4 ba2.5k sqftHalston with Loft - Golf Course View Plan, The Townes at Saint John's, Plymouth, MI 48170New Construction
- from $634,9902 bd4 ba2.5k sqftHighwood with Loft Plan, The Townes at Saint John's, Plymouth, MI 48170New Construction
A local agent can set up tours, give advice and negotiate with sellers.
Similar homes
- $559,9904 bd4 ba2.1k sqft44070 Oakmont Dr, Plymouth, MI 48170New Construction

 Realcomp II
 - $579,9904 bd4 ba2.1k sqft44060 Oakmont Dr, Plymouth, MI 48170New Construction
 Realcomp II
 - from $519,9902 bd4 ba2.1k sqftHalston Plan, The Townes at Saint John's, Plymouth, MI 48170New ConstructionPulte
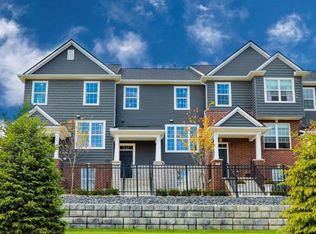
- $509,9903 bd5 ba2.2k sqft321 N Sydney Ct, Plymouth, MI 48170New Construction
 Pulte
Pulte - $534,9904 bd4 ba2.2k sqft352 N Sydney Ct, Plymouth, MI 48170New ConstructionPulte
- $557,9953 bd3 ba1.9k sqft49691 Still Water Ln #57, Northville, MI 48168For SaleMLS ID #20261061189, Tracy Shinneman, Toll Realty Michigan Inc. Realcomp II
- $489,9903 bd4 ba2.2k sqft364 N Sydney Ct, Plymouth, MI 48170New ConstructionPulte
- $499,9904 bd4 ba2.1k sqft25323 Tolstoy Trl, Novi, MI 48375New ConstructionRealcomp II
- from $689,9902 bd4 ba2.1k sqftHalston - Golf Course View Plan, The Townes at Saint John's, Plymouth, MI 48170New ConstructionPulte
- from $749,9902 bd4 ba2.5k sqftHighwood with Loft - Golf Course View Plan, The Townes at Saint John's, Plymouth, MI 48170New ConstructionPulte
- $499,0003 bd3 ba1.9k sqft49589 Coldwater Ridge Dr #33, Northville, MI 48168For SaleMLS ID #20261056297, Tracy Shinneman, Toll Realty Michigan Inc. Realcomp II
- $569,9904 bd3 ba2.4k sqft29104 Myles Andrew Dr, South Lyon, MI 48178New ConstructionRealcomp II
- $529,0003 bd3 ba1.9k sqft49585 Coldwater Ridge Dr #34, Northville, MI 48168For SaleMLS ID #20261052239, Tracy Shinneman, Toll Realty Michigan Inc. Realcomp II
- $546,9904 bd4 ba2.1k sqft25560 Tolstoy Trl, Novi, MI 48375New ConstructionRealcomp II
- from $499,9902 bd4 ba2.1k sqftHalston Plan, The Townes at Main Street, Novi, MI 48375New ConstructionPulte
- $629,9904 bd3 ba3.1k sqft29120 Myles Andrew Dr, South Lyon, MI 48178New ConstructionRealcomp II
- $549,9904 bd4 ba2.1k sqft25548 Tolstoy Trl, Novi, MI 48375New ConstructionRealcomp II
- $575,0003 bd3 ba1.9k sqft49614 Coldwater Ridge Dr #30, Northville, MI 48168For SaleMLS ID #20261052282, Tracy Shinneman, Toll Realty Michigan Inc. Realcomp II
- $644,9904 bd4 ba2.5k sqft25564 Tolstoy Trl, Novi, MI 48375New ConstructionRealcomp II
- from $599,9902 bd4 ba2.5k sqftHighwood with Loft Plan, The Townes at Main Street, Novi, MI 48375New ConstructionPulte
