Texas-Sized Charm on 233 Acres in this Stone Ranch Retreat
Discover the ultimate blend of rustic elegance and wide-open freedom with this remarkable stone ranch home set on 233 acres of rolling countryside. With rock veneer siding, a durable metal roof, and a full wrap-around porch, this 4-bedroom, 2-bath retreat is built for both style and serenity. Inside, stained concrete floors, granite countertops, and a woodburning fireplace create a warm, inviting atmosphere. Thoughtfully designed for year-round comfort, the home includes two HVAC systems, two water heaters, and a built-in tornado shelter safe room for added security and peace of mind. The land is equally impressive: two stocked ponds, frontage along the scenic banks of Hog Creek, and access to the mouth of an approximately 50-acre lake make this property a haven for outdoor living. Whether you're fishing, kayaking, or simply enjoying the views, water is never far away. A 2,800 sqft barn with four oversized sliding doors provides endless possibilities—ideal for equipment storage, livestock, or a dream workshop. Whether you're seeking a private retreat, a working ranch, or an outdoorsman's paradise, this one-of-a-kind property delivers room to roam, water to explore, and a home to love.
For sale
$2,999,999
1485 County Road 224, Valley Mills, TX 76689
4beds
1,700sqft
:
Get pre-qualified$20,625/mo
Farm, Single Family Residence
Built in 2001
233.71 Acres Lot
$2,982,000 Zestimate®
$1,765/sqft
$-- HOA
What's special
Woodburning fireplaceFull wrap-around porchStone ranch homeGranite countertopsTwo water heatersFour oversized sliding doorsTwo stocked ponds
- 463 days |
- 107 |
- 6 |
Zillow last checked:
Listing updated:
Listed by:
Kyle Paschall 389444,
Paschall, Skipper & Associates 254-840-2824
Source: NTREIS,MLS#: 20909336
Facts & features
Interior
Bedrooms & bathrooms
- Bedrooms: 4
- Bathrooms: 2
- Full bathrooms: 2
Primary bedroom
- Level: First
- Dimensions: 12 x 12
Living room
- Features: Built-in Features, Ceiling Fan(s), Fireplace
- Level: First
- Dimensions: 15 x 15
Heating
- Central, Electric, Fireplace(s)
Cooling
- Central Air, Electric
Appliances
- Included: Dishwasher, Electric Oven, Electric Range, Electric Water Heater, Disposal, Microwave, Refrigerator, Water Purifier
Features
- Built-in Features, Granite Counters, Kitchen Island, Open Floorplan, Pantry, Cable TV, Vaulted Ceiling(s), Natural Woodwork
- Flooring: Concrete
- Has basement: No
- Number of fireplaces: 1
- Fireplace features: Living Room, Stone, Wood Burning
Interior area
- Total interior livable area: 1,700 sqft
Video & virtual tour
Property
Parking
- Parking features: Additional Parking, Driveway, Gravel, Parking Lot, Boat, RV Access/Parking
- Has uncovered spaces: Yes
Features
- Levels: One
- Stories: 1
- Patio & porch: Wrap Around, Covered
- Exterior features: RV Hookup
- Pool features: None
- Fencing: Barbed Wire,Full,Gate
- On waterfront: Yes
- Waterfront features: Creek
Lot
- Size: 233.71 Acres
- Features: Acreage, Agricultural, Cleared, Hardwood Trees, Pasture, Pond on Lot, Rolling Slope, Many Trees, Steep Slope, Wooded
- Topography: Hill,Rough
- Residential vegetation: Grassed, Partially Wooded, Brush
Details
- Additional structures: Barn(s)
- Parcel number: 134309
- Horse amenities: Barn
Construction
Type & style
- Home type: SingleFamily
- Architectural style: Ranch,Farmhouse
- Property subtype: Farm, Single Family Residence
Materials
- Stone Veneer
- Roof: Metal
Condition
- Year built: 2001
Utilities & green energy
- Sewer: Private Sewer, Septic Tank
- Water: Rural
- Utilities for property: Electricity Available, Electricity Connected, Overhead Utilities, Sewer Available, Septic Available, Separate Meters, Water Available, Cable Available
Community & HOA
Community
- Subdivision: Q Ellis
HOA
- Has HOA: No
Location
- Region: Valley Mills
Financial & listing details
- Price per square foot: $1,765/sqft
- Tax assessed value: $641,770
- Annual tax amount: $3,460
- Date on market: 4/19/2025
- Cumulative days on market: 462 days
- Listing terms: Cash,Conventional,Federal Land Bank,VA Loan
- Electric utility on property: Yes
- Road surface type: Asphalt, Gravel
Estimated market value
$2,982,000
$2.83M - $3.13M
$1,742/mo
Price history
| Date | Event | Price |
|---|---|---|
| 4/21/2026 | Price change | $2,999,999-6.3%$1,765/sqft |
Source: NTREIS #20909336 Report a problem | ||
| 4/19/2025 | Listed for sale | $3,200,000$1,882/sqft |
Source: NTREIS #20909336 Report a problem | ||
Public tax history
| Year | Property taxes | Tax assessment |
|---|---|---|
| 2025 | -- | $641,770 +0.1% |
| 2024 | $1,217 | $641,100 0% |
| 2023 | -- | $641,130 +16% |
| 2022 | $983 -6.7% | $552,490 +11.3% |
| 2021 | $1,054 | $496,420 +2.5% |
| 2020 | -- | $484,512 +1.4% |
| 2019 | $1,085 +11.8% | $478,040 +2.1% |
| 2018 | $970 -2.4% | $468,040 +161.7% |
| 2017 | $994 +12.1% | $178,880 +1.9% |
| 2016 | $886 +15.4% | $175,560 +9% |
| 2015 | $768 | $161,120 -1.2% |
| 2014 | $768 | $163,010 -1.7% |
| 2013 | -- | $165,900 +1.6% |
| 2012 | -- | $163,340 -0.7% |
| 2011 | -- | $164,410 -0.6% |
| 2010 | -- | $165,370 -0.6% |
| 2009 | -- | $166,330 -47.2% |
| 2007 | -- | $315,060 +15.8% |
| 2006 | -- | $272,130 +89.2% |
| 2004 | -- | $143,860 +38.2% |
| 2003 | -- | $104,100 |
| 2002 | -- | $104,100 |
Find assessor info on the county website
Monthly payment
Est. payment
Payment breakdown
Explore the cost of this home by adjusting the details. Changes won't be saved.Climate risks
Neighborhood: 76689
Nearby schools
GreatSchools rating
- 8/10Clifton Elementary SchoolGrades: PK-5Distance: 10.1 mi
- 7/10Clifton Middle SchoolGrades: 6-8Distance: 10.3 mi
- 6/10Clifton High SchoolGrades: 9-12Distance: 10.2 mi
Schools provided by the listing agent
- Elementary: Clifton
- Middle: Clifton
- High: Clifton
- District: Clifton ISD
Source: NTREIS. This data may not be complete. We recommend contacting the local school district to confirm school assignments for this home.
- $1,915,230-- bd2 ba4.9k sqft1350 County Road 224, Gatesville, TX 76689Off Market
- $1,237,700-- bd2 ba2.3k sqft1150 County Road 224, Valley Mills, TX 76689Off Market
- $1,109,950-- bd1 ba2.1k sqft2105 County Road 224, Valley Mills, TX 76689Off Market
- $815,200-- bd3 ba3k sqft2246 County Road 224, Valley Mills, TX 76689Off Market
- $652,300-- bd1 ba1.2k sqft2202 County Road 224, Valley Mills, TX 76689Off Market
- $560,500-- bd-- ba-- sqftCr 224, Valley mills, TX 76689Off Market
- $734,300-- bd1 ba1.2k sqft4593 County Road 224, Valley Mills, TX 76689Off Market
- $---- bd-- ba-- sqft170 Post Oak Rd, Valley Mills, TX 76689Off Market
A local agent can set up tours, give advice and negotiate with sellers.
A local lender can help you make sure your offer is ready when you are.
Similar homes
- $1,750,0003 bd2 ba1.5k sqft318 County Road 3355, Valley Mills, TX 76689For Sale
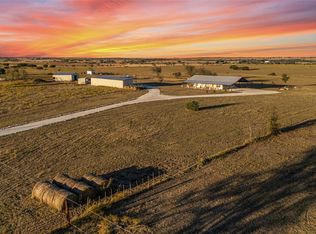 MLS ID #21173635, Matthew McLeod. NTREIS
 - $1,790,0003 bd2 ba2.4k sqft8606 Fm 219, Clifton, TX 76634For Sale
 MLS ID #21261898, Tai Cobb Klam. NTREIS
 - $1,850,0002 bd2 ba1.9k sqft289 County Road 4275, Clifton, TX 76634For Sale
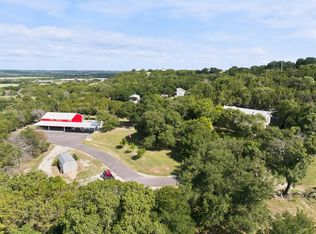 MLS ID #21308268, Amy Jo Garbett. NTREIS
 - $1,850,0003 bd2 ba1.8k sqft16401 Cedar Rock Pkwy, Crawford, TX 76638For Sale
 MLS ID #21289107, Ashley Parnell. NTREIS
 - $3,985,0003 bd2 ba2.5k sqft0 Camp Branch Rd, Gatesville, TX 76528For SaleMLS ID #66163674, Travis Wallach, Southern Luxury Properties. HAR
