WELCOME HOME to your very own 5 bedroom, 4 FULL bathroom and 3 car garage POOL HOME in Stonehurst Plantation! Just in time for Summer! This home has been meticulously maintained and conveniently located in a peaceful cul-de-sac. NO CDD! BRAND NEW CARPET! NEW WOOD FLOORING IN FAMILY ROOM AND PRIMARY SUITE! FRESHLY PAINTED INTERIOR! This move-in ready home is better than new and features a NEW ROOF IN 2024 for your peace of mind! As you enter the home you will find a true OFFICE space and gorgeous formal dining room. The Chef's Kitchen features rich 42'' cherry cabinets, corian countertops, exquisite stone backsplash, built-in oven and microwave, refrigerator, built-in cook top and hood! The kitchen also has a butler's pantry area with wine fridge and a very handy center island perfect for all of your prep work! The home is perfect for entertaining and family gatherings with the large eat-in kitchen space and large family room with fireplace! The highlight of this home is your expansive sliding doors opening up to your completely pavered, screened in POOL AREA!! Perfect for family BBQ's and parties galore! Florida Living at it's Finest!! The primary suite also overlooks your backyard and pool area and features an oversized bath with separate double vanities, soaking tub, walk-in shower and large walk-in closet. This home comes complete with an upstairs bonus room/5th bedroom and 4th full bath! Located in A+ Top Rated St. Johns school district! Stonehurst Plantation features a premier amenity center offering a large playground, lap pool, kiddie pool with fun water features and 5 neighborhood parks! Sports enthusiasts will love the baseball and soccer fields as well as volleyball and basketball courts! Within minutes to Publix, Winn Dixie, recreational activities, fine dining and shopping galore!
Closed
$600,000
1485 GREYFIELD Drive, St. Augustine, FL 32092
5beds
2,716sqft
Single Family Residence
Built in 2006
10,018 Square Feet Lot
$594,500 Zestimate®
$221/sqft
$4,006 Estimated rent
Home value
$594,500
$553,000 - $636,000
$4,006/mo
Zestimate® history
Owner options
List your home for rent
$4,006/mo
Rent Zestimate®
Find your next renter with Zillow Rental Manager. Plus, with online applications, you can quickly screen prospective tenants – for free.
$4,006/mo
Rent Zestimate®
Refinance and save
$4,067/mo
Est. payment
Refinancing to a lower rate could help reduce your monthly payments and save thousands over the life of the loan.
$4,067/mo
Est. payment
Explore your selling options
Work with a Zillow partner agent
Leverage their expertise and Zillow's premium Showcase listings to get your home seen by more buyers.
Get startedList with your own agent
Get your home in front of millions of buyers by listing it on Zillow.
Learn how to do itSell it yourself
Take full control of how buyers see your home on Zillow by listing For Sale by Owner (FSBO).
List your homeWhat's special
Pool homeTrue office spaceFreshly painted interiorNew roofOversized bathBrand new carpetSoaking tub
Zillow last checked:
Listing updated:
Listed by:
RACHAEL RIDAUGHT 904-316-7262,
RE/MAX UNLIMITED 904-280-1115,
H. WILLIAM LANDAY 904-229-9006
Bought with:
HERRON REAL ESTATE LLC
Source: realMLS,MLS#: 2082701
Facts & features
Interior
Bedrooms & bathrooms
- Bedrooms: 5
- Bathrooms: 4
- Full bathrooms: 4
Heating
- Central, Electric
Cooling
- Central Air, Electric
Appliances
- Included: Dishwasher, Disposal, Electric Cooktop, Electric Oven, Electric Water Heater, Microwave, Refrigerator, Wine Cooler
- Laundry: Electric Dryer Hookup, In Unit, Lower Level, Washer Hookup
Features
- Breakfast Bar, Breakfast Nook, Butler Pantry, Ceiling Fan(s), Eat-in Kitchen, Entrance Foyer, Guest Suite, Jack and Jill Bath, Kitchen Island, Pantry, Primary Bathroom -Tub with Separate Shower, Master Downstairs, Split Bedrooms, Walk-In Closet(s)
- Flooring: Carpet, Tile, Wood
- Number of fireplaces: 1
Interior area
- Total interior livable area: 2,716 sqft
Property
Parking
- Total spaces: 3
- Parking features: Attached, Garage, Garage Door Opener
- Attached garage spaces: 3
Features
- Stories: 2
- Patio & porch: Covered, Patio, Screened
- Pool features: In Ground, Fenced, Screen Enclosure
- Fencing: Back Yard,Full,Privacy,Vinyl,Wood
Lot
- Size: 10,018 Square Feet
- Features: Dead End Street
Details
- Parcel number: 0264282380
Construction
Type & style
- Home type: SingleFamily
- Property subtype: Single Family Residence
Materials
- Stucco
- Roof: Shingle
Condition
- New construction: No
- Year built: 2006
Utilities & green energy
- Sewer: Public Sewer
- Water: Public
- Utilities for property: Electricity Connected, Sewer Connected, Water Connected
Community & HOA
Community
- Security: Smoke Detector(s)
- Subdivision: Stonehurst Plantation
HOA
- Has HOA: Yes
- Amenities included: Pool, Basketball Court, Children's Pool, Clubhouse, Jogging Path, Park, Playground
- HOA fee: $225 quarterly
Location
- Region: Saint Augustine
Financial & listing details
- Price per square foot: $221/sqft
- Tax assessed value: $504,740
- Annual tax amount: $3,288
- Date on market: 4/18/2025
- Listing terms: Cash,Conventional,FHA,VA Loan
- Road surface type: Asphalt
Price history
| Date | Event | Price |
|---|---|---|
| 6/3/2025 | Sold | $600,000-5.5%$221/sqft |
Source:  realMLS #2082701 Report a problem realMLS #2082701 Report a problem | ||
| 4/18/2025 | Listed for sale | $635,000+147.1%$234/sqft |
Source: realMLS #2082701 Report a problem | ||
| 11/21/2008 | Sold | $257,000-29.6%$95/sqft |
Source: Public Record Report a problem | ||
| 3/13/2006 | Sold | $364,900$134/sqft |
Source: Public Record Report a problem | ||
Public tax history
| Year | Property taxes | Tax assessment |
|---|---|---|
| 2025 | $3,712 +12.9% | $289,566 +2.9% |
| 2024 | $3,288 +2% | $281,405 +3% |
| 2023 | $3,223 +3% | $273,209 +3% |
| 2022 | $3,128 +0.7% | $265,251 +3% |
| 2021 | $3,106 +0.4% | $257,525 +1.4% |
| 2020 | $3,094 -1.8% | $253,969 +2.3% |
| 2019 | $3,150 | $248,259 +1.9% |
| 2018 | $3,150 +1.6% | $243,630 +2.1% |
| 2017 | $3,102 | $238,619 -0.9% |
| 2016 | $3,102 +0% | $240,722 +0.7% |
| 2015 | $3,102 -1.8% | $239,049 +0.8% |
| 2014 | $3,159 | $237,151 +4.5% |
| 2013 | -- | $226,841 +1.7% |
| 2012 | -- | $223,049 +9.8% |
| 2011 | -- | $203,111 -6% |
| 2010 | -- | $216,026 +2.7% |
| 2009 | -- | $210,347 -20.8% |
| 2008 | -- | $265,580 -10.6% |
| 2007 | -- | $297,100 |
Find assessor info on the county website
Neighborhood: 32092
Nearby homes
- $643,1005 bd4 ba3.3k sqft1481 Greyfield Dr, Saint Augustine, FL 32092Off Market
- $672,9005 bd3 ba3.6k sqft1489 Greyfield Dr, Saint Augustine, FL 32092Off Market
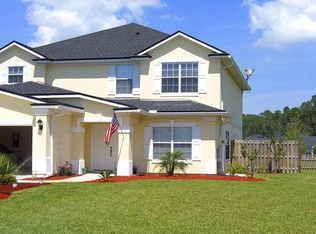
- $2,8204 bd2 ba1.6k sqft1105 Beckingham Dr, Saint Augustine, FL 32092For Rent
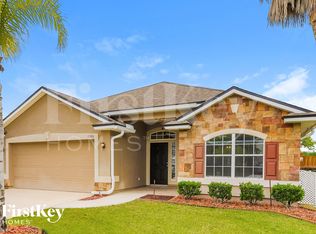
- $431,9004 bd2 ba2.1k sqft1099 Beckingham Dr, Saint Augustine, FL 32092Off Market
- $523,1004 bd3 ba3.2k sqft1488 Greyfield Dr, Saint Augustine, FL 32092Off Market
- $566,2005 bd3 ba3.6k sqft1484 Greyfield Dr, Saint Augustine, FL 32092Off Market
- $373,1003 bd2 ba1.3k sqft1095 Beckingham Dr, Saint Augustine, FL 32092Off Market
- $604,0004 bd3 ba2.9k sqft1493 Greyfield Dr, Saint Augustine, FL 32092For Sale
Nearby schools
GreatSchools rating
- 10/10Timberlin Creek Elementary SchoolGrades: PK-5Distance: 2.7 mi
- 7/10Beachside High SchoolGrades: 8-12Distance: 3 mi
- 10/10Switzerland Point Middle SchoolGrades: 6-8Distance: 7.6 mi
Schools provided by the listing agent
- Elementary: Timberlin Creek
- Middle: Switzerland Point
- High: Beachside
Source: realMLS. This data may not be complete. We recommend contacting the local school district to confirm school assignments for this home.
Get a cash offer in 3 minutes
Find out how much your home could sell for in as little as 3 minutes with a no-obligation cash offer.
Estimated market value
$594,500
Get a cash offer in 3 minutes
Find out how much your home could sell for in as little as 3 minutes with a no-obligation cash offer.
Estimated market value
$594,500
- Florida
- Saint Johns County
- Saint Augustine
- 32092
- 1485 GREYFIELD Drive
Nearby cities
Nearby neighborhoods
Nearby zip codes
Other Saint Augustine Topics
