Welcome to your dream home in the highly sought-after Stonehurst Plantation community! Nestled on a quiet cul-de-sac with peaceful lake views, this beautifully maintained 4-bedroom, 3-bath home features a dedicated office/flex room and an oversized 3-car garage. Enjoy your own private Florida oasis with a screened saltwater pool, fully fenced backyard, and storage shed--perfect for relaxing or entertaining family and friends. Inside, you'll find elegant crown molding, plantation shutters, brand-new carpet in the primary and guest bedrooms, a whole-house water filtration and water softener system, and a generator transfer switch for added peace of mind. Stonehurst Plantation offers low HOA fees, no CDD fees, and exceptional amenities including a community pool, pavilion, basketball courts, soccer field, park, and multiple playgrounds. Conveniently located near top-rated St. Johns County schools, shopping, dining, and easy access to I-95, this home offers the perfect blend of comfort, convenience, and location. Be sure to ask about the buyer incentive available to qualified buyers through the seller's preferred lender! Preferred-lender incentive: First Coast Mortgage Alliance, LLC (NMLS 2532831) may offer a lender credit equal to 1% of buyer's loan amount (max $7,500) toward eligible closing costs, prepaids and/or rate buydown. Optional--buyer may use any lender. Credit is from lender (not seller/listing broker) and can't be used for buyer-broker comp. Subject to qualification, program limits, and applicable federal/FL law. Not a commitment to lend; contact lender for terms/disclosures.
Active under contract
$604,000
1493 GREYFIELD Drive, St. Augustine, FL 32092
4beds
2,918sqft
:
Get pre-qualified$3,972/mo
Single Family Residence
Built in 2005
0.34 Acres Lot
$588,400 Zestimate®
$207/sqft
$77/mo HOA
What's special
Peaceful lake viewsStorage shedElegant crown moldingQuiet cul-de-sacPlantation shuttersFully fenced backyard
- 12 days |
- 1,085 |
- 72 |
Likely to sell faster than
Zillow last checked:
Listing updated:
Listed by:
JOHN JOSEPH SGAMBETTERA 904-849-6253,
COLDWELL BANKER ANABASIS REALTY 904-351-0765
Source: realMLS,MLS#: 2155755
Facts & features
Interior
Bedrooms & bathrooms
- Bedrooms: 4
- Bathrooms: 3
- Full bathrooms: 3
Heating
- Central
Cooling
- Central Air, Zoned
Appliances
- Included: Convection Oven, Dishwasher, Disposal, Dryer, Electric Oven, Electric Range, Electric Water Heater, Ice Maker, Microwave, Plumbed For Ice Maker, Refrigerator, Washer, Water Softener Owned
- Laundry: Electric Dryer Hookup, Upper Level, Washer Hookup
Features
- Breakfast Nook, Ceiling Fan(s), His and Hers Closets, Pantry, Primary Bathroom -Tub with Separate Shower, Walk-In Closet(s)
- Flooring: Carpet, Tile, Wood
Interior area
- Total structure area: 3,759
- Total interior livable area: 2,918 sqft
Video & virtual tour
Property
Parking
- Total spaces: 3
- Parking features: Attached, Garage, Garage Door Opener
- Attached garage spaces: 3
Features
- Levels: Two
- Stories: 2
- Patio & porch: Front Porch, Patio, Screened
- Pool features: In Ground, Fenced, Salt Water, Screen Enclosure
- Fencing: Back Yard,Vinyl,Wrought Iron
- Has view: Yes
- View description: Lake, Pond
- Has water view: Yes
- Water view: Lake,Pond
- Waterfront features: Pond
Lot
- Size: 0.34 Acres
- Features: Cul-De-Sac, Sprinklers In Front, Sprinklers In Rear
Details
- Parcel number: 0264282360
- Zoning description: Residential
Construction
Type & style
- Home type: SingleFamily
- Property subtype: Single Family Residence
Materials
- Roof: Shingle
Condition
- New construction: No
- Year built: 2005
Utilities & green energy
- Electric: 220 Volts
- Sewer: Public Sewer
- Water: Public
- Utilities for property: Cable Available, Cable Connected, Electricity Available, Electricity Connected, Sewer Available, Sewer Connected, Water Available, Water Connected
Community & HOA
Community
- Subdivision: Stonehurst Plantation
HOA
- Has HOA: Yes
- Amenities included: Pool, Basketball Court, Children's Pool, Park, Playground
- HOA fee: $230 quarterly
- HOA name: Stonehurst Plantation
Location
- Region: Saint Augustine
Financial & listing details
- Price per square foot: $207/sqft
- Tax assessed value: $497,188
- Annual tax amount: $2,864
- Date on market: 7/16/2026
- Listing terms: Cash,Conventional,FHA,VA Loan
- Road surface type: Asphalt
Estimated market value
$588,400
$559,000 - $618,000
$4,030/mo
Price history
| Date | Event | Price |
|---|---|---|
| 7/16/2026 | Listed for sale | $604,000+123.7%$207/sqft |
Source:  realMLS #2155755 Report a problem realMLS #2155755 Report a problem | ||
| 6/25/2014 | Sold | $270,000-1.8%$93/sqft |
Source: realMLS #704410 Report a problem | ||
| 2/16/2014 | Listed for sale | $275,000-4.3%$94/sqft |
Source: Exit 1 Stop Realty #704410 Report a problem | ||
| 11/16/2005 | Sold | $287,500$99/sqft |
Source: Public Record Report a problem | ||
Public tax history
| Year | Property taxes | Tax assessment |
|---|---|---|
| 2025 | $2,864 +13.6% | $226,624 +2.9% |
| 2024 | $2,521 +2.1% | $220,237 +3% |
| 2023 | $2,469 +3.3% | $213,822 +3% |
| 2022 | $2,390 +0.9% | $207,594 +3% |
| 2021 | $2,369 +0.4% | $201,548 +1.4% |
| 2020 | $2,360 -1.6% | $198,765 +2.3% |
| 2019 | $2,397 | $194,296 +1.9% |
| 2018 | $2,397 +1.8% | $190,673 +2.1% |
| 2017 | $2,355 | $186,751 -0.9% |
| 2016 | $2,355 +0.1% | $188,397 +0.7% |
| 2015 | $2,353 -36.1% | $187,088 +9.4% |
| 2014 | $3,684 | $170,990 -20.2% |
| 2013 | -- | $214,225 +4.6% |
| 2012 | -- | $204,794 -6.9% |
| 2011 | -- | $219,969 -3.2% |
| 2010 | -- | $227,343 -2.1% |
| 2009 | -- | $232,286 -14.8% |
| 2008 | -- | $272,555 -2.4% |
| 2007 | -- | $279,364 +2.5% |
| 2006 | -- | $272,550 |
Find assessor info on the county website
Monthly payment
Est. payment
Payment breakdown
Explore the cost of this home by adjusting the details. Changes won't be saved.Climate risks
Neighborhood: 32092
Nearby schools
GreatSchools rating
- 10/10Timberlin Creek Elementary SchoolGrades: PK-5Distance: 2.6 mi
- 7/10Beachside High SchoolGrades: 8-12Distance: 3 mi
- 10/10Switzerland Point Middle SchoolGrades: 6-8Distance: 7.6 mi
Schools provided by the listing agent
- Elementary: Timberlin Creek
- Middle: Switzerland Point
- High: Beachside
Source: realMLS. This data may not be complete. We recommend contacting the local school district to confirm school assignments for this home.
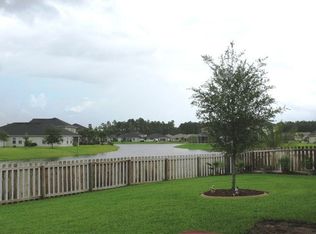
- $500,5004 bd3 ba2.5k sqft1497 Greyfield Dr, Saint Augustine, FL 32092Off Market
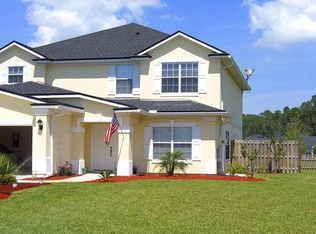
- $672,9005 bd3 ba3.6k sqft1489 Greyfield Dr, Saint Augustine, FL 32092Off Market
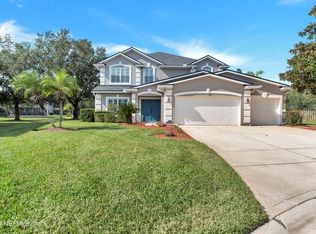
- $593,5005 bd4 ba3.2k sqft1494 Greyfield Dr, Saint Augustine, FL 32092Sold
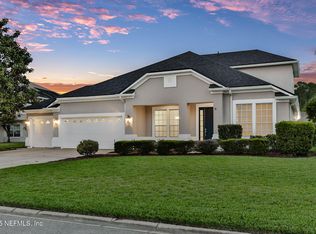
- $600,0005 bd4 ba2.7k sqft1485 Greyfield Dr, Saint Augustine, FL 32092Sold
- $523,1004 bd3 ba3.2k sqft1488 Greyfield Dr, Saint Augustine, FL 32092Off Market
- $504,0004 bd2 ba2.9k sqft340 Stonehurst Pkwy, Saint Augustine, FL 32092Off Market
- $453,0004 bd2 ba2k sqft344 Stonehurst Pkwy, Saint Augustine, FL 32092Off Market
- $492,4006 bd2 ba2.9k sqft348 Stonehurst Pkwy, Saint Augustine, FL 32092Off Market
A local agent can set up tours, give advice and negotiate with sellers.
A local lender can help you make sure your offer is ready when you are.
Similar homes
- $619,9005 bd4 ba2.7k sqft1108 Bay Breeze Dr, Saint Augustine, FL 32092For Sale
 MLS ID #263453, Ralph Harvey, Listwithfreedom.com. St Augustine St Johns County BOR
 - $575,0004 bd3 ba2.9k sqft1476 GREYFIELD Drive, St. Augustine, FL 32092For Sale
 MLS ID #2155499, CHRISTOPHER T SNOW. realMLS
 - $599,0004 bd3 ba2.9k sqft709 CORRIGAN Drive, St. Augustine, FL 32092For Sale
 MLS ID #2151521, HEATHER STOLL. realMLS
 - $568,9005 bd3 ba2.9k sqft1335 IVYHEDGE Avenue, St. Augustine, FL 32092For Sale
 MLS ID #2139723, JONATHAN MINERICK. realMLS
 - $618,0005 bd3 ba3.6k sqft276 JOHNS CREEK Parkway, St. Augustine, FL 32092For SaleMLS ID #2137904, JAMALE CROSS. realMLS
- $774,9005 bd4 ba3.4k sqft1005 MEADOW VIEW Lane, St. Augustine, FL 32092For SaleMLS ID #2157583, MICHAEL HICKS. realMLS
- $549,9005 bd3 ba3.6k sqft1074 GARRISON Drive, St. Johns, FL 32092For SaleMLS ID #2156477, SUMMER BRADY. realMLS
- $630,0005 bd4 ba3k sqft357 HUFFNER HILL Circle, St. Augustine, FL 32092For SaleMLS ID #2149237, ROBERT ROSE. realMLS
- $624,9006 bd4 ba3.5k sqft57 HUFFNER HILL Circle, St. Augustine, FL 32092For SaleMLS ID #2148918, AMYBETH MYRON. realMLS
- $715,0004 bd3 ba2.6k sqft776 EAGLE POINT Drive, St. Augustine, FL 32092For SaleMLS ID #2150284, ANITA M. HURM. realMLS
- $624,0004 bd3 ba2.7k sqft2109 FOX TAIL Court, St. Augustine, FL 32092For SaleMLS ID #2139013, SHANNON LYN MESSINA. realMLS
- $540,0004 bd3 ba2.5k sqft317 HOLLY FOREST Drive, St. Augustine, FL 32092For SaleMLS ID #2154286, TIFFANY BRADDOCK. realMLS
- $565,0005 bd2 ba2.4k sqft756 NEW WALES Lane, St. Augustine, FL 32092For SaleMLS ID #2151600, DONALD FROST. realMLS
- $740,0006 bd3 ba2.7k sqft25 SUMMER SUN Way, St. Augustine, FL 32092For SaleMLS ID #2156881, KENDALL LEIGH YORK. realMLS
- $545,0004 bd3 ba2.3k sqft1015 GARRISON Drive, St. Augustine, FL 32092For SaleMLS ID #2137336, William Stelling. realMLS
- $525,0004 bd3 ba2.5k sqft147 BREEZY Point, St. Augustine, FL 32092For SaleMLS ID #2141667, JANE K BRACKEN. realMLS
- $624,9004 bd3 ba2.7k sqft344 ALVAR Circle, Jacksonville, FL 32259For SaleMLS ID #2156508, ROBERT E JONES. realMLS
- $499,0004 bd2 ba2.5k sqft817 ESQUIRE Lane, St. Augustine, FL 32092For SaleMLS ID #2154415, PATTY G JONES. realMLS
- $650,0005 bd3 ba3.4k sqft71 SETON Court, St. Augustine, FL 32092For SaleMLS ID #2152485, MATTHEW CHARLES PARKER. realMLS
- $476,9995 bd3 ba2.8k sqft517 JOHNS CREEK Parkway, St. Augustine, FL 32092For SaleMLS ID #2135996, MICHELE RICHEY-MARTIN. realMLS
