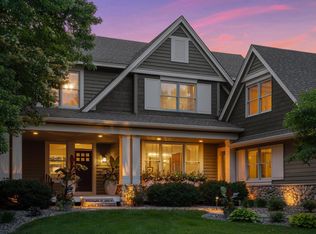
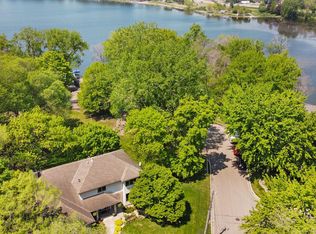
Tranquil cul-de-sac overlooking Parkers Lake! Discover the unmatched charm of this exquisite two-story custom build, ideally situated in a peaceful cul-de-sac with stunning views of Parkers Lake. This meticulously crafted home features a seamless blend of rich wood finishes and an expansive open floor plan, creating the perfect setting for a sophisticated lifestyle. The gourmet kitchen serves as the heart of the home, equipped with commercial stainless appliances and beautiful new granite countertops. A new custom pantry space offers a beverage area, additional storage and a pantry. There have been significant updates including a newly installed water heater (November 2024), a new roof (2021), and an energy-efficient HVAC system (updated in 2020). This spacious property boasts five generously sized bedrooms and four bathrooms, highlighted by a luxurious primary suite. Additional amenities include a state-of-the-art home theater in the lower-level walk-out, which seamlessly connects to a beautifully landscaped patio area, perfect for entertaining and relaxation. The water is gorgeous and a beautiful setting year around. Located within the prestigious Wayzata School District, this home offers a rare combination of privacy and accessibility. Experience the ideal sanctuary for those seeking tranquility without sacrificing convenience. Steps to Lions Park, Luce Line Trail and beach, minutes to Downtown Wayzata. High demand Wayzata Schools. Opportunity awaits!
Closed
$1,500,000
1485 Kingsview Ln N, Plymouth, MN 55447
5beds
6,179sqft
Single Family
Built in 2001
0.4 Acres Lot
$1,509,000 Zestimate®
$243/sqft
$4,971 Estimated rent
Home value
$1,509,000
$1.39M - $1.64M
$4,971/mo
Zestimate® history
Owner options
List your home for rent
$4,971/mo
Rent Zestimate®
Find your next renter with Zillow Rental Manager. Plus, with online applications, you can quickly screen prospective tenants – for free.
$4,971/mo
Rent Zestimate®
Refinance and save
$9,553/mo
Est. payment
Refinancing to a lower rate could help reduce your monthly payments and save thousands over the life of the loan.
$9,553/mo
Est. payment
Explore your selling options
Work with a Zillow partner agent
Leverage their expertise and Zillow's premium Showcase listings to get your home seen by more buyers.
Get startedList with your own agent
Get your home in front of millions of buyers by listing it on Zillow.
Learn how to do itSell it yourself
Take full control of how buyers see your home on Zillow by listing For Sale by Owner (FSBO).
List your homeWhat's special
Beautifully landscaped patio areaExpansive open floor planLuxurious primary suiteRich wood finishesCommercial stainless appliancesGourmet kitchenBeautiful new granite countertops
Zillow last checked:
Listing updated:
Listed by:
Cari Ann Carter-Cari Ann Carter Group 612-926-9999,
Edina Realty, Inc.,
Stephanie Spading 952-454-0786
Bought with:
Timothy C Lovett
Coldwell Banker Realty
Source: NorthstarMLS as distributed by MLS GRID,MLS#: 6699762
Facts & features
Interior
Bedrooms & bathrooms
- Bedrooms: 5
- Bathrooms: 4
- Full bathrooms: 2
- 3/4 bathrooms: 1
- 1/2 bathrooms: 1
Bedroom
- Level: Upper
- Area: 360 Square Feet
- Dimensions: 20x18
Bedroom 2
- Level: Upper
- Area: 234 Square Feet
- Dimensions: 18x13
Bedroom 3
- Level: Upper
- Area: 195 Square Feet
- Dimensions: 15x13
Bedroom 4
- Level: Upper
- Area: 300 Square Feet
- Dimensions: 20x15
Bedroom 5
- Level: Lower
- Area: 169 Square Feet
- Dimensions: 13x13
Other
- Level: Lower
- Area: 84 Square Feet
- Dimensions: 12x7
Deck
- Level: Main
- Area: 198 Square Feet
- Dimensions: 18x11
Den
- Level: Lower
- Area: 132 Square Feet
- Dimensions: 12x11
Dining room
- Level: Main
- Area: 182 Square Feet
- Dimensions: 14x13
Family room
- Level: Main
- Area: 399 Square Feet
- Dimensions: 21x19
Family room
- Level: Lower
- Area: 361 Square Feet
- Dimensions: 19x19
Foyer
- Level: Main
- Area: 170 Square Feet
- Dimensions: 17x10
Game room
- Level: Lower
- Area: 252 Square Feet
- Dimensions: 18x14
Informal dining room
- Level: Main
- Area: 170 Square Feet
- Dimensions: 17x10
Kitchen
- Level: Main
- Area: 176 Square Feet
- Dimensions: 16x11
Laundry
- Level: Main
- Area: 63 Square Feet
- Dimensions: 9x7
Living room
- Level: Main
- Area: 208 Square Feet
- Dimensions: 16x13
Other
- Level: Main
- Area: 54 Square Feet
- Dimensions: 9x6
Porch
- Level: Main
- Area: 112 Square Feet
- Dimensions: 16x7
Sun room
- Level: Main
- Area: 156 Square Feet
- Dimensions: 13x12
Heating
- Forced Air
Cooling
- Central Air
Appliances
- Included: Cooktop, Dishwasher, Double Oven, Dryer, Exhaust Fan, Microwave, Range, Refrigerator, Stainless Steel Appliance(s), Wall Oven, Washer
- Laundry: Laundry Room, Main Level
Features
- Basement: Egress Window(s),Finished,Full,Walk-Out Access
- Number of fireplaces: 2
- Fireplace features: Family Room, Gas, Living Room
Interior area
- Total structure area: 6,179
- Total interior livable area: 6,179 sqft
- Finished area above ground: 4,262
- Finished area below ground: 1,696
Property
Parking
- Total spaces: 3
- Parking features: Attached, Heated Garage
- Attached garage spaces: 3
- Details: Garage Dimensions (36x21)
Accessibility
- Accessibility features: None
Features
- Levels: Two
- Stories: 2
- Patio & porch: Deck, Front Porch, Patio
- Has view: Yes
- View description: West
- Waterfront features: Lake Front
- Frontage length: Water Frontage: 99
Lot
- Size: 0.4 Acres
- Dimensions: 124 x 215 x 100 x 92
Details
- Foundation area: 2288
- Parcel number: 2811822430042
- Zoning description: Residential-Single Family
Construction
Type & style
- Home type: SingleFamily
- Property subtype: Single Family
Materials
- Roof: Age 8 Years or Less,Asphalt
Condition
- New construction: No
- Year built: 2001
Utilities & green energy
- Electric: Circuit Breakers
- Gas: Natural Gas, Solar
- Sewer: City Sewer/Connected
- Water: City Water/Connected
Community & HOA
Community
- Subdivision: Parkers Lake Shores
HOA
- Has HOA: No
Location
- Region: Plymouth
Financial & listing details
- Price per square foot: $243/sqft
- Tax assessed value: $1,563,200
- Annual tax amount: $18,876
- Date on market: 4/8/2025
- Cumulative days on market: 110 days
Price history
| Date | Event | Price |
|---|---|---|
| 5/9/2025 | Sold | $1,500,000$243/sqft |
Source:  NorthstarMLS as distributed by MLS GRID #6699762 Report a problem NorthstarMLS as distributed by MLS GRID #6699762 Report a problem | ||
| 4/23/2025 | Pending sale | $1,500,000$243/sqft |
Source: NorthstarMLS as distributed by MLS GRID #6699762 Report a problem | ||
| 4/16/2025 | Listing removed | $1,500,000$243/sqft |
Source: NorthstarMLS as distributed by MLS GRID #6699762 Report a problem | ||
| 4/8/2025 | Listed for sale | $1,500,000-16.7%$243/sqft |
Source: NorthstarMLS as distributed by MLS GRID #6699762 Report a problem | ||
| 4/8/2025 | Listing removed | $1,800,000$291/sqft |
Source: NorthstarMLS as distributed by MLS GRID #6651524 Report a problem | ||
| 2/21/2025 | Price change | $1,800,000-9.8%$291/sqft |
Source: NorthstarMLS as distributed by MLS GRID #6651524 Report a problem | ||
| 1/23/2025 | Listed for sale | $1,995,000-9.3%$323/sqft |
Source: NorthstarMLS as distributed by MLS GRID #6651524 Report a problem | ||
| 10/11/2024 | Listing removed | $2,200,000$356/sqft |
Source: NorthstarMLS as distributed by MLS GRID #6595508 Report a problem | ||
| 9/28/2024 | Listed for sale | $2,200,000+738.1%$356/sqft |
Source: NorthstarMLS as distributed by MLS GRID #6595508 Report a problem | ||
| 9/25/2001 | Sold | $262,500$42/sqft |
Source: Public Record Report a problem | ||
Public tax history
| Year | Property taxes | Tax assessment |
|---|---|---|
| 2025 | $18,876 +7.1% | $1,563,200 +5.8% |
| 2024 | $17,629 +17.1% | $1,477,400 +2% |
| 2023 | $15,060 +7.2% | $1,448,300 +17.9% |
| 2022 | $14,053 +2.3% | $1,228,000 +19.3% |
| 2021 | $13,737 -4.7% | $1,029,000 +1.4% |
| 2020 | $14,422 +5% | $1,015,000 -1.7% |
| 2019 | $13,737 -4.7% | $1,033,000 +3.5% |
| 2018 | $14,422 +8% | $998,000 +10.8% |
| 2017 | $13,357 +6.2% | $901,000 +1% |
| 2016 | $12,573 -1.8% | $892,000 +0.1% |
| 2015 | $12,798 -2.2% | $891,000 +6.2% |
| 2014 | $13,085 +4.7% | $838,600 -0.4% |
| 2013 | $12,495 +0.4% | $842,300 -2.3% |
| 2012 | $12,447 +0.1% | $862,100 -4.3% |
| 2011 | $12,432 -4.5% | $901,100 -9.7% |
| 2010 | $13,014 +1% | $997,400 -3.9% |
| 2009 | $12,890 +6.8% | $1,038,300 +7.1% |
| 2006 | $12,066 +4.6% | $969,200 +2.8% |
| 2005 | $11,530 +0.6% | $943,000 +6.1% |
| 2004 | $11,458 +184.2% | $888,500 +169.1% |
| 2002 | $4,032 | $330,200 |
Find assessor info on the county website
Neighborhood: 55447
Nearby homes
- $1,340,0005 bd5 ba5.6k sqft1475 Kingsview Ln N, Plymouth, MN 55447Sold
- $1,550,0006 bd5 ba5.7k sqft1495 Kingsview Ln N, Plymouth, MN 55447Sold

- $848,7003 bd2 ba3.9k sqft1470 Kingsview Ln N, Plymouth, MN 55447Off Market
- $630,0005 bd4 ba3.3k sqft1405 Kingsview Ln N, Plymouth, MN 55447Sold
- $407,2001 bd1 ba1k sqft1465 Kingsview Ln N, Plymouth, MN 55447Off Market
- $1,189,1004 bd4 ba3.5k sqft1480 Kingsview Ln N, Plymouth, MN 55447Off Market
- $251,3008,573 Square Feet1455 Kingsview Ln N, Plymouth, MN 55447Off Market
- $922,6005 bd4 ba3.7k sqft1490 Kingsview Ln N, Plymouth, MN 55447Off Market
Nearby schools
GreatSchools rating
- 8/10Birchview Elementary SchoolGrades: K-5Distance: 1 mi
- 9/10Wayzata Central Middle SchoolGrades: 6-8Distance: 1.3 mi
- 10/10Wayzata High SchoolGrades: 9-12Distance: 4 mi
Get a cash offer in 3 minutes
Find out how much your home could sell for in as little as 3 minutes with a no-obligation cash offer.
Estimated market value
$1,509,000
Get a cash offer in 3 minutes
Find out how much your home could sell for in as little as 3 minutes with a no-obligation cash offer.
Estimated market value
$1,509,000
- Minnesota
- Hennepin County
- Plymouth
- 55447
- 1485 Kingsview Ln N
Nearby cities
Nearby zip codes
Other Plymouth Topics
