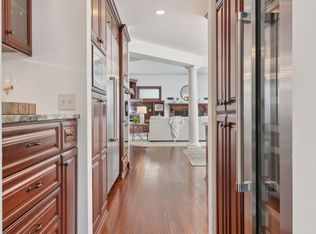
Nestled at the end of a peaceful cul-de-sac, this Pillar Homes masterpiece offers a tranquil retreat with breathtaking lakeside views. As you step into this spacious abode, you’re greeted by a large eat-in kitchen that seamlessly flows into the picturesque living room—truly the heart and soul of this home. The main floor also boasts a private office, a formal dining room, convenient laundry, and a discreet half bath. Ascend to the second floor to discover five well-appointed bedrooms, including a primary suite with a generous bath and walk-in closet, all complemented by stunning views of Parkers Lake. The walkout basement is an entertainer’s dream, featuring a cozy family room with a full bar and an adjoining billiards room. The sauna awaits to melt your stress away. Step outside to the meticulously manicured lawn that leads to a private beach, creating the perfect backdrop for unforgettable memories. The convenience of a private dock makes boating a delight. With a 9-year-old roof carrying a 50-year transferable warranty, this home has been lovingly maintained by its original owner. Experience the perfect blend of lake living and city convenience, situated in the esteemed Wayzata school district. Don’t miss the opportunity to make this lakeside haven your own. Schedule your showing today!
Closed
$1,550,000
1495 Kingsview Ln N, Plymouth, MN 55447
6beds
5,766sqft
Single Family
Built in 2002
0.41 Acres Lot
$1,549,900 Zestimate®
$269/sqft
$5,368 Estimated rent
Home value
$1,549,900
$1.43M - $1.69M
$5,368/mo
Zestimate® history
Owner options
List your home for rent
$5,368/mo
Rent Zestimate®
Find your next renter with Zillow Rental Manager. Plus, with online applications, you can quickly screen prospective tenants – for free.
$5,368/mo
Rent Zestimate®
Refinance and save
$9,871/mo
Est. payment
Refinancing to a lower rate could help reduce your monthly payments and save thousands over the life of the loan.
$9,871/mo
Est. payment
Explore your selling options
Work with a Zillow partner agent
Leverage their expertise and Zillow's premium Showcase listings to get your home seen by more buyers.
Get startedList with your own agent
Get your home in front of millions of buyers by listing it on Zillow.
Learn how to do itSell it yourself
Take full control of how buyers see your home on Zillow by listing For Sale by Owner (FSBO).
List your homeWhat's special
Private dockBreathtaking lakeside viewsPrivate officeCozy family roomFormal dining roomMeticulously manicured lawnLarge eat-in kitchen
Zillow last checked:
Listing updated:
Listed by:
Charles Johnson 612-723-6492,
Coldwell Banker Realty
Bought with:
Angela Truelsen
Coldwell Banker Realty
Source: NorthstarMLS as distributed by MLS GRID,MLS#: 6697424
Facts & features
Interior
Bedrooms & bathrooms
- Bedrooms: 6
- Bathrooms: 5
- Full bathrooms: 4
- 1/2 bathrooms: 1
Bedroom
- Level: Upper
- Area: 462 Square Feet
- Dimensions: 22x21
Bedroom 2
- Level: Upper
- Area: 196 Square Feet
- Dimensions: 14x14
Bedroom 3
- Level: Upper
- Area: 180 Square Feet
- Dimensions: 15x12
Bedroom 4
- Level: Upper
- Area: 180 Square Feet
- Dimensions: 15x12
Bedroom 5
- Level: Upper
- Area: 465 Square Feet
- Dimensions: 31x15
Bedroom 6
- Level: Lower
- Area: 272 Square Feet
- Dimensions: 17x16
Other
- Level: Lower
- Area: 418 Square Feet
- Dimensions: 22x19
Deck
- Level: Main
- Area: 273 Square Feet
- Dimensions: 21x13
Dining room
- Level: Main
- Area: 208 Square Feet
- Dimensions: 16x13
Family room
- Level: Lower
- Area: 462 Square Feet
- Dimensions: 22x21
Foyer
- Level: Main
- Area: 120 Square Feet
- Dimensions: 12x10
Kitchen
- Level: Main
- Area: 420 Square Feet
- Dimensions: 21x20
Laundry
- Level: Main
- Area: 64 Square Feet
- Dimensions: 8x8
Living room
- Level: Main
- Area: 462 Square Feet
- Dimensions: 22x21
Mud room
- Level: Main
- Area: 84 Square Feet
- Dimensions: 12x7
Office
- Level: Main
- Area: 255 Square Feet
- Dimensions: 17x15
Other
- Level: Main
- Area: 25 Square Feet
- Dimensions: 5x5
Sauna
- Level: Lower
- Area: 120 Square Feet
- Dimensions: 12x10
Storage
- Level: Lower
- Area: 902 Square Feet
- Dimensions: 41x22
Walk in closet
- Level: Upper
- Area: 462 Square Feet
- Dimensions: 22x21
Heating
- Forced Air
Cooling
- Central Air
Appliances
- Included: Air-To-Air Exchanger, Dishwasher, Disposal, Double Oven, Dryer, Exhaust Fan, Freezer, Humidifier, Gas Water Heater, Microwave, Range, Refrigerator, Stainless Steel Appliance(s), Wall Oven, Washer, Water Softener Owned, Wine Cooler
- Laundry: Main Level
Features
- Basement: Finished,Walk-Out Access
- Number of fireplaces: 3
- Fireplace features: Double Sided, Family Room, Gas, Living Room, Primary Bedroom
Interior area
- Total structure area: 7,054
- Total interior livable area: 5,766 sqft
- Finished area above ground: 4,363
- Finished area below ground: 1,403
Property
Parking
- Total spaces: 3
- Parking features: Attached
- Attached garage spaces: 3
Accessibility
- Accessibility features: None
Features
- Levels: Two
- Stories: 2
- Patio & porch: Deck, Patio
- Has view: Yes
- View description: Lake
- Has water view: Yes
- Water view: Lake
- Waterfront features: Dock, Lake Front, Lake View
- Frontage length: Water Frontage: 104
Lot
- Size: 0.41 Acres
- Dimensions: 102 x 226 x 85 x 179
- Features: Accessible Shoreline
Details
- Foundation area: 1995
- Parcel number: 2811822430043
- Zoning description: Shoreline,Residential-Single Family
Construction
Type & style
- Home type: SingleFamily
- Property subtype: Single Family
Condition
- New construction: No
- Year built: 2002
Utilities & green energy
- Gas: Natural Gas
- Sewer: City Sewer/Connected
- Water: City Water/Connected
Community & HOA
Community
- Subdivision: Parkers Lake Shores
HOA
- Has HOA: No
Location
- Region: Plymouth
Financial & listing details
- Price per square foot: $269/sqft
- Tax assessed value: $1,442,000
- Annual tax amount: $16,178
- Date on market: 4/4/2025
- Cumulative days on market: 269 days
Price history
| Date | Event | Price |
|---|---|---|
| 6/23/2025 | Sold | $1,550,000-7.5%$269/sqft |
Source:  NorthstarMLS as distributed by MLS GRID #6697424 Report a problem NorthstarMLS as distributed by MLS GRID #6697424 Report a problem | ||
| 5/5/2025 | Pending sale | $1,675,000$290/sqft |
Source: NorthstarMLS as distributed by MLS GRID #6697424 Report a problem | ||
| 4/4/2025 | Listed for sale | $1,675,000-4.3%$290/sqft |
Source: NorthstarMLS as distributed by MLS GRID #6697424 Report a problem | ||
| 4/4/2025 | Listing removed | $1,750,000$304/sqft |
Source: NorthstarMLS as distributed by MLS GRID #6570810 Report a problem | ||
| 9/10/2024 | Price change | $1,750,000-5.4%$304/sqft |
Source: NorthstarMLS as distributed by MLS GRID #6570810 Report a problem | ||
| 8/9/2024 | Listed for sale | $1,850,000+57.4%$321/sqft |
Source: NorthstarMLS as distributed by MLS GRID #6570810 Report a problem | ||
| 9/5/2003 | Sold | $1,175,000+949.1%$204/sqft |
Source: Public Record Report a problem | ||
| 9/20/2002 | Sold | $112,000$19/sqft |
Source: Public Record Report a problem | ||
Public tax history
| Year | Property taxes | Tax assessment |
|---|---|---|
| 2025 | $17,147 +6% | $1,442,000 +6.8% |
| 2024 | $16,178 +14.5% | $1,349,900 +1% |
| 2023 | $14,124 +9.2% | $1,336,000 +15.5% |
| 2022 | $12,933 +2.5% | $1,157,000 +21.3% |
| 2021 | $12,615 -3.8% | $954,000 +1.6% |
| 2020 | $13,114 +4% | $939,000 -0.8% |
| 2019 | $12,615 -3.8% | $947,000 +0.6% |
| 2018 | $13,114 +3.7% | $941,000 +9.8% |
| 2017 | $12,643 +6.3% | $857,000 +1.1% |
| 2016 | $11,894 -1.7% | $848,000 -4.9% |
| 2015 | $12,099 -7.6% | $891,900 +4.7% |
| 2014 | $13,099 +3.2% | $851,500 -0.3% |
| 2013 | $12,695 +0.2% | $854,400 -2.5% |
| 2012 | $12,671 +0.9% | $876,000 -3.6% |
| 2011 | $12,554 -1.5% | $909,100 -7.1% |
| 2010 | $12,745 -17% | $978,600 -19.8% |
| 2009 | $15,360 +6.9% | $1,220,800 +7.3% |
| 2006 | $14,368 +13% | $1,137,700 +10.4% |
| 2005 | $12,714 +467.6% | $1,030,700 +400.3% |
| 2004 | $2,240 | $206,000 |
Find assessor info on the county website
Neighborhood: 55447
Nearby homes
- $1,500,0005 bd4 ba6.1k sqft1485 Kingsview Ln N, Plymouth, MN 55447Sold
- $572,0006 bd2 ba2.2k sqft1517 Juneau Ln N, Plymouth, MN 55447Off Market
- $--3 bd1 ba1.3k sqft1517 Juneau Ln N APT 1, Minneapolis, MN 55447Off Market

- $--3 bd1 ba900 sqft1517 Juneau Ln N APT 2, Minneapolis, MN 55447Off Market
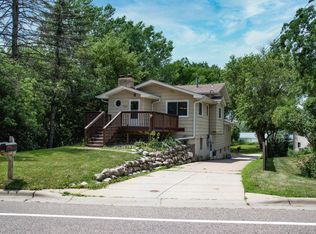
- $922,6005 bd4 ba3.7k sqft1490 Kingsview Ln N, Plymouth, MN 55447Off Market
- $695,5003 bd2 ba2.2k sqft1525 Juneau Ln N, Plymouth, MN 55447Off Market
- $1,340,0005 bd5 ba5.6k sqft1475 Kingsview Ln N, Plymouth, MN 55447Sold
- $1,189,1004 bd4 ba3.5k sqft1480 Kingsview Ln N, Plymouth, MN 55447Off Market
Nearby schools
GreatSchools rating
- 8/10Birchview Elementary SchoolGrades: K-5Distance: 1 mi
- 9/10Wayzata Central Middle SchoolGrades: 6-8Distance: 1.3 mi
- 10/10Wayzata High SchoolGrades: 9-12Distance: 4 mi
Get a cash offer in 3 minutes
Find out how much your home could sell for in as little as 3 minutes with a no-obligation cash offer.
Estimated market value
$1,549,900
Get a cash offer in 3 minutes
Find out how much your home could sell for in as little as 3 minutes with a no-obligation cash offer.
Estimated market value
$1,549,900
- Minnesota
- Hennepin County
- Plymouth
- 55447
- 1495 Kingsview Ln N
Nearby cities
Nearby zip codes
Other Plymouth Topics
