Welcome to this stunning 4-bedroom, 3-bathroom ranch-style home with a finished basement. As you step inside, you'll be greeted by an abundance of natural light that illuminates the entire space, creating a warm and inviting atmosphere. The main floor offers a separate living room and dining room, providing ample space for both formal gatherings and casual get-togethers. The kitchen, which overlooks the family area, boasts granite countertops and a convenient center island, perfect for meal preparation and entertaining. Additionally, there is a cozy breakfast area where you can enjoy your morning coffee or a quick bite to eat. The family room features a charming fireplace, creating a focal point for relaxation and cozy evenings spent with loved ones. The owners' suite is a true retreat, complete with a beautiful accent wall, a walk-in closet, and an en-suite bathroom featuring a shower/tub combo. The laundry room offers space for all your washing and drying needs, ensuring convenience and efficiency. With a 2-car garage, you'll have ample room for parking and storage. The finished basement is an incredible bonus, offering a large bedroom that is perfect for guests or can serve as an in-law suite. Additionally, the basement includes a full bathroom, a recreation room, ample storage space, and a fantastic workshop area. There is also the potential to install a kitchen, making it a versatile and functional space for various purposes. The private backyard is an entertainer's dream, featuring a fire pit and a spacious deck. It provides the perfect setting for hosting gatherings, enjoying summer barbecues, or simply unwinding in the tranquility of your own outdoor oasis. To top it all off, the subdivision offers fantastic amenities, including a pool, tennis court, and playground, ensuring endless opportunities for recreation and leisure. Schedule a viewing today. Don't miss the chance to make this your home!
Closed
$402,500
1485 Twin Bridge Ln, Lawrenceville, GA 30043
4beds
2,917sqft
Single Family Residence, Residential
Built in 1989
0.36 Acres Lot
$426,900 Zestimate®
$138/sqft
$2,724 Estimated rent
Home value
$426,900
$406,000 - $448,000
$2,724/mo
Zestimate® history
Owner options
List your home for rent
$2,724/mo
Rent Zestimate®
Find your next renter with Zillow Rental Manager. Plus, with online applications, you can quickly screen prospective tenants – for free.
$2,724/mo
Rent Zestimate®
Refinance and save
$3,140/mo
Est. payment
Refinancing to a lower rate could help reduce your monthly payments and save thousands over the life of the loan.
$3,140/mo
Est. payment
Explore your selling options
Work with a Zillow partner agent
Leverage their expertise and Zillow's premium Showcase listings to get your home seen by more buyers.
Get startedList with your own agent
Get your home in front of millions of buyers by listing it on Zillow.
Learn how to do itSell it yourself
Take full control of how buyers see your home on Zillow by listing For Sale by Owner (FSBO).
List your homeWhat's special
Charming fireplaceBeautiful accent wallLarge bedroomGranite countertopsPrivate backyardAmple storage spaceLaundry room
Zillow last checked:
Listing updated:
Listed by:
Amber Daniels,
Keller Williams Realty Atlanta Partners
Bought with:
Kurt Rosenhauer, 415743
Keller Williams Realty Metro Atlanta
Source: FMLS GA,MLS#: 7244254
Facts & features
Interior
Bedrooms & bathrooms
- Bedrooms: 4
- Bathrooms: 3
- Full bathrooms: 3
- Main level bathrooms: 2
- Main level bedrooms: 3
Rooms
- Room types: Basement
Primary bedroom
- Features: Master on Main, In-Law Floorplan
- Level: Master on Main, In-Law Floorplan
Bedroom
- Features: Master on Main, In-Law Floorplan
Primary bathroom
- Features: Double Vanity, Separate Tub/Shower
Dining room
- Features: Separate Dining Room
Kitchen
- Features: Kitchen Island, Pantry, Breakfast Bar
Heating
- Natural Gas
Cooling
- Ceiling Fan(s), Central Air
Appliances
- Included: Dishwasher, Refrigerator, Gas Range, Gas Cooktop
- Laundry: Main Level
Features
- Double Vanity, Smart Home
- Flooring: Hardwood, Laminate, Other, Carpet
- Windows: Insulated Windows, Bay Window(s)
- Basement: Full,Exterior Entry,Interior Entry
- Number of fireplaces: 1
- Fireplace features: Family Room
- Common walls with other units/homes: No Common Walls
Interior area
- Total structure area: 2,917
- Total interior livable area: 2,917 sqft
- Finished area above ground: 2,917
- Finished area below ground: 0
Property
Parking
- Total spaces: 2
- Parking features: Garage, Driveway
- Garage spaces: 2
- Has uncovered spaces: Yes
Accessibility
- Accessibility features: None
Features
- Levels: One
- Stories: 1
- Patio & porch: None
- Exterior features: None
- Pool features: None
- Spa features: None
- Fencing: None
- Has view: Yes
- View description: Other
- Waterfront features: None
- Body of water: None
Lot
- Size: 0.36 Acres
- Features: Back Yard, Front Yard
Details
- Additional structures: None
- Parcel number: R7045 268
- Other equipment: None
- Horse amenities: None
Construction
Type & style
- Home type: SingleFamily
- Architectural style: Ranch
- Property subtype: Single Family Residence, Residential
Materials
- Brick Front, Frame
- Foundation: None
- Roof: Shingle
Condition
- Resale
- New construction: No
- Year built: 1989
Utilities & green energy
- Electric: 220 Volts
- Sewer: Public Sewer
- Water: Public
- Utilities for property: Cable Available, Electricity Available, Natural Gas Available, Phone Available, Water Available
Green energy
- Energy efficient items: None
- Energy generation: None
Community & HOA
Community
- Features: Pool, Tennis Court(s), Playground
- Security: Smoke Detector(s)
- Subdivision: River Colony
HOA
- Has HOA: Yes
- HOA fee: $600 annually
Location
- Region: Lawrenceville
Financial & listing details
- Price per square foot: $138/sqft
- Tax assessed value: $463,800
- Annual tax amount: $4,568
- Date on market: 7/11/2023
- Cumulative days on market: 7 days
- Electric utility on property: Yes
- Road surface type: Concrete
Price history
| Date | Event | Price |
|---|---|---|
| 8/28/2023 | Sold | $402,500+0.6%$138/sqft |
Source:  FMLS GA #7244254 Report a problem FMLS GA #7244254 Report a problem | ||
| 7/18/2023 | Pending sale | $400,000$137/sqft |
Source:  GAMLS #10179540 Report a problem GAMLS #10179540 Report a problem | ||
| 7/11/2023 | Listed for sale | $400,000+58.1%$137/sqft |
Source: FMLS GA #7244254 Report a problem | ||
| 8/30/2018 | Sold | $253,000+1.6%$87/sqft |
Source:  FMLS GA #6042210 Report a problem FMLS GA #6042210 Report a problem | ||
| 8/6/2018 | Pending sale | $249,000$85/sqft |
Source: RE/MAX Center #8416653 Report a problem | ||
| 7/31/2018 | Listed for sale | $249,000$85/sqft |
Source: RE/MAX Center #8416653 Report a problem | ||
| 7/18/2018 | Pending sale | $249,000$85/sqft |
Source: RE/MAX Center #8416653 Report a problem | ||
| 7/13/2018 | Listed for sale | $249,000+42.3%$85/sqft |
Source: RE/MAX Center #8416653 Report a problem | ||
| 10/25/2013 | Sold | $175,000-2.8%$60/sqft |
Source: FMLS GA #5191667 Report a problem | ||
| 9/17/2013 | Pending sale | $180,000$62/sqft |
Source: Keller Williams Realty Metro Atlanta #5191667 Report a problem | ||
| 9/4/2013 | Listed for sale | $180,000$62/sqft |
Source: Keller Williams Realty Metro Atlanta #5191667 Report a problem | ||
Public tax history
| Year | Property taxes | Tax assessment |
|---|---|---|
| 2025 | $2,517 -1.8% | $185,520 +15.2% |
| 2024 | $2,564 -44.9% | $161,000 -8.1% |
| 2023 | $4,651 +1.8% | $175,200 +17.2% |
| 2022 | $4,568 +24.4% | $149,480 +44.2% |
| 2021 | $3,671 -0.6% | $103,640 |
| 2020 | $3,694 +4.9% | $103,640 +2.4% |
| 2019 | $3,522 | $101,200 +10.5% |
| 2018 | $3,522 +29.1% | $91,560 +10.2% |
| 2016 | $2,727 +10.7% | $83,080 +18.7% |
| 2015 | $2,463 | $70,000 |
| 2014 | $2,463 +209.3% | $70,000 +17.8% |
| 2013 | $796 | $59,440 |
| 2012 | -- | $59,440 |
| 2011 | -- | $59,440 -13.9% |
| 2010 | -- | $69,000 |
| 2009 | -- | $69,000 +5.2% |
| 2007 | -- | $65,560 |
| 2006 | -- | $65,560 |
| 2005 | -- | $65,560 |
| 2004 | $204 | $65,560 |
| 2003 | -- | $65,560 +21% |
| 2002 | $1,274 -5.1% | $54,200 |
| 2001 | $1,342 | $54,200 |
Find assessor info on the county website
Neighborhood: 30043
Nearby homes
- $402,2004 bd3 ba2.4k sqft1495 Twin Bridge Ln, Lawrenceville, GA 30043Off Market

- $379,9003 bd3 ba2.3k sqft1475 Twin Bridge Ln, Lawrenceville, GA 30043Off Market
- $334,9003 bd2 ba2k sqft1500 Twin Bridge Ln, Lawrenceville, GA 30043Off Market

- $500,0008 bd4 ba2.8k sqft1505 Twin Bridge Ln, Lawrenceville, GA 30043For Sale
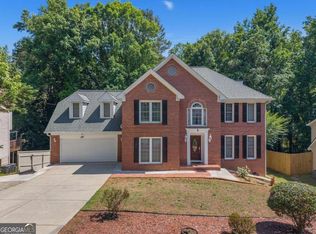
- $421,4005 bd3 ba3.4k sqft1405 Twin Bridge Ln, Lawrenceville, GA 30043Off Market
- $406,9004 bd3 ba2.9k sqft1385 Twin Bridge Ln, Lawrenceville, GA 30043Off Market
- $440,1004 bd4 ba3.6k sqft1395 Twin Bridge Ln, Lawrenceville, GA 30043Off Market
- $366,3004 bd3 ba1.8k sqft1415 Twin Bridge Ln, Lawrenceville, GA 30043Off Market
Nearby schools
GreatSchools rating
- 6/10Mckendree Elementary SchoolGrades: PK-5Distance: 1.1 mi
- 7/10Creekland Middle SchoolGrades: 6-8Distance: 2.9 mi
- 6/10Collins Hill High SchoolGrades: 9-12Distance: 3.3 mi
Schools provided by the listing agent
- Elementary: McKendree
- Middle: Creekland - Gwinnett
- High: Collins Hill
Source: FMLS GA. This data may not be complete. We recommend contacting the local school district to confirm school assignments for this home.
Get a cash offer in 3 minutes
Find out how much your home could sell for in as little as 3 minutes with a no-obligation cash offer.
Estimated market value
$426,900
Get a cash offer in 3 minutes
Find out how much your home could sell for in as little as 3 minutes with a no-obligation cash offer.
Estimated market value
$426,900
- Georgia
- Gwinnett County
- Lawrenceville
- 30043
- 1485 Twin Bridge Ln
Nearby cities
Nearby zip codes
Other Lawrenceville Topics
