Welcome to 1505 Twin Bridge Lane - a spacious brick home in the highly sought-after River Colony community in Lawrenceville. This home offers 8 bedrooms and 3.5 bathrooms with a layout designed for large families, multigenerational living, or added flexibility. The main level features hardwood floors, spacious living areas, formal dining, and an oversized kitchen with granite countertops, stained cabinetry, and breakfast area overlooking the family room. One of the standout features is the bright sunroom filled with natural light and backyard views - the perfect space to relax or entertain. The fully finished basement offers incredible additional living space including its own kitchen, multiple bedrooms, full bathroom, and private areas ideal for guests, extended family, or flexible use. Situated on a private 0.44-acre lot with deck, patio, and mature trees, while conveniently located near I-85, Hwy 316, shopping, dining, and top Gwinnett County schools. River Colony amenities include swim, tennis, playground, and more.
Pending
$500,000
1505 Twin Bridge Ln, Lawrenceville, GA 30043
8beds
2,875sqft
:
Get pre-qualified$3,195/mo
Single Family Residence
Built in 1987
0.44 Acres Lot
$493,300 Zestimate®
$174/sqft
$50/mo HOA
What's special
Hardwood floorsSpacious brick homeOversized kitchenGranite countertopsMature treesFormal diningStained cabinetry
- 76 days |
- 525 |
- 23 |
Zillow last checked:
Listing updated:
Listed by:
Kary Ramos 470-416-5565,
Veribas Real Estate
Source: GAMLS,MLS#: 10768215
Facts & features
Interior
Bedrooms & bathrooms
- Bedrooms: 8
- Bathrooms: 4
- Full bathrooms: 3
- 1/2 bathrooms: 1
Rooms
- Room types: Den, Family Room, Great Room, Keeping Room
Kitchen
- Features: Breakfast Bar, Breakfast Room
Heating
- Central, Floor Furnace
Cooling
- Ceiling Fan(s)
Appliances
- Included: Dishwasher, Microwave, Refrigerator
- Laundry: In Hall, Other
Features
- Other
- Flooring: Carpet
- Windows: Skylight(s)
- Basement: Finished,Full
- Number of fireplaces: 1
- Fireplace features: Living Room
- Common walls with other units/homes: No Common Walls
Interior area
- Total structure area: 2,875
- Total interior livable area: 2,875 sqft
- Finished area above ground: 1,437
- Finished area below ground: 1,438
Property
Parking
- Total spaces: 2
- Parking features: Garage
- Has garage: Yes
Features
- Levels: Multi/Split
- Patio & porch: Patio
- Exterior features: Other
- Fencing: Wood
- Body of water: None
Lot
- Size: 0.44 Acres
- Features: Corner Lot
Details
- Additional structures: Other
- Parcel number: R7045 266
Construction
Type & style
- Home type: SingleFamily
- Architectural style: Traditional
- Property subtype: Single Family Residence
Materials
- Brick
- Roof: Composition
Condition
- Resale
- New construction: No
- Year built: 1987
Utilities & green energy
- Sewer: Public Sewer
- Water: Public
- Utilities for property: Electricity Available, Natural Gas Available, Sewer Available, Water Available
Community & HOA
Community
- Features: Playground, Pool, Tennis Court(s)
- Security: Smoke Detector(s)
- Subdivision: River Colony
HOA
- Has HOA: Yes
- Services included: Maintenance Grounds, Swimming, Tennis
- HOA fee: $600 annually
Location
- Region: Lawrenceville
Financial & listing details
- Price per square foot: $174/sqft
- Tax assessed value: $546,300
- Annual tax amount: $8,042
- Date on market: 5/20/2026
- Cumulative days on market: 67 days
- Listing agreement: Exclusive Right To Sell
- Electric utility on property: Yes
Estimated market value
$493,300
$469,000 - $518,000
$2,998/mo
Price history
| Date | Event | Price |
|---|---|---|
| 7/30/2026 | Pending sale | $500,000$174/sqft |
Source:  FMLS GA #7771792 Report a problem FMLS GA #7771792 Report a problem | ||
| 5/20/2026 | Listed for sale | $500,000+22%$174/sqft |
Source: FMLS GA #7771792 Report a problem | ||
| 3/31/2023 | Sold | $410,000+2.5%$143/sqft |
Source: FMLS GA #7171854 Report a problem | ||
| 3/10/2023 | Pending sale | $400,000$139/sqft |
Source:  GAMLS #10128274 Report a problem GAMLS #10128274 Report a problem | ||
| 3/10/2023 | Contingent | $400,000$139/sqft |
Source: FMLS GA #7171854 Report a problem | ||
| 3/6/2023 | Price change | $400,000-7%$139/sqft |
Source: GAMLS #10128274 Report a problem | ||
| 2/20/2023 | Price change | $429,900-2.3%$150/sqft |
Source: GAMLS #10128274 Report a problem | ||
| 2/3/2023 | Listed for sale | $440,000$153/sqft |
Source: GAMLS #10128274 Report a problem | ||
Public tax history
| Year | Property taxes | Tax assessment |
|---|---|---|
| 2025 | $8,042 +29.9% | $218,520 +33.2% |
| 2024 | $6,192 +572.9% | $164,000 -14.2% |
| 2023 | $920 -3.8% | $191,080 +17.5% |
| 2022 | $957 +1.2% | $162,560 +44.3% |
| 2021 | $945 +0.2% | $112,680 |
| 2020 | $943 +7.8% | $112,680 |
| 2019 | $874 | $112,680 +7.9% |
| 2018 | $874 -2.4% | $104,440 +10.5% |
| 2016 | $896 -1.8% | $94,480 +5.1% |
| 2015 | $912 | $89,880 |
| 2014 | $912 -64.3% | $89,880 +17.7% |
| 2013 | $2,552 | $76,360 |
| 2012 | -- | $76,360 |
| 2011 | -- | $76,360 -13.5% |
| 2010 | -- | $88,240 |
| 2009 | -- | $88,240 +12.4% |
| 2007 | -- | $78,520 |
| 2006 | -- | $78,520 |
| 2005 | -- | $78,520 |
| 2004 | $943 -0.1% | $78,520 |
| 2003 | $943 -44.6% | $78,520 +12.4% |
| 2002 | $1,702 -4% | $69,880 |
| 2001 | $1,774 | $69,880 |
Find assessor info on the county website
Monthly payment
Est. payment
Payment breakdown
Explore the cost of this home by adjusting the details. Changes won't be saved.Climate risks
Neighborhood: 30043
Nearby schools
GreatSchools rating
- 6/10Mckendree Elementary SchoolGrades: PK-5Distance: 1.1 mi
- 7/10Creekland Middle SchoolGrades: 6-8Distance: 2.8 mi
- 6/10Collins Hill High SchoolGrades: 9-12Distance: 3.2 mi
Schools provided by the listing agent
- Elementary: McKendree
- Middle: Creekland
- High: Collins Hill
Source: GAMLS. This data may not be complete. We recommend contacting the local school district to confirm school assignments for this home.
- $404,6004 bd3 ba2.4k sqft1495 Twin Bridge Ln, Lawrenceville, GA 30043Off Market

- $333,6003 bd2 ba2k sqft1500 Twin Bridge Ln, Lawrenceville, GA 30043Off Market

- $444,9006 bd3 ba2.7k sqft1515 Twin Bridge Ln, Lawrenceville, GA 30043Off Market
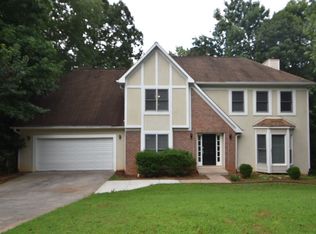
- $402,5004 bd3 ba2.9k sqft1485 Twin Bridge Ln, Lawrenceville, GA 30043Sold

- $392,2004 bd3 ba2.4k sqft1525 Twin Bridge Ln, Lawrenceville, GA 30043Off Market
- $361,3003 bd3 ba1.9k sqft1510 Twin Bridge Ln, Lawrenceville, GA 30043Off Market
- $300,0004 bd3 ba2.4k sqft1490 Twin Bridge Ln, Lawrenceville, GA 30043Sold
- $384,1003 bd3 ba2.2k sqft1520 Twin Bridge Ln, Lawrenceville, GA 30043Off Market
A local agent can set up tours, give advice and negotiate with sellers.
Similar homes
- $695,0006 bd4 ba3.4k sqft1795 Presidents Dr, Lawrenceville, GA 30043Active Under Contract

 MLS ID #10789711, Alisa Smith-McMahon, Keller Williams Realty Atl. Partners. GAMLS
 - $469,9006 bd3 ba3.2k sqft1709 Maybell Trl, Lawrenceville, GA 30044Active
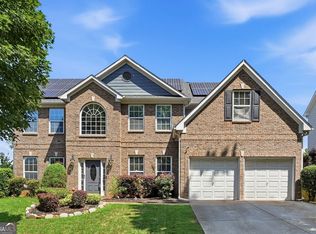 MLS ID #10802617, Elsa Domenzain, Virtual Properties Realty.com. GAMLS
 - $428,0005 bd4 ba2.7k sqft1197 Adah Ct, Lawrenceville, GA 30043Active
 MLS ID #10777187, Dat Nguyen, Virtual Properties Realty.com. GAMLS
 - $474,9997 bd4 ba4.1k sqft310 Cedarhurst Rd, Lawrenceville, GA 30045For Sale
 MLS ID #11870573, Jaime C Turvey, Your Home Sold Guaranteed Realty. My State MLS
 - $475,0005 bd4 ba3k sqft3460 Drayton Manor Run, Lawrenceville, GA 30046ActiveMLS ID #10775086, Monieb Ataelseed, Keller Williams Realty North Atlanta. GAMLS
- $430,0005 bd3 ba2.9k sqft2337 Longmont Dr, Lawrenceville, GA 30044ActiveMLS ID #10790692, Mark Spain, Mark Spain Real Estate. GAMLS
- $450,0005 bd3 ba3.5k sqft1025 Foxfire Dr, Lawrenceville, GA 30044ActiveMLS ID #10800805, Arnold Oh, eXp Realty. GAMLS
- $450,0005 bd3 ba2.1k sqft1605 Watson Ridge Trl, Lawrenceville, GA 30045ActiveMLS ID #10807798, Keila Palomino, Method Real Estate Advisors. GAMLS
- $379,0005 bd3 ba2.2k sqft483 Mephisto Cir, Lawrenceville, GA 30046ActiveMLS ID #10785093, Square Real Estate Consultants, Coldwell Banker Realty. GAMLS
- $625,0005 bd4 ba4.2k sqft1807 Richmond Hill Dr, Lawrenceville, GA 30043ActiveMLS ID #10812293, Michael Moulder, Georgia Dreams Realty. GAMLS
- $449,9005 bd3 ba2.8k sqft1415 Union Station Ct, Lawrenceville, GA 30045ActiveMLS ID #10800348, Rolanda Alexander, Century 21 Results. GAMLS
- $427,0005 bd4 ba4k sqft1014 Brockdell Ct, Norcross, GA 30093ActiveMLS ID #10817505, Natasha Parks, Keller Williams West Atlanta. GAMLS
- $630,0005 bd3 ba3.2k sqft3606 Suwanee Creek Ct, Suwanee, GA 30024ActiveMLS ID #10810842, Stephanie Febo, Crye-Leike, Realtors. GAMLS
- $525,0005 bd4 ba2.6k sqft1843 Mountain Creek Dr, Stone Mountain, GA 30087ActiveMLS ID #10804305, John Kissane, Keller Williams Atlanta Perimeter. GAMLS
- $524,9505 bd3 ba2.8k sqft2690 Chandler Grove Ct, Buford, GA 30519Active Under ContractMLS ID #10801118, Greg Cantrell, Living Stone Properties, Inc.. GAMLS
- $619,9995 bd5 ba3.8k sqft1294 Carrington Way, Lawrenceville, GA 30044ActiveMLS ID #10791749, TaMara Roberts-Hodges, The Commission Luxury Group. GAMLS
- $475,0005 bd4 ba3.6k sqft2593 Back Creek Chase, Dacula, GA 30019ActiveMLS ID #10789468, Daniel Peret, eXp Realty. GAMLS
- $549,9005 bd4 ba3.4k sqft3970 Governors Cir, Loganville, GA 30052ActiveMLS ID #10807590, Renee Briscoe, RE/MAX Center. GAMLS
- $535,0005 bd4 ba3k sqft10285 Timberstone Rd, Johns Creek, GA 30022ActiveMLS ID #10799861, Kennedi Washington, WM Realty LLC. GAMLS
- $449,0005 bd4 ba3.2k sqft305 Penfield Cir, Sugar Hill, GA 30518ActiveMLS ID #10772316, Amy Cook, Real Broker, LLC. GAMLS
