Skip main navigation
Sold for $559,900
  • $559,900

    14850 Creek Ln, Athens, AL 35613

    4beds
    4,027sqft
    Single Family Residence
    Built in ----
    0.58 Acres Lot
    $554,700 Zestimate®
    $139/sqft
    $3,346 Estimated rent

    Home value

    $554,700

    $499,000 - $621,000

    $3,346/mo

    Zestimate® history
    Loading
    Loading...

    Owner options

    List your home for rent

    $3,346/mo

    Rent Zestimate®

    Find your next renter with Zillow Rental Manager. Plus, with online applications, you can quickly screen prospective tenants – for free.

    Learn more

    $3,346/mo

    Rent Zestimate®

    Refinance and save

    $3,147/mo

    Est. payment

    Refinancing to a lower rate could help reduce your monthly payments and save thousands over the life of the loan.

    See today's rates

    $3,147/mo

    Est. payment

    Explore your selling options

    Work with a Zillow partner agent

    Leverage their expertise and Zillow's premium Showcase listings to get your home seen by more buyers.

    Get started

    List with your own agent

    Get your home in front of millions of buyers by listing it on Zillow.

    Learn how to do it

    Sell it yourself

    Take full control of how buyers see your home on Zillow by listing For Sale by Owner (FSBO).

    List your home

    What's special

    Side entry garageLuxury bath on mainGrand foyerDouble ovensLarge pantrySoaring ceilingsFull brick home
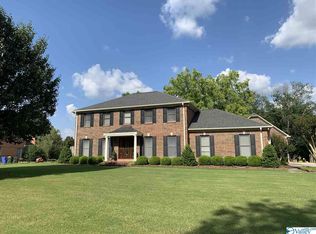
    Nestled on over half acre flat lot in desirable Athens neighborhood this Full Brick Home boast Side Entry Garage, Luscious Landscaping, Storm Shelter and New Roof (2024)! Enter Grand Foyer to find Soaring Ceilings, Gleaming HWD Floors, dedicated Dining and Office, both Living & Great room w/beautiful vented FP w/Brick Surround. Kitchen offers Granite, Large Pantry, and Double Ovens. Spacious Primary Suite & Luxury Bath on main. Bedroom 2 w/Ensuite Bth, Bedroom 3 & 4 w/true Jack & Jill Bth, enormous Bonus, and Floored Storage up! Plenty of room for all and NO carpet!!! Sunroom offers plenty of space and natural light to relax and unwind or entertain! Close to I-565 & so much more!

    Zillow last checked:

    Listing updated:

    Listed by:

    Teresa Rexing 256-714-5902,

    RE/MAX Unlimited,

    Rusty Miller 256-910-1111,

    RE/MAX Unlimited

    Bought with:

    Patti Weaver, 88238

    Rosenblum Realty, Inc.

    Source: ValleyMLS,MLS#: 21905890MLS Logo

    Facts & features

    Interior

    Bedrooms & bathrooms
    • Bedrooms: 4
    • Bathrooms: 4
    • Full bathrooms: 3
    • 1/2 bathrooms: 1
    Primary bedroom
    • Features: Bay WDW, Ceiling Fan(s), Crown Molding, Wood Floor
    • Level: First
    • Area: 323
    • Dimensions: 19 x 17
    Bedroom 2
    • Features: Ceiling Fan(s), Wood Floor
    • Level: Second
    • Area: 143
    • Dimensions: 13 x 11
    Bedroom 3
    • Features: Ceiling Fan(s), Wood Floor
    • Level: Second
    • Area: 143
    • Dimensions: 13 x 11
    Bedroom 4
    • Features: Ceiling Fan(s), Wood Floor
    • Level: Second
    • Area: 187
    • Dimensions: 17 x 11
    Primary bathroom
    • Features: Crown Molding, Double Vanity, Granite Counters, Tile, Vaulted Ceiling(s), Walk in Closet 2
    • Level: First
    • Area: 210
    • Dimensions: 14 x 15
    Dining room
    • Features: Crown Molding, Chair Rail, Wood Floor
    • Level: First
    • Area: 143
    • Dimensions: 13 x 11
    Great room
    • Features: 9’ Ceiling, Ceiling Fan(s), Crown Molding, Fireplace, Recessed Lighting, Wood Floor
    • Level: First
    • Area: 368
    • Dimensions: 16 x 23
    Kitchen
    • Features: 9’ Ceiling, Crown Molding, Eat-in Kitchen, Granite Counters, Kitchen Island, Pantry, Tile
    • Level: First
    • Area: 304
    • Dimensions: 19 x 16
    Living room
    • Features: 9’ Ceiling, Ceiling Fan(s), Crown Molding, Recessed Lighting, Wood Floor
    • Level: First
    • Area: 285
    • Dimensions: 15 x 19
    Office
    • Features: Vaulted Ceiling(s), Wood Floor
    • Level: First
    • Area: 132
    • Dimensions: 11 x 12
    Bonus room
    • Features: Recessed Lighting, Wood Floor
    • Level: Second
    • Area: 357
    • Dimensions: 17 x 21
    Laundry room
    • Features: Tile
    • Level: First
    • Area: 54
    • Dimensions: 9 x 6
    Heating
    • Central 2
    Cooling
    • Central 2, Electric
    Appliances
    • Included: Cooktop, Dishwasher, Double Oven, Microwave
    Features
    • Basement: Crawl Space
    • Number of fireplaces: 1
    • Fireplace features: Gas Log, One
    Interior area
    • Total interior livable area: 4,027 sqft

    Property

    Parking
    • Parking features: Garage-Two Car, Garage-Attached, Garage Faces Side, Driveway-Concrete, Parking Pad
    Features
    • Levels: Two
    • Stories: 2
    • Patio & porch: Covered Porch
    • Exterior features: Curb/Gutters
    Lot
    • Size: 0.58 Acres
    • Dimensions: 203 x 125 x 205 x 125
    Details
    • Parcel number: 10 06 23 1 000 048.015

    Construction

    Type & style
    • Home type: SingleFamily
    • Architectural style: Traditional
    • Property subtype: Single Family Residence
    Condition
    • New construction: No

    Utilities & green energy

    • Sewer: Private Sewer
    • Water: Public

    Community & neighborhood

    Community
    • Community features: Curbs
    Location
    • Region: Athens
    • Subdivision: Indian Trace

    Price history

    DateEventPrice
    2/26/2026Sold$559,900$139/sqft
    Source: ValleyMLS #21905890 Report a problem
    1/23/2026Contingent$559,900$139/sqft
    Source: ValleyMLS #21905890 Report a problem
    12/21/2025Listed for sale$559,900-2.6%$139/sqft
    Source: ValleyMLS #21905890 Report a problem
    12/4/2025Listing removed$575,000$143/sqft
    Source: ValleyMLS #21890445 Report a problem
    6/2/2025Listed for sale$575,000+15%$143/sqft
    Source: ValleyMLS #21890445 Report a problem
    3/18/2025Sold$500,000-20%$124/sqft
    Source: Public Record Report a problem
    10/19/2021Listing removed--
    Source: Owner Report a problem
    7/21/2021Listed for sale$625,000+142.7%$155/sqft
    Source: Owner Report a problem
    8/20/2015Sold$257,500$64/sqft
    Source: ValleyMLS #1015521 Report a problem

    Public tax history

    YearProperty taxesTax assessment
    2025$2,070 $53,080
    2024$2,070 +4.7%$53,080 +4.6%
    2023$1,977 +27.6%$50,740 +26.7%
    2022$1,549 +28.5%$40,040 +27.3%
    2020$1,205 -49.2%$31,460 -47%
    2018$2,374 $59,340
    2017$2,374 $59,340 -80%
    2016$2,374 $296,730 +899.8%
    2015$2,374 $29,680

    Find assessor info on the county website

    Neighborhood: 35613

    Nearby schools

    GreatSchools rating
    Schools provided by the listing agent
    • Elementary: Fame Academy At Brookhill (P-3)
    • Middle: Athens (6-8)
    • High: Athens High School

    Source: ValleyMLS. This data may not be complete. We recommend contacting the local school district to confirm school assignments for this home.

    Get a cash offer in 3 minutes
    Find out how much your home could sell for in as little as 3 minutes with a no-obligation cash offer.
    Estimated market value
    $554,700
    Get a cash offer in 3 minutes
    Find out how much your home could sell for in as little as 3 minutes with a no-obligation cash offer.
    Estimated market value
    $554,700