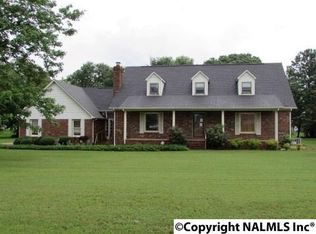
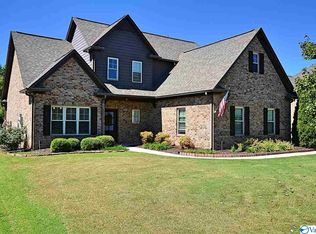
Stunning Southern Living Custom Floor Plan. Foyer opens to living and dining room. Kitchen is oversized with wrap around counter bar and opens to family room with fireplace. Master suite is secluded with office area and large master bath, with his/her closets. 2 separate staircases, one leading to a large bonus room! The other one leads to guests suits, which consist of 3 bedrooms, and a sleeping porch! Professionally landscaped, sprinkler system, surround sound downstairs. Detached 16x20 garage/workshop. Covered porches on front and rear.
This property is not currently displayed as for sale or rent on Zillow. This may be different from what's on other websites or public sources.