Skip main navigation
Sold for $790,000
  • $790,000

    14850 E GRANDVIEW Drive #119, Fountain Hills, AZ 85268

    3beds
    3baths
    2,240sqft
    Apartment
    Built in 1999
    -- sqft lot
    $811,600 Zestimate®
    $353/sqft
    $3,206 Estimated rent

    Home value

    $811,600

    $763,000 - $868,000

    $3,206/mo

    Zestimate® history
    Loading
    Loading...

    Owner options

    List your home for rent

    $3,206/mo

    Rent Zestimate®

    Find your next renter with Zillow Rental Manager. Plus, with online applications, you can quickly screen prospective tenants – for free.

    Learn more

    $3,206/mo

    Rent Zestimate®

    Refinance and save

    $4,985/mo

    Est. payment

    Refinancing to a lower rate could help reduce your monthly payments and save thousands over the life of the loan.

    See today's rates

    $4,985/mo

    Est. payment

    Explore your selling options

    Work with a Zillow partner agent

    Leverage their expertise and Zillow's premium Showcase listings to get your home seen by more buyers.

    Get started

    List with your own agent

    Get your home in front of millions of buyers by listing it on Zillow.

    Learn how to do it

    Sell it yourself

    Take full control of how buyers see your home on Zillow by listing For Sale by Owner (FSBO).

    List your home

    What's special

    Fully furnishedOutdoor loungingNewly paintedCustom tileWalkout patiosGourmet kitchenWalk in pantry
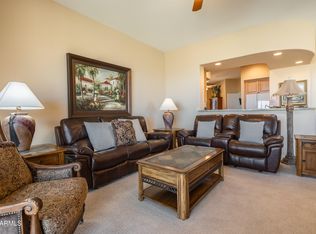
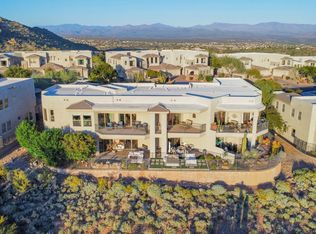
    Incredible opportunity to own a LUXURY VILLA ground floor with walk in from spacious 2 car garage in the prestigious Villas at Copperwynd, exclusive gated community .Overlooking Sunridge Cyn GC, the Four Peaks and Mazatzal Wilderness, city of Fountain Hills, the most glorious view of the Sonoran Desert you will see. 3 bd/3bath with wrap around patio for morning coffee, afternoon appetizers and evening dinner. Luxury finishes throughout include custom tile, granite. Newly painted and ready for quick move in, this villa is fully furnished and outfitted for occupancy. 3 large bedrooms (2 masters ensuite) 2 bdrooms have walkout patios to enjoy indoor and outdoor lounging, dining. Gourmet kitchen with gas appliances, high end refrigerator, walk in pantry. Fully equipped kitchen.

    Zillow last checked:

    Listing updated:

    Listed by:

    Wendy C. Kelleher 480-242-3034,

    Kelleher Realty & Associates,

    Paul Kelleher 480-242-3265,

    Kelleher Realty & Associates

    Bought with:

    Wendy C. Kelleher, SA586175000

    Kelleher Realty & Associates

    Paul Kelleher, BR541956000

    Kelleher Realty & Associates

    Source: ARMLS,MLS#: 6589038MLS Logo

    Facts & features

    Interior

    Bedrooms & bathrooms
    • Bedrooms: 3
    • Bathrooms: 3
    Primary bedroom
    • Level: Main
    • Area: 280
    • Dimensions: 14.00 x 20.00
    Bedroom 2
    • Description: Bedroom 2 (middle bedroom) has a queen murphy bed
    • Level: Main
    • Area: 156
    • Dimensions: 13.00 x 12.00
    Bedroom 3
    • Description: Bedroom 3 is 2nd master ensuite with patio access
    • Level: Main
    • Area: 208
    • Dimensions: 16.00 x 13.00
    Dining room
    • Description: Dining room/area has patio access
    • Level: Main
    • Area: 140
    • Dimensions: 14.00 x 10.00
    Garage
    • Description: shared driveway
    • Level: Main
    • Area: 380
    • Dimensions: 19.00 x 20.00
    Living room
    • Description: Living room has patio access
    • Level: Main
    • Area: 224
    • Dimensions: 14.00 x 16.00
    Heating
    • Natural Gas
    Cooling
    • Central Air, Ceiling Fan(s), Programmable Thmstat
    Appliances
    • Included: Dryer, Water Softener Owned, Refrigerator, Built-in Microwave, Dishwasher, Disposal, Gas Range, Gas Oven, Gas Cooktop
    • Laundry: Inside, Gas Dryer Hookup
    Features
    • High Speed Internet, Granite Counters, Double Vanity, Breakfast Bar, 9+ Flat Ceilings, No Interior Steps, Pantry, 2 Master Baths, Full Bth Master Bdrm, Separate Shwr & Tub
    • Flooring: Carpet, Tile
    • Windows: Low Emissivity Windows, Double Pane Windows, Vinyl Frame
    • Has basement: No
    • Number of fireplaces: 1
    • Fireplace features: Gas
    • Furnished: Yes
    • Common walls with other units/homes: Neighbor Above,End Unit
    Interior area
    • Total structure area: 2,240
    • Total interior livable area: 2,240 sqft

    Property

    Parking
    • Total spaces: 2
    • Parking features: Unassigned, Gated, Garage Door Opener, Direct Access, Shared Driveway
    • Garage spaces: 2
    Accessibility
    • Accessibility features: Zero-Grade Entry, Remote Devices, Lever Handles, Exterior Curb Cuts, Accessible Hallway(s), Physcl Chlgd (SRmks)
    Features
    • Stories: 2
    • Patio & porch: Covered, Patio
    • Exterior features: Private Yard
    • Pool features: None
    • Spa features: None
    • Fencing: Wrought Iron
    • Has view: Yes
    • View description: City Lights, Mountain(s)
    • Waterfront features: Wash
    Lot
    • Size: 327 Square Feet
    • Features: Borders Common Area, East/West Exposure, Hillside Lot, Borders Preserve/Public Land, Sprinklers In Rear, Sprinklers In Front, Desert Back, Desert Front, Natural Desert Back, Grass Front, Auto Timer H2O Front, Auto Timer H2O Back
    Details
    • Parcel number: 17615236

    Construction

    Type & style
    • Home type: Apartment
    • Architectural style: Territorial/Santa Fe
    • Property subtype: Apartment
    • Attached to another structure: Yes
    Materials
    • Stucco, Wood Frame, Painted
    • Roof: Tile,Built-Up
    Condition
    • Year built: 1999
    Details
    • Builder name: SUNTEC

    Utilities & green energy

    • Sewer: Public Sewer
    • Water: Pvt Water Company

    Community & HOA

    Community
    • Security: Fire Sprinkler System
    • Subdivision: VILLAS AT COPPERWYND
    HOA
    • Has HOA: Yes
    • Services included: Roof Repair, Insurance, Sewer, Pest Control, Cable TV, Maintenance Grounds, Street Maint, Front Yard Maint, Roof Replacement, Maintenance Exterior
    • HOA fee: $375 monthly
    • HOA name: VILLAS AT COPPERWYND
    • HOA phone: 480-635-1133
    Location
    • Region: Fountain Hills

    Financial & listing details

    • Price per square foot: $353/sqft
    • Tax assessed value: $679,300
    • Annual tax amount: $2,807
    • Date on market: 12/2/2025
    • Cumulative days on market: 108 days
    • Listing terms: Cash,Conventional,1031 Exchange,FHA,VA Loan
    • Ownership: Fee Simple

    Price history

    DateEventPrice
    12/23/2023Sold$790,000-4.2%$353/sqft
    Source: ARMLS #6589038 Report a problem
    11/22/2023Pending sale$825,000$368/sqft
    Source: ARMLS #6589038 Report a problem
    8/5/2023Listed for sale$825,000+18.7%$368/sqft
    Source: ARMLS #6589038 Report a problem
    4/13/2007Sold$695,000+43.4%$310/sqft
    Source: ARMLS #2526990 Report a problem
    10/2/2000Sold$484,500+22.5%$216/sqft
    Source: Public Record Report a problem
    10/27/1999Sold$395,647$177/sqft
    Source: Public Record Report a problem

    Public tax history

    YearProperty taxesTax assessment
    2025$1,941 -5.2%$67,930 -0.1%
    2024$2,048 -10.7%$67,980 +44.6%
    2023$2,294 -18.3%$47,009 +5%
    2022$2,807 -8.5%$44,770 +4.5%
    2021$3,069 -4.2%$42,860 +3%
    2020$3,204 -1.8%$41,630 +2.3%
    2019$3,262 $40,680 -5.9%
    2018$3,262 +3.9%$43,230 +5.5%
    2017$3,140 +9.2%$40,970 -7%
    2016$2,876 +26.9%$44,050 +28.8%
    2015$2,267 $34,210 +5%
    2014-- $32,580 +8.2%
    2013-- $30,100 +10.5%
    2012-- $27,250 -24.3%
    2011-- $36,000 -9.5%
    2010-- $39,800 -22.2%
    2009-- $51,150 -13.9%
    2008-- $59,400 -2.5%
    2007-- $60,950 +55.9%
    2006-- $39,100
    2005-- $39,100 +15.7%
    2004-- $33,800
    2003-- $33,800 +33.6%
    2002-- $25,300
    Find assessor info on the county website

    Neighborhood: 85268

    Nearby schools

    GreatSchools rating
    Schools provided by the listing agent
    • Elementary: Four Peaks Elementary School - Fountain Hills
    • Middle: Fountain Hills Middle School
    • High: Fountain Hills High School
    • District: Fountain Hills Unified District

    Source: ARMLS. This data may not be complete. We recommend contacting the local school district to confirm school assignments for this home.

    Get a cash offer in 3 minutes
    Find out how much your home could sell for in as little as 3 minutes with a no-obligation cash offer.
    Estimated market value
    $811,600
    Get a cash offer in 3 minutes
    Find out how much your home could sell for in as little as 3 minutes with a no-obligation cash offer.
    Estimated market value
    $811,600