Skip main navigation
Sold for $772,000
  • $772,000

    14850 E GRANDVIEW Drive #248, Fountain Hills, AZ 85268

    3beds
    2,618sqft
    Townhouse
    Built in 1999
    294 Square Feet Lot
    $-- Zestimate®
    $295/sqft
    $4,016 Estimated rent

    Home value

    Not available

    Estimated sales range

    Not available

    $4,016/mo

    Zestimate® history
    Loading
    Loading...

    Owner options

    List your home for rent

    $4,016/mo

    Rent Zestimate®

    Find your next renter with Zillow Rental Manager. Plus, with online applications, you can quickly screen prospective tenants – for free.

    Learn more

    $4,016/mo

    Rent Zestimate®

    Refinance and save

    $4,950/mo

    Est. payment

    Refinancing to a lower rate could help reduce your monthly payments and save thousands over the life of the loan.

    See today's rates

    $4,950/mo

    Est. payment

    Explore your selling options

    Work with a Zillow partner agent

    Leverage their expertise and Zillow's premium Showcase listings to get your home seen by more buyers.

    Get started

    List with your own agent

    Get your home in front of millions of buyers by listing it on Zillow.

    Learn how to do it

    Sell it yourself

    Take full control of how buyers see your home on Zillow by listing For Sale by Owner (FSBO).

    List your home

    What's special

    New flooringUpdated bathroomsLight and bright residence
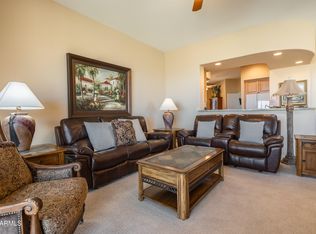
    THIS UNIT COMES FULLY FURNISHED! Tucked away in the quiet middle of the complex (no road noise), this light and bright residence is totally upgraded. The interior features new flooring, cabinets, and countertops, plus updated bathrooms and a kitchen with all stainless steel appliances. Enjoy spectacular mountain and city light views through 5 sliding glass doors that open onto 3 separate private patios. Located steps from CopperWynd Country Club amenities. Sold fully furnished (minus small personal items). Seller prefers occupancy until March 31st.

    Zillow last checked:

    Listing updated:

    Listed by:

    Daniel McCallum 480-797-2114,

    Russ Lyon Sotheby's International Realty,

    Karen J. DeGeorge 480-225-3766,

    Russ Lyon Sotheby's International Realty

    Bought with:

    Karen J. DeGeorge, SA525444000

    Russ Lyon Sotheby's International Realty

    Source: ARMLS,MLS#: 6977583MLS Logo

    Facts & features

    Interior

    Bedrooms & bathrooms
    • Bedrooms: 3
    • Bathrooms: 3
    • Full bathrooms: 3
    Heating
    • Natural Gas
    Cooling
    • Central Air, Ceiling Fan(s)
    Appliances
    • Included: Dishwasher, Disposal
    • Laundry: Inside
    Features
    • Double Vanity, Other, See Remarks, Eat-in Kitchen, Breakfast Bar, Pantry, Full Bth Master Bdrm, Separate Shwr & Tub
    • Windows: Skylight(s)
    • Has basement: No
    • Number of fireplaces: 1
    • Fireplace features: Living Room, Gas
    • Furnished: Yes
    • Common walls with other units/homes: 1 Common Wall
    Interior area
    • Total structure area: 2,618
    • Total interior livable area: 2,618 sqft

    Property

    Parking
    • Total spaces: 2
    • Parking features: Garage Door Opener
    • Garage spaces: 2
    Features
    • Stories: 2
    • Exterior features: Balcony, Private Street(s)
    • Spa features: None
    • Fencing: See Remarks,Other
    • Has view: Yes
    • View description: City Lights, Mountain(s)
    • Waterfront features: Wash
    Lot
    • Size: 294 Square Feet
    • Features: North/South Exposure, Hillside Lot, Desert Front
    Details
    • Parcel number: 17615319

    Construction

    Type & style
    • Home type: Townhouse
    • Property subtype: Townhouse
    • Attached to another structure: Yes
    Materials
    • Stucco, Wood Frame, Painted
    • Roof: Tile
    Condition
    • Year built: 1999
    Details
    • Builder name: Clark Wayland

    Utilities & green energy

    • Sewer: Public Sewer
    • Water: City Water
    Green energy
    • Energy efficient items: Multi-Zones

    Community & HOA

    Community
    • Features: Pool, Gated
    • Security: Fire Sprinkler System, Security System Owned
    • Subdivision: VILLAS AT COPPERWYND
    HOA
    • Has HOA: Yes
    • Services included: Insurance, Cable TV, Maintenance Grounds, Street Maint, Front Yard Maint, Trash, Roof Replacement, Maintenance Exterior
    • HOA fee: $445 monthly
    • HOA name: Villas at Copperwynd
    • HOA phone: 480-635-1133
    Location
    • Region: Fountain Hills

    Financial & listing details

    • Price per square foot: $295/sqft
    • Tax assessed value: $648,100
    • Annual tax amount: $2,842
    • Date on market: 3/31/2026
    • Cumulative days on market: 27 days
    • Listing terms: Cash,Conventional
    • Ownership: Condominium

    Price history

    DateEventPrice
    3/31/2026Sold$772,000-3.5%$295/sqft
    Source: ARMLS #6977583 Report a problem
    2/27/2026Pending sale$799,900$306/sqft
    Source: ARMLS #6977583 Report a problem
    1/31/2026Listed for sale$799,900+81.8%$306/sqft
    Source: ARMLS #6977583 Report a problem
    3/29/2002Sold$440,000+6.9%$168/sqft
    Source: ARMLS #1737135 Report a problem
    12/10/1999Sold$411,773$157/sqft
    Source: Public Record Report a problem

    Public tax history

    YearProperty taxesTax assessment
    2025$2,201 -5.2%$64,810 -0.8%
    2024$2,322 +6.4%$65,300 +46.1%
    2023$2,182 -18.3%$44,706 +4.4%
    2022$2,670 -9.4%$42,810 +5.6%
    2021$2,946 -5%$40,550 +1.5%
    2020$3,101 -0.6%$39,960 +1.5%
    2019$3,119 $39,370 +2.2%
    2018$3,119 +3.9%$38,510 +4.9%
    2017$3,003 +9.2%$36,720 -1.6%
    2016$2,750 +4.8%$37,310 -5.1%
    2015$2,624 $39,330 +6.6%
    2014-- $36,900 +29%
    2013-- $28,600 +11.1%
    2012-- $25,750 -36.6%
    2011-- $40,600 -8.5%
    2010-- $44,350 -4.8%
    2009-- $46,600 -13.9%
    2008-- $54,100 -0.6%
    2007-- $54,400 +52%
    2006-- $35,800
    2005-- $35,800 -2.5%
    2004-- $36,700
    2003-- $36,700 +55.2%
    2002-- $23,650
    Find assessor info on the county website

    Neighborhood: 85268

    Nearby schools

    GreatSchools rating
    Schools provided by the listing agent
    • Elementary: McDowell Mountain Elementary School
    • Middle: Fountain Hills Middle School
    • High: Fountain Hills High School
    • District: Fountain Hills Unified District

    Source: ARMLS. This data may not be complete. We recommend contacting the local school district to confirm school assignments for this home.

    Get pre-qualified for a loan
    At Zillow Home Loans, we can pre-qualify you in as little as 5 minutes with no impact to your credit score.

    An equal housing lender. NMLS #10287.