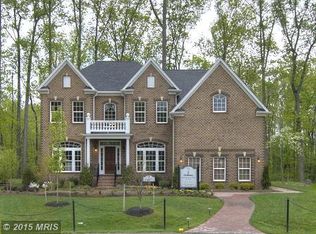
This home has it all. It is a Dream House in Glenelg, Howard County, MD, built by NV Homes, known for design and architecture. The house sits on a premium corner lot in The Warfields II community. This is a Regent's Park model with the owners spending well over $200,000 in upgrades and additional $220,000 in improvements. A picture could be worth a thousand words, here you have over 100 to view. This home has 5 Bedrooms and 4.5 Baths. This brick-front home flaunts a beautiful brick porch, three car side-entry garage, a stately Foyer, dual staircase with chair lift, a Sun-Filled Conservatory, a Morning Room, a Private study, a family room and an additional staircase from the kitchen, The fully finished walk out basement includes Media Room a large Rec Room along with a 5th Bedroom and full bath. A maintenance free two tier deck and a private yard will add to your summer enjoyment. The lush landscape has an underground irrigation system throughout the front and backyard. There is a 40' x 40' fenced vegetable garden area with its own irrigation system. Additionally there is a backup generator for the property.
Sold for $1,705,000
$1,705,000
14850 Michele Dr, Glenelg, MD 21737
5beds
7,688sqft
Single Family Residence
Built in 2012
1.21 Acres Lot
$1,714,500 Zestimate®
$222/sqft
$6,418 Estimated rent
Home value
$1,714,500
$1.61M - $1.83M
$6,418/mo
Zestimate® history
Owner options
List your home for rent
$6,418/mo
Rent Zestimate®
Find your next renter with Zillow Rental Manager. Plus, with online applications, you can quickly screen prospective tenants – for free.
$6,418/mo
Rent Zestimate®
Refinance and save
$8,891/mo
Est. payment
Refinancing to a lower rate could help reduce your monthly payments and save thousands over the life of the loan.
$8,891/mo
Est. payment
Explore your selling options
Work with a Zillow partner agent
Leverage their expertise and Zillow's premium Showcase listings to get your home seen by more buyers.
Get startedList with your own agent
Get your home in front of millions of buyers by listing it on Zillow.
Learn how to do itSell it yourself
Take full control of how buyers see your home on Zillow by listing For Sale by Owner (FSBO).
List your homeWhat's special
Brick-front homeDual staircasePrivate yardStately foyerSun-filled conservatoryPrivate studyMedia room
Zillow last checked:
Listing updated:
Listed by:
Mr. Pandharinath A Shenvi 301-379-7282,
HomeSmart
Bought with:
Sunna Ahmad, 674044
Cummings & Co. Realtors
Source: Bright MLS,MLS#: MDHW2067500
Facts & features
Interior
Bedrooms & bathrooms
- Bedrooms: 5
- Bathrooms: 5
- Full bathrooms: 4
- 1/2 bathrooms: 1
- Main level bathrooms: 1
Rooms
- Room types: Living Room, Dining Room, Primary Bedroom, Sitting Room, Bedroom 2, Bedroom 3, Bedroom 4, Bedroom 5, Kitchen, Family Room, Study, Other, Recreation Room, Storage Room, Media Room, Bathroom 1, Bathroom 2, Bathroom 3, Conservatory Room, Primary Bathroom
Primary bedroom
- Features: Ceiling Fan(s), Flooring - HardWood, Recessed Lighting, Bathroom - Tub Shower, Bathroom - Jetted Tub
- Level: Upper
- Area: 288 Square Feet
- Dimensions: 16 X 18
Bedroom 2
- Features: Recessed Lighting, Flooring - HardWood, Bathroom - Tub Shower
- Level: Upper
- Area: 169 Square Feet
- Dimensions: 13 X 13
Bedroom 3
- Features: Flooring - HardWood, Jack and Jill Bathroom
- Level: Upper
- Area: 169 Square Feet
- Dimensions: 13 X 13
Bedroom 4
- Features: Flooring - HardWood, Recessed Lighting, Ceiling Fan(s), Jack and Jill Bathroom
- Level: Upper
- Area: 169 Square Feet
- Dimensions: 13 X 13
Bedroom 5
- Features: Ceiling Fan(s), Recessed Lighting
- Level: Lower
Primary bathroom
- Features: Bathroom - Jetted Tub, Bathroom - Walk-In Shower, Ceiling Fan(s), Recessed Lighting, Flooring - Ceramic Tile, Primary Bedroom - Sitting Area, Walk-In Closet(s)
- Level: Upper
Bathroom 1
- Level: Main
Bathroom 2
- Features: Flooring - Ceramic Tile, Bathroom - Tub Shower
- Level: Upper
Bathroom 3
- Level: Upper
Other
- Features: Recessed Lighting, Ceiling Fan(s), Flooring - Ceramic Tile
- Level: Main
- Area: 294 Square Feet
- Dimensions: 14 X 21
Dining room
- Features: Crown Molding, Chair Rail, Lighting - Pendants
- Level: Main
- Area: 192 Square Feet
- Dimensions: 12 X 16
Family room
- Features: Recessed Lighting, Fireplace - Gas, Ceiling Fan(s), Crown Molding, Built-in Features, Flooring - HardWood
- Level: Main
- Area: 336 Square Feet
- Dimensions: 16 X 21
Kitchen
- Features: Flooring - Ceramic Tile, Granite Counters, Kitchen Island, Kitchen - Country, Kitchen - Propane Cooking, Lighting - Pendants, Recessed Lighting, Pantry, Ceiling Fan(s), Crown Molding
- Level: Main
- Area: 208 Square Feet
- Dimensions: 13 X 16
Living room
- Features: Flooring - HardWood, Recessed Lighting, Crown Molding
- Level: Main
- Area: 204 Square Feet
- Dimensions: 12 X 17
Media room
- Features: Recessed Lighting, Built-in Features
- Level: Lower
Other
- Features: Flooring - Ceramic Tile, Recessed Lighting
- Level: Main
- Area: 216 Square Feet
- Dimensions: 12 X 18
Other
- Features: Balcony Access
- Level: Upper
- Area: 72 Square Feet
- Dimensions: 6 X 12
Other
- Features: Recessed Lighting
- Level: Lower
Recreation room
- Features: Ceiling Fan(s), Flooring - Ceramic Tile, Recessed Lighting
- Level: Lower
Sitting room
- Features: Recessed Lighting, Ceiling Fan(s)
- Level: Upper
- Area: 120 Square Feet
- Dimensions: 10 X 12
Storage room
- Level: Lower
Study
- Features: Flooring - HardWood, Recessed Lighting, Ceiling Fan(s), Built-in Features
- Level: Main
- Area: 192 Square Feet
- Dimensions: 12 X 16
Heating
- Forced Air, Humidity Control, Propane
Cooling
- Other, Ceiling Fan(s), Central Air, Solar On Grid, Electric
Appliances
- Included: Microwave, Central Vacuum, Cooktop, Dishwasher, Disposal, Dryer, Exhaust Fan, Humidifier, Ice Maker, Oven, Refrigerator, Washer, Water Heater
- Laundry: Main Level
Features
- Additional Stairway, Chair Railings, Crown Molding, Double/Dual Staircase, Open Floorplan, Formal/Separate Dining Room, Kitchen - Gourmet, Kitchen Island, Recessed Lighting, Tray Ceiling(s), Vaulted Ceiling(s)
- Flooring: Carpet, Hardwood, Tile/Brick
- Doors: Double Entry, Sliding Glass
- Windows: Atrium, Bay/Bow, Double Pane Windows
- Basement: Finished,Walk-Out Access
- Number of fireplaces: 1
- Fireplace features: Screen
Interior area
- Total structure area: 8,392
- Total interior livable area: 7,688 sqft
- Finished area above ground: 5,583
- Finished area below ground: 2,105
Property
Parking
- Total spaces: 8
- Parking features: Garage Faces Side, Garage Door Opener, Asphalt, Attached, Driveway, Off Site
- Attached garage spaces: 3
- Uncovered spaces: 2
Accessibility
- Accessibility features: Stair Lift
Features
- Levels: Three
- Stories: 3
- Patio & porch: Deck, Patio, Porch
- Pool features: None
- Has view: Yes
- View description: Trees/Woods
Lot
- Size: 1.21 Acres
- Features: Corner Lot, Premium
Details
- Additional structures: Above Grade, Below Grade
- Parcel number: 1405452090
- Zoning: RCDEO
- Special conditions: Standard
Construction
Type & style
- Home type: SingleFamily
- Architectural style: Colonial
- Property subtype: Single Family Residence
Materials
- Frame, Brick Front
- Foundation: Concrete Perimeter
- Roof: Composition
Condition
- Excellent
- New construction: No
- Year built: 2012
Details
- Builder model: The Regent's Park
- Builder name: NV Homes
Utilities & green energy
- Electric: 220 Volts, Generator
- Sewer: On Site Septic
- Water: Well
- Utilities for property: Propane, Phone, Underground Utilities, Cable
Community & HOA
Community
- Security: 24 Hour Security, Monitored, Fire Sprinkler System
- Subdivision: Warfield Estates
HOA
- Has HOA: Yes
- Amenities included: None
- Services included: Common Area Maintenance
- HOA fee: $120 quarterly
- HOA name: THE WARFIELDS II HOMEOWNERS ASSOCIATION, INC
Location
- Region: Glenelg
Financial & listing details
- Price per square foot: $222/sqft
- Tax assessed value: $1,238,000
- Annual tax amount: $16,463
- Date on market: 4/26/2026
- Listing agreement: Exclusive Right To Sell
- Listing terms: Conventional,Cash,Negotiable
- Ownership: Fee Simple
Price history
| Date | Event | Price |
|---|---|---|
| 5/20/2026 | Sold | $1,705,000$222/sqft |
Source:  Bright MLS #MDHW2067500 Report a problem Bright MLS #MDHW2067500 Report a problem | ||
| 5/15/2026 | Pending sale | $1,705,000$222/sqft |
Source: Bright MLS #MDHW2067500 Report a problem | ||
| 4/29/2026 | Contingent | $1,705,000$222/sqft |
Source: Bright MLS #MDHW2067500 Report a problem | ||
| 4/28/2026 | Price change | $1,705,000+1.5%$222/sqft |
Source: Bright MLS #MDHW2067500 Report a problem | ||
| 4/26/2026 | Listed for sale | $1,680,000+78.9%$219/sqft |
Source: Bright MLS #MDHW2067500 Report a problem | ||
| 11/13/2012 | Sold | $938,865+223.7%$122/sqft |
Source: Public Record Report a problem | ||
| 7/23/2012 | Sold | $290,000+173.6%$38/sqft |
Source: Public Record Report a problem | ||
| 6/14/2012 | Sold | $106,000$14/sqft |
Source: Public Record Report a problem | ||
Public tax history
| Year | Property taxes | Tax assessment |
|---|---|---|
| 2025 | -- | $1,194,400 +5.7% |
| 2024 | $12,718 +6.1% | $1,129,467 +6.1% |
| 2023 | $11,987 +6.5% | $1,064,533 +6.5% |
| 2022 | $11,256 +0.5% | $999,600 +0.5% |
| 2021 | $11,199 +0.5% | $994,600 +0.5% |
| 2020 | $11,143 +0.5% | $989,600 +0.5% |
| 2019 | $11,087 -5% | $984,600 +2.6% |
| 2018 | $11,674 -16.1% | $960,067 -2.5% |
| 2017 | $13,922 | $984,600 +8.1% |
| 2016 | -- | $911,000 |
| 2015 | -- | $911,000 |
| 2014 | -- | $911,000 -0.3% |
| 2013 | -- | $914,000 +761.5% |
| 2012 | -- | $106,100 |
| 2011 | -- | $106,100 -24.3% |
| 2010 | -- | $140,100 -14.1% |
| 2009 | -- | $163,100 |
Find assessor info on the county website
Neighborhood: 21737
Nearby homes
- $1,131,2004 bd4 ba3.2k sqft14854 Michele Dr, Glenelg, MD 21737Off Market
- $1,313,8005 bd4 ba6k sqft14846 Michele Dr, Glenelg, MD 21737Off Market
- $1,354,2005 bd4 ba4.9k sqft14858 Michele Dr, Glenelg, MD 21737Off Market
- $1,384,4004 bd4 ba5.2k sqft14707 Lear Ct, Glenelg, MD 21737Off Market
- $1,350,7004 bd4 ba4.6k sqft14851 Michele Dr, Glenelg, MD 21737Off Market
- $1,142,9004 bd4 ba3.8k sqft14842 Michele Dr, Glenelg, MD 21737Off Market
- $1,271,400-- bd3 ba4.1k sqft14855 Michele Dr, Glenelg, MD 21737Off Market
- $1,087,0005 bd4 ba4.2k sqft14862 Michele Dr, Glenelg, MD 21737Sold
Nearby schools
GreatSchools rating
- 8/10Dayton Oaks Elementary SchoolGrades: PK-5Distance: 1.8 mi
- 9/10Folly Quarter Middle SchoolGrades: 6-8Distance: 2.1 mi
- 10/10Glenelg High SchoolGrades: 9-12Distance: 1.9 mi
Schools provided by the listing agent
- District: Howard County Public Schools
Source: Bright MLS. This data may not be complete. We recommend contacting the local school district to confirm school assignments for this home.
Get a cash offer in 3 minutes
Find out how much your home could sell for in as little as 3 minutes with a no-obligation cash offer.
Estimated market value
$1,714,500
Get a cash offer in 3 minutes
Find out how much your home could sell for in as little as 3 minutes with a no-obligation cash offer.
Estimated market value
$1,714,500
- Maryland
- Howard County
- Dayton
- 21737
- 14850 Michele Dr
Nearby cities
Nearby zip codes
Other Dayton Topics
