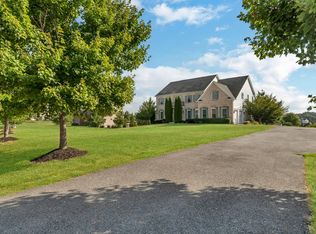
***Sellers have found house of choice and are ready to move back to the west coast! Stunning Home in Glenelg – 14862 Michelle Drive Welcome to this beautiful 5-bedroom, 3.5-bathroom home situated on nearly an acre in the highly sought-after Glenelg, Maryland. As you open the doors to your new home you are immediately welcomed by the luxurious two-story foyer. The main level features a home office, formal living and dining room, and an open-concept kitchen that seamlessly flows into the cozy family room, perfect for entertaining or family gatherings. Whether you are dining in the eat in kitchen or enjoying the fireplace in the family room, you will be surrounded by the picturesque views of the open backyard and countryside backdrop. Upstairs you have the conveniently located oversized laundry, 4 bedrooms and 2 full bathrooms. The primary is an oasis with two separate closets and its own en-suite bathroom with soaking tub, oversized shower and water closet. The additional bedrooms provide ample space for your choice of two twins, a king size bed or let your creativity run wild with a personal gym, playroom for the kids, or man-cave/lady layer. Whatever your heart desires, after all, this is YOUR new home. The newly finished basement that was just finished within the past year is immaculate, complete with plumbing and a rough-in for a full kitchen, giving you endless possibilities for customization. With a walk up to your backyard, a bedroom and a full bathroom, the 1063+ could be an apartment, used for multi-family living, or just another reason to make this home yours now. Additionally, the property has been upgraded with a state-of-the-art security system, including enhanced cameras around the home for added security. Also, you will enjoy the comfort and efficiency of a brand-new HVAC system, ensuring year-round comfort. With nearly an acre of land, there's plenty of space for outdoor activities or relaxation. This home combines modern amenities with spacious living in a serene and desirable location. Don’t miss your chance to own this exceptional property. Schedule a tour today before it’s gone
Sold for $1,087,000
$1,087,000
14862 Michele Dr, Glenelg, MD 21737
5beds
4,239sqft
Single Family Residence
Built in 2013
0.98 Acres Lot
$1,109,900 Zestimate®
$256/sqft
$5,431 Estimated rent
Home value
$1,109,900
$1.03M - $1.19M
$5,431/mo
Zestimate® history
Owner options
List your home for rent
$5,431/mo
Rent Zestimate®
Find your next renter with Zillow Rental Manager. Plus, with online applications, you can quickly screen prospective tenants – for free.
$5,431/mo
Rent Zestimate®
Refinance and save
$6,830/mo
Est. payment
Refinancing to a lower rate could help reduce your monthly payments and save thousands over the life of the loan.
$6,830/mo
Est. payment
Explore your selling options
Work with a Zillow partner agent
Leverage their expertise and Zillow's premium Showcase listings to get your home seen by more buyers.
Get startedList with your own agent
Get your home in front of millions of buyers by listing it on Zillow.
Learn how to do itSell it yourself
Take full control of how buyers see your home on Zillow by listing For Sale by Owner (FSBO).
List your homeWhat's special
Oversized laundryCountryside backdropOversized showerLuxurious two-story foyerCozy family roomSoaking tubEn-suite bathroom
Zillow last checked:
Listing updated:
Listed by:
Laura Lopez 240-565-1577,
RE/Max Experience,
Co-Listing Agent: Pasquale Carannante 301-807-3265,
RE/Max Experience
Bought with:
Trilok Minna, 660994
Taylor Properties
Source: Bright MLS,MLS#: MDHW2049668
Facts & features
Interior
Bedrooms & bathrooms
- Bedrooms: 5
- Bathrooms: 4
- Full bathrooms: 3
- 1/2 bathrooms: 1
- Main level bathrooms: 1
Basement
- Area: 1553
Heating
- Central, Electric, Propane
Cooling
- Central Air, Electric
Appliances
- Included: Water Heater
Features
- Basement: Walk-Out Access,Finished,Improved,Exterior Entry,Rear Entrance,Interior Entry,Full
- Number of fireplaces: 1
Interior area
- Total structure area: 4,729
- Total interior livable area: 4,239 sqft
- Finished area above ground: 3,176
- Finished area below ground: 1,063
Property
Parking
- Total spaces: 2
- Parking features: Garage Faces Side, Attached, Driveway
- Attached garage spaces: 2
- Has uncovered spaces: Yes
Accessibility
- Accessibility features: Other
Features
- Levels: Three
- Stories: 3
- Pool features: None
Lot
- Size: 0.98 Acres
Details
- Additional structures: Above Grade, Below Grade
- Parcel number: 1405452120
- Zoning: RCDEO
- Special conditions: Standard
Construction
Type & style
- Home type: SingleFamily
- Architectural style: Colonial
- Property subtype: Single Family Residence
Materials
- Brick
- Foundation: Concrete Perimeter
Condition
- New construction: No
- Year built: 2013
Utilities & green energy
- Sewer: On Site Septic
- Water: Well
Community & HOA
Community
- Subdivision: The Warfields Ii
HOA
- Has HOA: Yes
- HOA fee: $40 monthly
Location
- Region: Glenelg
Financial & listing details
- Price per square foot: $256/sqft
- Tax assessed value: $846,333
- Annual tax amount: $11,636
- Date on market: 3/4/2025
- Listing agreement: Exclusive Right To Sell
- Ownership: Fee Simple
Price history
| Date | Event | Price |
|---|---|---|
| 5/23/2025 | Sold | $1,087,000-5.5%$256/sqft |
Source:  Bright MLS #MDHW2049668 Report a problem Bright MLS #MDHW2049668 Report a problem | ||
| 5/5/2025 | Contingent | $1,150,000$271/sqft |
Source: Bright MLS #MDHW2049668 Report a problem | ||
| 4/10/2025 | Price change | $1,150,000-2.1%$271/sqft |
Source: Bright MLS #MDHW2049668 Report a problem | ||
| 4/1/2025 | Price change | $1,175,000-1.7%$277/sqft |
Source: Bright MLS #MDHW2049668 Report a problem | ||
| 3/4/2025 | Listed for sale | $1,195,000+10.6%$282/sqft |
Source: Bright MLS #MDHW2049668 Report a problem | ||
| 5/10/2024 | Sold | $1,080,000$255/sqft |
Source: Bright MLS #MDHW2038426 Report a problem | ||
| 4/13/2024 | Contingent | $1,080,000$255/sqft |
Source: Bright MLS #MDHW2038426 Report a problem | ||
| 4/5/2024 | Listed for sale | $1,080,000+52.7%$255/sqft |
Source: Bright MLS #MDHW2038426 Report a problem | ||
| 4/17/2013 | Sold | $707,365-8.7%$167/sqft |
Source: Public Record Report a problem | ||
| 9/21/2012 | Listing removed | $774,990$183/sqft |
Source: Long and Foster #HW7854860 Report a problem | ||
| 6/26/2012 | Price change | $774,990+2.6%$183/sqft |
Source: Long and Foster #HW7854860 Report a problem | ||
| 6/2/2012 | Listed for sale | $754,990$178/sqft |
Source: Long and Foster #HW7854860 Report a problem | ||
Public tax history
| Year | Property taxes | Tax assessment |
|---|---|---|
| 2025 | -- | $900,000 +6.3% |
| 2024 | $9,530 +6.8% | $846,333 +6.8% |
| 2023 | $8,925 +7.3% | $792,667 +7.3% |
| 2022 | $8,321 +5.3% | $739,000 +5.3% |
| 2021 | $7,903 +5.6% | $701,867 +5.6% |
| 2020 | $7,485 +5.9% | $664,733 +5.9% |
| 2019 | $7,067 -7.4% | $627,600 |
| 2018 | $7,632 -15.1% | $627,600 |
| 2017 | $8,988 | $627,600 -5% |
| 2016 | -- | $660,800 +3.9% |
| 2015 | -- | $636,100 +4% |
| 2014 | -- | $611,400 +4.2% |
| 2013 | -- | $586,700 +460.4% |
| 2012 | -- | $104,700 |
| 2011 | -- | $104,700 -28.6% |
| 2010 | -- | $146,740 -12.3% |
| 2009 | -- | $167,380 |
Find assessor info on the county website
Neighborhood: 21737
Nearby homes
- $1,354,2005 bd4 ba4.9k sqft14858 Michele Dr, Glenelg, MD 21737Off Market
- $1,414,2005 bd6 ba4.8k sqft14866 Michele Dr, Glenelg, MD 21737Off Market
- $1,126,4004 bd4 ba3.2k sqft14854 Michele Dr, Glenelg, MD 21737Off Market
- $1,271,400-- bd3 ba4.1k sqft14855 Michele Dr, Glenelg, MD 21737Off Market
- $1,500,0005 bd5 ba7.1k sqft14863 Michele Dr, Glenelg, MD 21737Sold
- $1,429,700-- bd3 ba4.2k sqft14859 Michele Dr, Glenelg, MD 21737Off Market
- $1,360,3005 bd5 ba5.9k sqft14870 Michele Dr, Glenelg, MD 21737Off Market
- $1,705,0005 bd5 ba7.6k sqft14850 Michele Dr, Glenelg, MD 21737Sold
Nearby schools
GreatSchools rating
- 8/10Dayton Oaks Elementary SchoolGrades: PK-5Distance: 1.8 mi
- 9/10Folly Quarter Middle SchoolGrades: 6-8Distance: 2 mi
- 10/10Glenelg High SchoolGrades: 9-12Distance: 1.8 mi
Schools provided by the listing agent
- High: Glenelg
- District: Howard County Public School System
Source: Bright MLS. This data may not be complete. We recommend contacting the local school district to confirm school assignments for this home.
Get a cash offer in 3 minutes
Find out how much your home could sell for in as little as 3 minutes with a no-obligation cash offer.
Estimated market value
$1,109,900
Get a cash offer in 3 minutes
Find out how much your home could sell for in as little as 3 minutes with a no-obligation cash offer.
Estimated market value
$1,109,900
- Maryland
- Howard County
- Dayton
- 21737
- 14862 Michele Dr
Nearby cities
Nearby zip codes
Other Dayton Topics
