YOU NEED TO SEE THIS HOME TO BELIEVE IT!! Beautifully remodeled upgraded mobile manufactured home to near better than new condition. 3 bedroom, 2 full bathroom, 1,566 square feet spacious home. Upgrades include, recently installed new flooring throughout, remodeled open dining area and kitchen for more spacious view. Skylights in Kitchen, Living room and Master bathroom give natural light during the day. Kitchen appliances, stove, refrigerator, dishwasher, washer and dryer all included. Spacious cabinets throughout the kitchen, Third bedroom can be used as an office if desired or guest bedroom. Extra storage via walk-in closet in master bathroom, laundry room and third bedroom. Storage building in driveway area provides extra storage space for residents belongings. Meadows is a 55+ Senior Residential community. The Meadows has a community club house that features an auditorium, swimming pool, library, weight room reading area. meeting rooms and kitchen. Plus the surrounding area includes easy access to public transportation waking and bike riding trails, and close proximity to local shopping and restaurants. A must see, call for an appointment to view.
For sale
Listed by: Tony Mangan, Broker • Anthony Mangan • 949-285-2100
$350,000
14851 Jeffrey Rd Spc 142, Irvine, CA 92618
3beds
1,566sqft
Manufactured Home
Built in 2007
41 Acres Lot
$344,900 Zestimate®
$223/sqft
$-- HOA
What's special
- 37 days
- 1,796
- 86
Likely to sell faster than
Zillow last checked:
Listing updated:
Listed by:
Anthony Mangan DRE #01030388 949-285-2100,
Tony Mangan, Broker
Source: CRMLS,MLS#: DW26210919 Originating MLS: California Regional MLS
Facts & features
Interior
Bedrooms & bathrooms
- Bedrooms: 3
- Bathrooms: 2
- Full bathrooms: 2
- Main level bathrooms: 2
- Main level bedrooms: 3
Rooms
- Room types: Bedroom, Dining Room
Bedroom
- Features: All Bedrooms Down
Bathroom
- Features: Bathtub, Closet, Linen Closet, Tub Shower
Kitchen
- Features: Kitchen Island, Kitchen/Family Room Combo, Remodeled, Updated Kitchen
Heating
- Forced Air
Cooling
- Central Air, Gas
Appliances
- Included: Dishwasher, Gas Oven, Gas Range, Gas Water Heater, Ice Maker, Dryer, Washer
- Laundry: Washer Hookup, Gas Dryer Hookup, Laundry Room
Features
- Ceiling Fan(s), Separate/Formal Dining Room, Living Room Deck Attached, Open Floorplan, Storage, All Bedrooms Down
- Flooring: Laminate, Vinyl
- Windows: Blinds, Double Pane Windows, Skylight(s)
- Has fireplace: No
- Fireplace features: None
- Common walls with other units/homes: No Common Walls
Interior area
- Total interior livable area: 1,566 sqft
Property
Parking
- Total spaces: 2
- Parking features: Carport
- Carport spaces: 2
Features
- Levels: One
- Stories: 1
- Entry location: 1
- Patio & porch: Covered, Deck, Front Porch
- Exterior features: Rain Gutters
- Pool features: Community
- Has spa: Yes
- Spa features: Community
- Fencing: None
Lot
- Size: 41 Acres
- Features: 0-1 Unit/Acre, Landscaped, Street Level
Details
- Additional structures: Storage
- Parcel number: 89222142
- On leased land: Yes
- Lease amount: $1,650
- Special conditions: Standard
Construction
Type & style
- Home type: MobileManufactured
- Architectural style: Contemporary
- Property subtype: Manufactured Home
Materials
- Drywall
- Foundation: Pillar/Post/Pier, Raised
- Roof: Asbestos Shingle
Condition
- Turnkey
- New construction: No
- Year built: 2007
Utilities & green energy
- Electric: Electricity - On Property
- Sewer: Public Sewer
- Water: Public
- Utilities for property: Cable Available, Electricity Available, Electricity Connected, Natural Gas Available, Natural Gas Connected, Phone Available, Sewer Available, Sewer Connected, Water Available, Water Connected
Community & HOA
Community
- Features: Biking, Curbs, Gutter(s), Park, Storm Drain(s), Street Lights, Suburban, Gated, Pool
- Security: Carbon Monoxide Detector(s), Security Gate, Gated Community
- Senior community: Yes
Location
- Region: Irvine
Financial & listing details
- Price per square foot: $223/sqft
- Tax assessed value: $56,698
- Date on market: 9/28/2026
- Cumulative days on market: 38 days
- Listing terms: Cash,Cash to Existing Loan,Cash to New Loan,Conventional,FHA
- Exclusions: Property is staged with furnishings, which will be removed by seller, unless buyer requests an item to remain.
Estimated market value
$344,900
$328,000 - $362,000
Not available
Price history
| Date | Event | Price |
|---|---|---|
| 9/28/2026 | Listed for sale | $350,000$223/sqft |
Source:  CRMLS #DW26210919 Report a problem | ||
Public tax history
| Year | Property taxes | Tax assessment |
|---|---|---|
| 2026 | -- | $56,698 |
| 2025 | $496 | $56,698 |
| 2024 | $496 -0.2% | $56,698 |
| 2023 | $497 | $56,698 |
| 2022 | $497 | $56,698 |
| 2021 | $497 -3.8% | $56,698 -3.3% |
| 2020 | $516 | $58,636 -5.4% |
| 2019 | $516 -6% | $61,954 -3.3% |
| 2018 | $550 -5.8% | $64,100 -1.9% |
| 2017 | $583 | $65,340 |
| 2016 | $583 | $65,340 |
| 2015 | $583 -9.6% | $65,340 -8.7% |
| 2014 | $645 | $71,531 -7.5% |
| 2013 | -- | $77,333 -7.4% |
| 2012 | -- | $83,519 -11.1% |
| 2011 | -- | $93,901 -10.8% |
| 2010 | -- | $105,249 |
Find assessor info on the county website
Monthly payment
Climate risks
Neighborhood: West Park
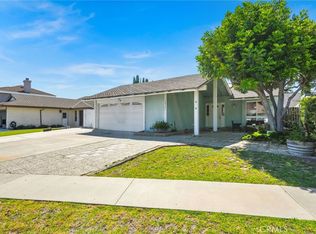
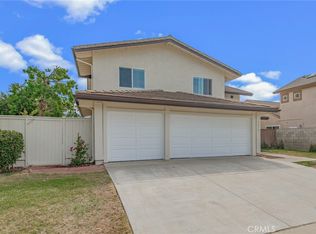
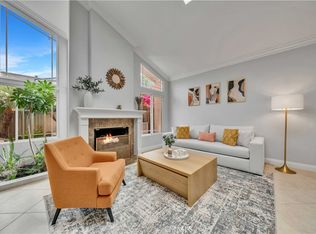
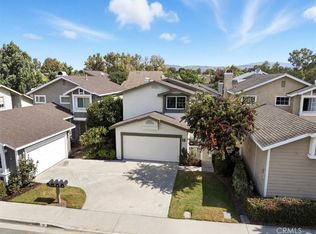
Similar homes
- $330,0003 bd2 ba1.4k sqft14851 Jeffrey Rd Space 66, Irvine, CA 92618For Sale
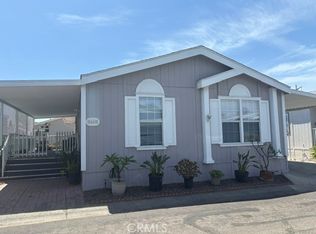 MLS ID #OC26235232, Emmett Dalton, Dalton Real Estate. CRMLS
- $179,9992 bd2 ba1.1k sqft14851-246 Jeffrey Rd, Irvine, CA 92618For Sale
 MLS ID #OC26236162, Lisa Cacciato-Dalgaard, Bullock Russell RE Services. CRMLS
- $329,0002 bd2 ba1.5k sqft138 Encanto, Tustin, CA 92780For Sale
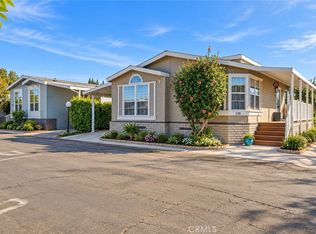 MLS ID #SW26233518, Shari Dawes, Drive Real Estate, Inc.. CRMLS
- $299,0002 bd2 ba1.5k sqft14851 Jeffrey Rd Space 59, Irvine, CA 92618For Sale
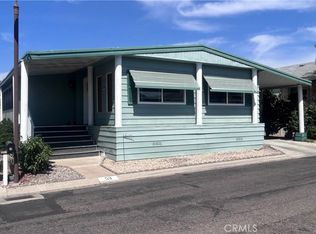 MLS ID #OC26184135, Josh Lukasiewicz, Premiere Housing Group. CRMLS
Local buyer's agents are ready to help
