Discover this highly desirable rambler in East Bluffdale, conveniently located near parks, schools, shopping, and everyday amenities. The inviting kitchen features granite countertops, stainless steel appliances, a spacious island, and a generously sized pantry-ideal for cooking, gathering, and entertaining. Smart-home features include automated locks and lighting, along with permanent exterior holiday lighting. The spacious primary suite offers a separate shower and soaking tub for a relaxing retreat. Outside, enjoy a covered patio and fully fenced backyard with plenty of room to relax. The unfinished basement offers excellent storage and exciting potential for additional bedrooms, living space, a home office, or a recreation room. With its comfortable layout, modern conveniences, and room to grow, this East Bluffdale home is ready for its next chapter. Square footage figures are provided as a courtesy estimate only and were obtained from county records. Buyer is advised to obtain an independent measurement.
For sale
$650,000
14851 S Chimney Pass Dr #344, Riverton, UT 84065
3beds
3,288sqft
Single Family Residence
Built in 2017
4,791 Square Feet Lot
$-- Zestimate®
$198/sqft
$-- HOA
What's special
Fully fenced backyardCovered patioAutomated locksSeparate showerSoaking tubGenerously sized pantrySpacious island
- 14 hours
- 24
- 0
Zillow last checked:
Listing updated:
Listed by:
Scott Mertlich 801-719-4099,
Alliance Group Real Estate, LLC
Source: UtahRealEstate.com,MLS#: 2183184
Facts & features
Interior
Bedrooms & bathrooms
- Bedrooms: 3
- Bathrooms: 2
- Full bathrooms: 2
- Main level bedrooms: 3
Rooms
- Room types: Master Bathroom
Primary bedroom
- Level: First
Heating
- Central
Cooling
- Central Air
Appliances
- Included: Microwave, Water Softener Owned, Disposal, Oven, Humidifier
- Laundry: Electric Dryer Hookup
Features
- Separate Bath/Shower, Walk-In Closet(s), Granite Counters
- Flooring: Laminate, Tile
- Doors: Sliding Doors
- Windows: Blinds, Window Coverings, Double Pane Windows
- Basement: Full
- Has fireplace: No
Interior area
- Total structure area: 3,288
- Total interior livable area: 3,288 sqft
- Finished area above ground: 1,644
- Finished area below ground: 82
Property
Parking
- Total spaces: 2
- Parking features: Garage
- Garage spaces: 2
Accessibility
- Accessibility features: Grip-Accessible Features, Single Level Living
Features
- Stories: 2
- Patio & porch: Covered, Porch, Covered Patio, Open Porch
- Fencing: Partial
- Has view: Yes
- View description: Mountain(s)
Lot
- Size: 4,791 Square Feet
- Features: Curb & Gutter, Sprinkler: Auto-Full, Drip Irrigation: Auto-Full
- Topography: Terrain
- Residential vegetation: Landscaping: Full, Mature Trees
Details
- Parcel number: 3311377008
- Zoning: 5144
- Zoning description: Single-Family
Construction
Type & style
- Home type: SingleFamily
- Architectural style: Rambler/Ranch
- Property subtype: Single Family Residence
Materials
- Stone, Stucco, Cement Siding
- Roof: Asphalt
Condition
- Blt./Standing
- New construction: No
- Year built: 2017
Utilities & green energy
- Water: Culinary
- Utilities for property: Natural Gas Connected, Electricity Connected, Sewer Connected, Water Connected
Community & HOA
Community
- Subdivision: Westgate
HOA
- Has HOA: No
Location
- Region: Riverton
Financial & listing details
- Price per square foot: $198/sqft
- Annual tax amount: $2,910
- Date on market: 9/3/2026
- Inclusions: Humidifier, Microwave, Range, Water Softener: Own, Window Coverings, Smart Thermostat(s)
- Exclusions: Dryer, Refrigerator, Washer
- Acres allowed for irrigation: 0
- Electric utility on property: Yes
- Road surface type: Paved
Estimated market value
Not available
Estimated sales range
Not available
Not available
Price history
| Date | Event | Price |
|---|---|---|
| 9/4/2026 | Listed for sale | $650,000$198/sqft |
Source:  UtahRealEstate.com #2183184 Report a problem UtahRealEstate.com #2183184 Report a problem | ||
Public tax history
Tax history is unavailable.
Monthly payment
Est. payment
Payment breakdown
Explore the cost of this home by adjusting the details. Changes won't be saved.Climate risks
Neighborhood: 84065
Nearby schools
Schools provided by the listing agent
- Elementary: Mountain Point
- Middle: Hidden Valley
- High: Riverton
- District: Jordan
Source: UtahRealEstate.com. This data may not be complete. We recommend contacting the local school district to confirm school assignments for this home.
- $630,0003 bd2 ba1.6k sqft14851 S Chimney Pass Dr, Bluffdale, UT 84065Off Market
- $693,9005 bd4 ba3.4k sqft14857 S Chimney Pass Dr, Bluffdale, UT 84065Off Market
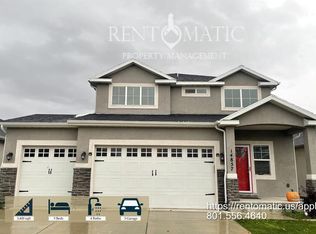
- $597,0002 bd2 ba1.4k sqft14845 S Chimney Pass Dr, Bluffdale, UT 84065Off Market
- $658,3004 bd2 ba2.3k sqft14837 S Chimney Pass Dr, Bluffdale, UT 84065Off Market
Similar homes
- $550,0003 bd3 ba3k sqft15134 S White Hart Ln, Bluffdale, UT 84065For Sale
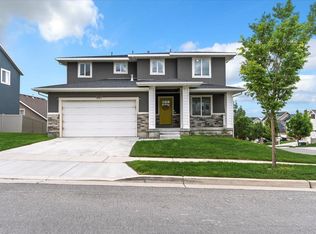
 MLS ID #2182845, Elvin Chin-Pui Lau, EXP Realty, LLC. UtahRealEstate.com
 - $644,9005 bd4 ba3.4k sqft1025 W Coyote Gulch Way, Bluffdale, UT 84065For Sale
 MLS ID #2157880, Leilani Cole, MJA Real Estate, LLC. UtahRealEstate.com
 - $735,0004 bd3 ba3.4k sqft14819 S Chimney Pass Dr, Bluffdale, UT 84065For Sale
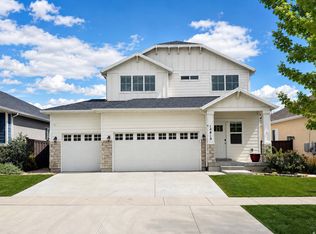 MLS ID #2179639, Ian Schwarting, Equity Real Estate (Prosper Group). UtahRealEstate.com
 - $675,0005 bd3 ba2.6k sqft2587 W Vista Meadows Dr, Riverton, UT 84065For Sale
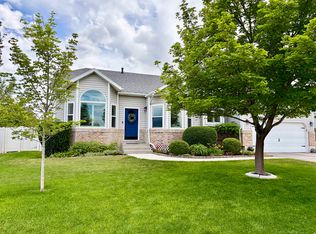 MLS ID #2182492, Amy S Jones, Homecoin.com. UtahRealEstate.com
 - $660,0004 bd4 ba3.2k sqft15388 S Gooding Ln, Bluffdale, UT 84065For SaleMLS ID #2167726, Paige Steckling, Real Broker, LLC. UtahRealEstate.com
- $715,0004 bd3 ba3.1k sqft614 W Regent Garden Ln, Bluffdale, UT 84065For SaleMLS ID #2179429, Natalie Southwick, Aspen Creek Realty. UtahRealEstate.com
- $579,7003 bd3 ba2.9k sqft15181 S Sabre Pl, Bluffdale, UT 84065For SaleMLS ID #2159819, Desiree Eddy, Primed Real Estate LLC. UtahRealEstate.com
- $799,9005 bd4 ba3.4k sqft888 W Ellsworth St Unit 307, Bluffdale, UT 84065For SaleMLS ID #2181163, Whitney Holt, Edge Realty. UtahRealEstate.com
- $749,9006 bd4 ba3.7k sqft15207 S Charleville Cv W, Riverton, UT 84065For SaleMLS ID #2180618, Megan Jex, Utah Real Estate Professionals. UtahRealEstate.com
- $429,9003 bd2 ba2.1k sqft1105 W Emerald Pools Ln, Bluffdale, UT 84065For SaleMLS ID #2182838, Michael Perry, Real Broker, LLC. UtahRealEstate.com
- $759,0005 bd4 ba3.8k sqft768 W Star Spangled Dr S, Riverton, UT 84065For SaleMLS ID #2181515, Shauna Quick, EXIT Realty Success. UtahRealEstate.com
- $550,0004 bd3 ba2.5k sqft13382 S 2480 W, Riverton, UT 84065For SaleMLS ID #2183139, Joel Carson, Utah Real Estate PC. UtahRealEstate.com
- $734,9006 bd4 ba2.8k sqft16371 S Coupler Ln, Bluffdale, UT 84065For SaleMLS ID #2182039, Hector Delgado, Innova Realty Inc. UtahRealEstate.com
- $610,0004 bd3 ba3.4k sqft16222 S Coupler Ln, Bluffdale, UT 84065For SaleMLS ID #2178204, Marik M Borzoni, Windermere Real Estate (Draper). UtahRealEstate.com
- $674,9953 bd2 ba2.5k sqft13333 S 2900 W, Riverton, UT 84065For SaleMLS ID #2174553, Hasan Dara, Sky Realty. UtahRealEstate.com
- $734,9004 bd3 ba3.4k sqft16234 S Coupler Ln, Bluffdale, UT 84065For SaleMLS ID #2177232, Whitney Holt, Edge Realty. UtahRealEstate.com
- $479,5003 bd4 ba2k sqft14933 S Thunder Horse Ln W #194, Bluffdale, UT 84065For SaleMLS ID #2180591, Dave Clark, Clark & Associates Inc. / David C.. UtahRealEstate.com
- $674,9005 bd3 ba3.4k sqft2152 W Carriage Ave, Riverton, UT 84065For SaleMLS ID #2169748, Nancy Coccimiglio, Realtypath LLC. UtahRealEstate.com
- $895,0006 bd3 ba3.3k sqft15184 S Inverleith Cv Unit 309, Riverton, UT 84065For SaleMLS ID #2177982, Sam Holman, Real Broker, LLC (Farmington). UtahRealEstate.com
