Skip main navigation
Closed
  • $954,000

    14854 Grace Warren Way, Rancho Murieta, CA 95683

    4beds
    2,609sqft
    Single Family Residence
    Built in 2025
    0.3 Acres Lot
    $953,800 Zestimate®
    $366/sqft
    $3,791 Estimated rent

    Home value

    $953,800

    $877,000 - $1.04M

    $3,791/mo

    Zestimate® history
    Loading
    Loading...

    Owner options

    List your home for rent

    $3,791/mo

    Rent Zestimate®

    Find your next renter with Zillow Rental Manager. Plus, with online applications, you can quickly screen prospective tenants – for free.

    Learn more

    $3,791/mo

    Rent Zestimate®

    Refinance and save

    $6,732/mo

    Est. payment

    Refinancing to a lower rate could help reduce your monthly payments and save thousands over the life of the loan.

    See today's rates

    $6,732/mo

    Est. payment

    Explore your selling options

    Work with a Zillow partner agent

    Leverage their expertise and Zillow's premium Showcase listings to get your home seen by more buyers.

    Get started

    List with your own agent

    Get your home in front of millions of buyers by listing it on Zillow.

    Learn how to do it

    Sell it yourself

    Take full control of how buyers see your home on Zillow by listing For Sale by Owner (FSBO).

    List your home

    What's special

    Oversized islandDesigner kitchenCurated lighting selectionsLuxury designer detailingImpressive walk-in closetStunning standalone soaking tubElevated fixtures
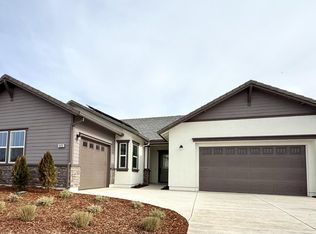
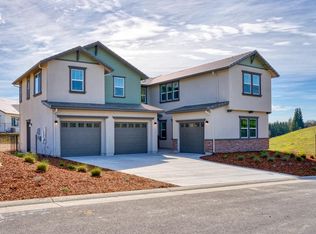
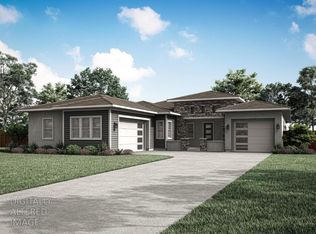
    The Meadow is the crown jewel of single-story living in this community, offering 2,609 square feet of refined luxury, architectural presence, and intentional design. With 4 bedrooms, 3 bathrooms, and a 3-car garage, this expansive residence blends grandeur with everyday livability. From the moment you enter, the scale and sophistication are unmistakable. The open-concept living spaces are designed to impress, with a spacious family room that anchors the home and flows effortlessly into the dining area and chef-inspired kitchen creating an ideal setting for both elevated entertaining and relaxed gatherings. The designer kitchen is a true statement space, featuring quartz countertops, a full-height quartz backsplash, stainless steel appliances, an oversized island, a butler's pantry, and an exceptionally large walk-in pantry that offers abundant storage while maintaining a clean, polished aesthetic. Privately positioned for ultimate tranquility, the primary suite is a retreat unto itself. The spa-inspired bath showcases a stunning standalone soaking tub, a separate walk-in shower, dual vanities, and an impressive walk-in closet creating a serene, resort-style experience at home. Throughout the residence, luxury designer detailing elevates every space from premium vinyl plank flooring and curated lighting selections to elevated fixtures and refined architectural touches. A spacious laundry room with built-in cabinetry adds both beauty and practicality, while the covered outdoor living area extends the home's elegant ambiance into the outdoors. The Meadow is a masterclass in single-level luxury expansive, sophisticated, and meticulously crafted for those who expect exceptional design without compromise.

    Zillow last checked:

    Listing updated:

    Listed by:

    Jeanine M Roach DRE #02055587 916-407-7796,

    LGI Realty - California, Inc. 916-407-7796

    Bought with:

    Non-member 999999

    Non-member Office

    Source: BAREIS,MLS#: 226102454MLS LogoOriginating MLS: Sonoma

    Facts & features

    Interior

    Bedrooms & bathrooms
    • Bedrooms: 4
    • Bathrooms: 3
    • Full bathrooms: 3
    Primary bedroom
    • Features: Walk-In Closet(s), Ground Floor
    • Level: Main
    Bedroom
    • Level: Main
    Primary bathroom
    • Features: Quartz, Walk-In Closet(s), Tile, Low-Flow Toilet(s), Soaking Tub, Double Vanity
    Bathroom
    • Features: Quartz, Tub w/Shower Over, Low-Flow Toilet(s), Stone
    • Level: Main
    Dining room
    • Features: Dining/Living Combo
    • Level: Main
    Kitchen
    • Features: Island w/Sink, Kitchen Island, Quartz Counter, Pantry Closet, Breakfast Area
    • Level: Main
    Living room
    • Features: Great Room
    • Level: Main
    Heating
    • Electric, Central
    Cooling
    • Central Air, Ceiling Fan(s)
    Appliances
    • Included: Tankless Water Heater, Microwave, Disposal, Dishwasher, Free-Standing Refrigerator, Built-In Electric Range, Built-In Electric Oven
    • Laundry: Inside Room, Inside Area, Hookups Only, Ground Floor, Electric, Sink
    Features
    • Storage
    • Flooring: Wood, Carpet
    • Windows: Screens, Low Emissivity Windows, Weather Stripped, Dual Pane Partial
    • Has basement: No
    • Has fireplace: No
    Interior area
    • Total structure area: 2,609
    • Total interior livable area: 2,609 sqft

    Property

    Parking
    • Total spaces: 5
    • Parking features: Inside Entrance, Garage Faces Side, Uncovered Parking Spaces 2+, Garage Faces Front, Attached, Private, Paved
    • Attached garage spaces: 3
    • Uncovered spaces: 2
    Features
    • Levels: One
    • Stories: 1
    • Patio & porch: Patio, Front Porch
    • Fencing: Fenced,Metal,Back Yard
    Lot
    • Size: 0.3 Acres
    • Features: Low Maintenance, Landscape Front, Street Lights, Shape Regular, Sprinklers In Front, Sidewalk/Curb/Gutter
    Details
    • Parcel number: 07309600200000
    • Zoning: Residential
    • Special conditions: Standard

    Construction

    Type & style
    • Home type: SingleFamily
    • Architectural style: Craftsman
    • Property subtype: Single Family Residence
    Materials
    • Masonry Reinforced, Wood, Stucco, Concrete, Cement Siding, Ceiling Insulation
    • Foundation: Slab, Concrete
    • Roof: Composition
    Condition
    • New Construction
    • New construction: Yes
    • Year built: 2025
    Details
    • Builder name: LLC.,LGI Homes - California

    Utilities & green energy

    • Electric: Other
    • Sewer: Public Sewer
    • Water: Meter on Site, Public
    • Utilities for property: Underground Utilities, Internet Available, Electricity Connected, Cable Connected, Cable Available
    Green energy
    • Energy efficient items: Windows, Water Heater, Thermostat, Roof, Lighting, Construction, Appliances
    • Energy generation: Solar

    Community & HOA

    Community
    • Features: Gated
    • Security: Smoke Detector(s), Carbon Monoxide Detector(s)
    • Subdivision: Murieta Hills
    HOA
    • Has HOA: Yes
    • Amenities included: Tennis Court(s), Recreation Facilities, Racquetball
    • Services included: Management, Maintenance Grounds, Road
    • HOA fee: $335 monthly
    • HOA name: The Residences at Murieta Hills
    • HOA phone: 916-771-8551
    Location
    • Region: Rancho Murieta

    Financial & listing details

    • Price per square foot: $366/sqft
    • Tax assessed value: $538,500
    • Date on market: 8/13/2026
    • Electric utility on property: Yes
    • Road surface type: Paved

    Price history

    DateEventPrice
    9/18/2026Sold$954,000-0.1%$366/sqft
    Source: BAREIS #226102454 Report a problem
    9/10/2026Pending sale$954,900$366/sqft
    Source: BAREIS #226102454 Report a problem
    8/13/2026Listed for sale$954,900$366/sqft
    Source: BAREIS #226102454 Report a problem
    8/1/2026Listing removed$954,900$366/sqft
    Source: BAREIS #226018211 Report a problem
    2/17/2026Listed for sale$954,900$366/sqft
    Source: BAREIS #226018211 Report a problem

    Public tax history

    YearProperty taxesTax assessment
    2026-- $538,500 +6319.1%
    2025$787 $8,389
    Find assessor info on the county website

    Neighborhood: 95683

    Nearby schools

    GreatSchools rating
    Schools provided by the listing agent
    • District: Sacramento Unified

    Source: BAREIS. This data may not be complete. We recommend contacting the local school district to confirm school assignments for this home.

    Get a cash offer in 3 minutes
    Find out how much your home could sell for in as little as 3 minutes with a no-obligation cash offer.
    Estimated market value
    $953,800
    Get a cash offer in 3 minutes
    Find out how much your home could sell for in as little as 3 minutes with a no-obligation cash offer.
    Estimated market value
    $953,800