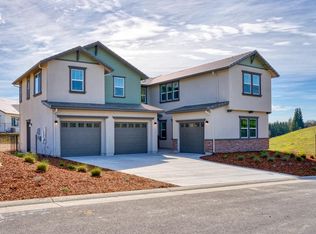
The Meadow is the crown jewel of single-story living in this community, offering 2,609 square feet of refined luxury, architectural presence, and intentional design. With 4 bedrooms, 3 bathrooms, and a 3-car garage, this expansive residence blends grandeur with everyday livability. From the moment you enter, the scale and sophistication are unmistakable. The open-concept living spaces are designed to impress, with a spacious family room that anchors the home and flows effortlessly into the dining area and chef-inspired kitchen creating an ideal setting for both elevated entertaining and relaxed gatherings. The designer kitchen is a true statement space, featuring quartz countertops, a full-height quartz backsplash, stainless steel appliances, an oversized island, a butler's pantry, and an exceptionally large walk-in pantry that offers abundant storage while maintaining a clean, polished aesthetic. Privately positioned for ultimate tranquility, the primary suite is a retreat unto itself. The spa-inspired bath showcases a stunning standalone soaking tub, a separate walk-in shower, dual vanities, and an impressive walk-in closet creating a serene, resort-style experience at home. Throughout the residence, luxury designer detailing elevates every space from premium vinyl plank flooring and curated lighting selections to elevated fixtures and refined architectural touches. A spacious laundry room with built-in cabinetry adds both beauty and practicality, while the covered outdoor living area extends the home's elegant ambiance into the outdoors. The Meadow is a masterclass in single-level luxury expansive, sophisticated, and meticulously crafted for those who expect exceptional design without compromise.
Active
$979,900
14841 Grace Warren Way, Sloughhouse, CA 95683
4beds
2,609sqft
Single Family Residence
Built in 2025
10,515 Square Feet Lot
$963,800 Zestimate®
$376/sqft
$335/mo HOA
What's special
Oversized islandDesigner kitchenCurated lighting selectionsLuxury designer detailingImpressive walk-in closetStunning standalone soaking tubElevated fixtures
- 73 days
- 59
- 1
Zillow last checked:
Listing updated:
Listed by:
Crystal Jones,
LGI Realty - California, Inc. 916-407-7796
Source: BAREIS,MLS#: 226092773 Originating MLS: Sonoma
Originating MLS: SonomaFacts & features
Interior
Bedrooms & bathrooms
- Bedrooms: 4
- Bathrooms: 3
- Full bathrooms: 3
Primary bedroom
- Features: Walk-In Closet(s), Ground Floor
- Level: Main
Bedroom
- Level: Main
Primary bathroom
- Features: Quartz, Walk-In Closet(s), Tile, Low-Flow Toilet(s), Soaking Tub, Double Vanity
Bathroom
- Features: Quartz, Tub w/Shower Over, Low-Flow Toilet(s), Stone
- Level: Main
Dining room
- Features: Dining/Living Combo
- Level: Main
Kitchen
- Features: Island w/Sink, Kitchen Island, Quartz Counter, Pantry Closet, Breakfast Area
- Level: Main
Living room
- Features: Great Room
- Level: Main
Heating
- Electric, Central
Cooling
- Central Air, Ceiling Fan(s)
Appliances
- Included: Tankless Water Heater, Microwave, Disposal, Dishwasher, Built-In Electric Range, Built-In Electric Oven
- Laundry: Inside Room, Inside Area, Hookups Only, Ground Floor, Electric, Sink
Features
- Storage
- Flooring: Wood, Carpet
- Windows: Screens, Low Emissivity Windows, Weather Stripped, Dual Pane Partial
- Has basement: No
- Has fireplace: No
Interior area
- Total structure area: 2,609
- Total interior livable area: 2,609 sqft
Property
Parking
- Total spaces: 5
- Parking features: Inside Entrance, Garage Faces Side, Uncovered Parking Spaces 2+, Garage Faces Front, Attached, Private, Paved
- Attached garage spaces: 3
- Uncovered spaces: 2
Features
- Levels: One
- Stories: 1
- Patio & porch: Patio, Front Porch
- Fencing: Fenced,Metal,Back Yard
Lot
- Size: 10,515 Square Feet
- Features: Low Maintenance, Landscape Front, Street Lights, Shape Regular, Sprinklers In Front, Sidewalk/Curb/Gutter
Details
- Parcel number: 07309600240000
- Zoning: Residential
- Special conditions: Standard
Construction
Type & style
- Home type: SingleFamily
- Architectural style: Craftsman
- Property subtype: Single Family Residence
Materials
- Masonry Reinforced, Wood, Stucco, Concrete, Cement Siding, Ceiling Insulation
- Foundation: Slab, Concrete
- Roof: Composition
Condition
- New Construction
- New construction: Yes
- Year built: 2025
Details
- Builder name: LGI Homes - California, LLC
Utilities & green energy
- Electric: Other
- Sewer: Public Sewer
- Water: Meter on Site, Public
- Utilities for property: Underground Utilities, Internet Available, Electricity Connected, Cable Connected, Cable Available
Green energy
- Energy efficient items: Windows, Water Heater, Thermostat, Roof, Lighting, Construction, Appliances
- Energy generation: Solar
Community & HOA
Community
- Features: Gated
- Security: Smoke Detector(s), Carbon Monoxide Detector(s)
- Subdivision: Murieta Hills
HOA
- Has HOA: Yes
- Amenities included: Tennis Court(s), Recreation Facilities, Racquetball
- Services included: Maintenance Grounds, Road
- HOA fee: $335 monthly
- HOA name: The Residences at Murieta Hills
- HOA phone: 916-771-8551
Location
- Region: Sloughhouse
Financial & listing details
- Price per square foot: $376/sqft
- Tax assessed value: $193,500
- Date on market: 7/22/2026
- Electric utility on property: Yes
- Road surface type: Paved
Estimated market value
$963,800
$916,000 - $1.01M
$3,815/mo
Price history
| Date | Event | Price |
|---|---|---|
| 7/22/2026 | Listed for sale | $979,900$376/sqft |
Source:  BAREIS #226092773 Report a problem BAREIS #226092773 Report a problem | ||
Public tax history
| Year | Property taxes | Tax assessment |
|---|---|---|
| 2026 | -- | $193,500 +2206.6% |
| 2025 | $787 | $8,389 |
Find assessor info on the county website
Monthly payment
Est. payment
Payment breakdown
Explore the cost of this home by adjusting the details. Changes won't be saved.Climate risks
Neighborhood: 95683
Nearby schools
Schools provided by the listing agent
- District: Sacramento Unified
Source: BAREIS. This data may not be complete. We recommend contacting the local school district to confirm school assignments for this home.
- $1,009,9005 bd3 ba3k sqft14835 Grace Warren Way, Rancho Murieta, CA 95683New Construction
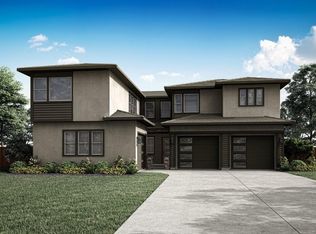

- $799,9003 bd2 ba2k sqft7056 Dalton Ranch Dr, Rancho Murieta, CA 95683New Construction
- $879,3005 bd3 ba3k sqft14842 Grace Warren Way, Rancho Murieta, CA 95683Off Market
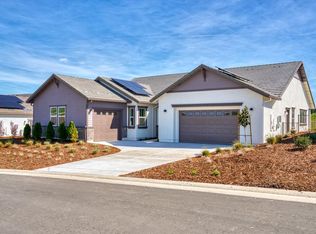
- $879,9004 bd3 ba2.3k sqft14838 Grace Warren Way, Rancho Murieta, CA 95683New Construction
Similar homes
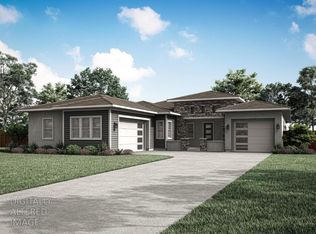
- $959,9004 bd3 ba2.6k sqft7058 Sheldon Ranch Drive, Rancho Murieta, CA 95683New Construction
 BAREIS
 - $989,9005 bd3 ba3k sqft7062 Sheldon Ranch Drive, Rancho Murieta, CA 95683New Construction
 BAREIS
 - $1,009,9005 bd3 ba3k sqft14835 Grace Warren Way, Rancho Murieta, CA 95683New ConstructionMLS ID #226032513, Jeanine M Roach, LGI Realty - California, Inc.. BAREIS
- $889,9004 bd3 ba2.3k sqft14830 Grace Warren Way, Sloughhouse, CA 95683New Construction
 MLS ID #226092669, Crystal Jones, LGI Realty - California, Inc.. BAREIS
