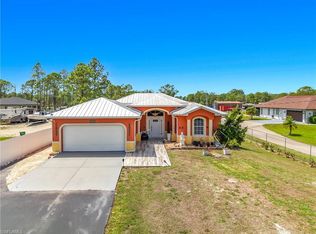
One or more photo(s) has been virtually staged, AI generated or rendered. One or more photos has been virtually staged. Tastefully remodeled single-family home featuring 3 bedrooms and 3 bathrooms, offering pristine living in a highly desirable Naples location. Enjoy serene lake views from your private lanai, perfect for relaxing or entertaining. The renovated kitchen showcases modern white wood cabinetry, a striking quartz waterfall-edge countertop with bar seating, and brand-new appliances including an LG dishwasher, LG microwave, and KitchenAid refrigerator. Interior highlights include luxury vinyl flooring throughout and a custom metal stair railing that adds a contemporary touch. The spacious primary suite features a beautifully designed bathroom with a curbless walk-in shower for a seamless, spa-like experience. Conveniently located directly across from the private community pool exclusive to Wildcat Cove residents, this home also includes access to the exceptional amenities at Sterling Oaks. Residents enjoy bocce ball courts, a resort-style pool with cabanas, lap pool, sauna, fitness center, pickleball courts, play areas, and an on-site restaurant. Optional tennis membership provides access to 12 Har-Tru courts, a USTA teaching professional, and organized team play.
Pending
Price increase: $11K (5/20)
$510,000
14855 Sterling Oaks DR, NAPLES, FL 34110
3beds
1,730sqft
:
Get pre-qualified$3,779/mo
Single Family Residence
Built in 2002
-- sqft lot
$-- Zestimate®
$295/sqft
$640/mo HOA
What's special
Modern white wood cabinetryRenovated kitchenSpacious primary suiteLuxury vinyl flooring throughout
- 83 days |
- 42 |
- 0 |
Zillow last checked:
Listing updated:
Listed by:
Veronica Giraudo (415)272-5914,
DomainRealty.com LLC
Source: SWFLMLS,MLS#: 226016533 Originating MLS: Bonita Springs
Originating MLS: Bonita SpringsFacts & features
Interior
Bedrooms & bathrooms
- Bedrooms: 3
- Bathrooms: 3
- Full bathrooms: 3
Rooms
- Room types: Den - Study, Loft, Screened Lanai/Porch, 3 Bedrooms Plus Den
Dining room
- Features: Breakfast Bar, Formal
Heating
- Central
Cooling
- Ceiling Fan(s), Central Air
Appliances
- Included: Electric Cooktop, Dishwasher, Disposal, Dryer, Microwave, Refrigerator/Icemaker, Washer
- Laundry: Inside
Features
- Bar, Built-In Cabinets, Custom Mirrors, Pantry, Smoke Detectors, Vaulted Ceiling(s), Den - Study, Laundry in Residence, Loft, Screened Lanai/Porch
- Flooring: Vinyl
- Windows: Shutters - Manual
- Has fireplace: No
Interior area
- Total structure area: 2,300
- Total interior livable area: 1,730 sqft
Video & virtual tour
Property
Parking
- Total spaces: 2
- Parking features: Attached
- Attached garage spaces: 2
Features
- Levels: Two
- Stories: 2
- Patio & porch: Patio, Screened Lanai/Porch
- Pool features: Community
- Has view: Yes
- View description: Lake
- Has water view: Yes
- Water view: Lake
- Waterfront features: Lake
- Frontage type: Lakefront
Lot
- Features: Zero Lot Line
Details
- Additional structures: Cabana, Tennis Court(s)
- Parcel number: 81960005986
Construction
Type & style
- Home type: SingleFamily
- Property subtype: Single Family Residence
Materials
- Block, Stucco
- Foundation: Concrete Block
- Roof: Tile
Condition
- New construction: No
- Year built: 2002
Utilities & green energy
- Water: Central
Community & HOA
Community
- Features: Clubhouse, Pool, Fitness Center, Restaurant, Sidewalks, Street Lights, Tennis Court(s), Gated
- Security: Smoke Detector(s), Gated Community
- Subdivision: WILDCAT COVE
HOA
- Has HOA: Yes
- Amenities included: Bocce Court, Cabana, Clubhouse, Pool, Community Room, Fitness Center, Internet Access, Pickleball, Play Area, Restaurant, Sauna, Sidewalk, Streetlight, Tennis Court(s), Underground Utility
- HOA fee: $7,680 annually
Location
- Region: Naples
Financial & listing details
- Price per square foot: $295/sqft
- Tax assessed value: $437,008
- Annual tax amount: $4,416
- Date on market: 5/4/2026
- Lease term: Buyer Finance/Cash
Estimated market value
Not available
Estimated sales range
Not available
$3,528/mo
Price history
| Date | Event | Price |
|---|---|---|
| 6/24/2026 | Pending sale | $510,000$295/sqft |
Source:  SWFLMLS #226016533 Report a problem SWFLMLS #226016533 Report a problem | ||
| 6/13/2026 | Listed for sale | $510,000$295/sqft |
Source: SWFLMLS #226016533 Report a problem | ||
| 6/4/2026 | Pending sale | $510,000$295/sqft |
Source: SWFLMLS #226016533 Report a problem | ||
| 5/20/2026 | Price change | $510,000+2.2%$295/sqft |
Source: SWFLMLS #226016533 Report a problem | ||
| 5/15/2026 | Pending sale | $499,000$288/sqft |
Source: SWFLMLS #226016533 Report a problem | ||
| 5/4/2026 | Listed for sale | $499,000+137.6%$288/sqft |
Source: SWFLMLS #226016533 Report a problem | ||
| 5/30/2025 | Sold | $210,000-39.8%$121/sqft |
Source: Public Record Report a problem | ||
| 4/10/2008 | Listing removed | $349,000$202/sqft |
Source: ZipRealty Report a problem | ||
| 11/21/2007 | Listed for sale | $349,000+65.8%$202/sqft |
Source: ZipRealty #207045190 Report a problem | ||
| 12/17/2002 | Sold | $210,500$122/sqft |
Source: Public Record Report a problem | ||
Public tax history
| Year | Property taxes | Tax assessment |
|---|---|---|
| 2025 | $4,416 -4% | $437,008 -3.8% |
| 2024 | $4,601 +175.1% | $454,117 +116.7% |
| 2023 | $1,673 -2.6% | $209,543 +3% |
| 2022 | $1,717 -0.9% | $203,440 +3% |
| 2021 | $1,733 +2.5% | $197,515 +1.4% |
| 2020 | $1,690 +2.1% | $194,788 +2.3% |
| 2019 | $1,656 +2.6% | $190,409 +1.9% |
| 2018 | $1,614 -11.7% | $186,859 +2.1% |
| 2017 | $1,827 +1.9% | $183,016 +2.1% |
| 2016 | $1,793 +3.2% | $179,252 +0.7% |
| 2015 | $1,737 -0.7% | $178,006 +40.6% |
| 2014 | $1,749 +12.1% | $126,593 +2.1% |
| 2013 | $1,560 +1.1% | $123,983 +2.4% |
| 2012 | $1,542 -8.5% | $121,075 -9.8% |
| 2011 | $1,685 -0.8% | $134,236 -1% |
| 2010 | $1,699 +6.4% | $135,598 -1.8% |
| 2009 | $1,597 | $138,131 -26.5% |
| 2008 | $1,597 -12.5% | $187,943 +3% |
| 2007 | $1,827 -2.7% | $182,469 +2.5% |
| 2006 | $1,878 | $178,019 +3% |
| 2005 | $1,878 +2.6% | $172,834 +3% |
| 2004 | $1,830 -0.2% | $167,800 +1.9% |
| 2003 | $1,833 +224.3% | $164,671 +287.5% |
| 2002 | $565 -51% | $42,500 |
| 2001 | $1,153 +160.5% | $42,500 |
| 2000 | $443 | -- |
Find assessor info on the county website
Monthly payment
Est. payment
Payment breakdown
Explore the cost of this home by adjusting the details. Changes won't be saved.Climate risks
Neighborhood: 34110
Nearby schools
GreatSchools rating
- 7/10Naples Park Elementary SchoolGrades: PK-5Distance: 3 mi
- 10/10North Naples Middle SchoolGrades: 6-8Distance: 2.3 mi
- 6/10Aubrey Rogers High SchoolGrades: 9-12Distance: 1.4 mi
Schools provided by the listing agent
- Elementary: NAPLES PARK
- Middle: N. NAPLES MIDDLE
- High: AUBREY ROGERS
Source: SWFLMLS. This data may not be complete. We recommend contacting the local school district to confirm school assignments for this home.
- $518,1003 bd3 ba1.7k sqft14859 Sterling Oaks Dr, Naples, FL 34110Off Market

- $466,9003 bd3 ba1.7k sqft14851 Sterling Oaks Dr, Naples, FL 34110Off Market

- $545,9004 bd3 ba1.7k sqft14863 Sterling Oaks Dr, Naples, FL 34110Off Market
- $438,400-- bd-- ba1.8k sqft14847 Sterling Oaks Dr, Naples, FL 34110Off Market
- $467,3002 bd2 ba1.3k sqft14867 Sterling Oaks Dr, Naples, FL 34110Off Market
- $420,7002 bd2 ba1.3k sqft14867 Sterling Oaks Drive Naples, NAPLES, FL 34110Off Market
- $438,200-- bd-- ba1.7k sqft14843 Sterling Oaks Dr, Naples, FL 34110Off Market
- $450,0002 bd2 ba1.3k sqft14871 Sterling Oaks Dr, Naples, FL 34110Sold
A local agent can set up tours, give advice and negotiate with sellers.
Similar homes
- $525,0003 bd2 ba1.7k sqft21506 Sheridan RUN, ESTERO, FL 33928For Sale

 MLS ID #226023987, Jake Comisar, DomainRealty.com LLC. SWFLMLS
 - $528,9003 bd2 ba1.5k sqft1845 Desoto BLVD N, NAPLES, FL 34120For Sale
 MLS ID #226011879, Danyara Estefano, U S Prime Realty, LLC. SWFLMLS
 - $515,0004 bd2 ba1.6k sqft3380 31st AVE NE, NAPLES, FL 34120For Sale
 MLS ID #226021221, Heather Broders, Alfred Robbins Realty Group. SWFLMLS
 - $575,0003 bd2 ba1.5k sqft2740 35th AVE NE, NAPLES, FL 34120For Sale
 MLS ID #226026009, Annette Echeverria, Premiere Plus Realty Company. SWFLMLS
 - $439,0003 bd3 ba1.7k sqft26548 Bonita Fairways BLVD, BONITA SPRINGS, FL 34135For SaleMLS ID #226013657, Lance Martinicchio, Compass Florida, LLC. SWFLMLS
- $429,0002 bd2 ba1.7k sqft1817 Avian CT #A76, NAPLES, FL 34119For SaleMLS ID #226021541, Michael Gehring, PA, John R Wood Properties. SWFLMLS
- $345,0002 bd2 ba1.3k sqft355 Bay Forest DR #3A, NAPLES, FL 34110For SaleMLS ID #225082368, Andrew Oliver, Compass Florida LLC. SWFLMLS
- $475,0003 bd3 ba1.7k sqft6186 Towncenter CIR, NAPLES, FL 34119For SaleMLS ID #226003810, Barry Reed, Help-U-Sell Reed & Associates. SWFLMLS
- $749,9003 bd3 ba1.9k sqft5902 Bermuda LN, NAPLES, FL 34119For SaleMLS ID #226018474, Kathryn Zangrilli, Broker Brothers LLC. SWFLMLS
- $589,0004 bd3 ba1.9k sqft2991 18th AVE NE, NAPLES, FL 34120For SaleMLS ID #226020960, Abe Ebeid, Premiere Plus Realty Company. SWFLMLS
- $485,0003 bd2 ba1.7k sqft28347 Captiva Shell Loop, Bonita Springs, FL 34135For Sale
 MLS ID #2026012038, Renee Storms, John R. Wood Properties. Florida Gulf Coast MLS
 - $429,0003 bd3 ba1.5k sqft12960 Eagle Pointe CIR, FORT MYERS, FL 33913For SaleMLS ID #226026990, Dean Papadopoulos, Coldwell Banker Realty. SWFLMLS
- $490,0003 bd3 ba1.7k sqft7515 Morgan WAY, NAPLES, FL 34119For SaleMLS ID #226013345, Nikki Davies, Premiere Plus Realty Company. SWFLMLS
- $499,9004 bd3 ba2.4k sqft4605 Centaurus CIR, NAPLES, FL 34120For SaleMLS ID #226002905, David Powell, Vylla Home. SWFLMLS
- $525,0003 bd3 ba1.8k sqft18271 Ridgeline DR, ESTERO, FL 33928For SaleMLS ID #226024341, Steve Schoepfer, Downing Frye Realty Inc.. SWFLMLS
- $545,0003 bd2 ba1.6k sqft4406 31st AVE NE, NAPLES, FL 34120For SaleMLS ID #226023001, Katy Torres, Xclusive Homes LLC. SWFLMLS
- $549,0003 bd3 ba2.1k sqft3679 Woodstork Ct, Fort Myers, FL 33908For SaleMLS ID #224054963, Shane Spring, The Keyes Company. Florida Gulf Coast MLS
- $325,0003 bd2 ba1.5k sqft28750 Trails Edge BLVD #205, BONITA SPRINGS, FL 34134For SaleMLS ID #226010373, Mark Benson, PA, Keller Williams Realty Naples. SWFLMLS
- $580,0003 bd4 ba2k sqft19657 Estero Pointe LN, FORT MYERS, FL 33908For SaleMLS ID #226023898, Isabella Fuerst Taylor, Compass Florida LLC. SWFLMLS
- $395,0003 bd2 ba2.1k sqft19372 Silver Oak DR, ESTERO, FL 33967For SaleMLS ID #226019842, Ayden Marinelli, Marzucco Real Estate. SWFLMLS
