14856 Eagle Ridge Dr, Forest Ranch, CA 95942
Home value
$536,700
$510,000 - $564,000
$2,947/mo
Owner options
$2,947/mo
Rent Zestimate®
Find your next renter with Zillow Rental Manager. Plus, with online applications, you can quickly screen prospective tenants – for free.
$2,947/mo
Rent Zestimate®
$3,340/mo
Est. payment
Refinancing to a lower rate could help reduce your monthly payments and save thousands over the life of the loan.
$3,340/mo
Est. payment
Explore your selling options
Work with a Zillow partner agent
Leverage their expertise and Zillow's premium Showcase listings to get your home seen by more buyers.
Get startedList with your own agent
Get your home in front of millions of buyers by listing it on Zillow.
Learn how to do itSell it yourself
Take full control of how buyers see your home on Zillow by listing For Sale by Owner (FSBO).
List your homeWhat's special
Zillow last checked:
Listing updated:
Makenna Markey DRE #02112609 makmarkey@gmail.com,
eXp Realty of California, Inc.
MaryAnn Scott, DRE #00784476
Parkway Real Estate Co.
Facts & features
Interior
Bedrooms & bathrooms
- Bedrooms: 3
- Bathrooms: 3
- Full bathrooms: 2
- 1/2 bathrooms: 1
- Main level bathrooms: 3
- Main level bedrooms: 3
Rooms
- Room types: Attic, Bonus Room, Bedroom, Entry/Foyer, Family Room, Kitchen, Laundry, Living Room, Primary Bathroom, Primary Bedroom, Other, Pantry, Dining Room
Primary bedroom
- Features: Main Level Primary
Bedroom
- Features: All Bedrooms Down
Bedroom
- Features: Bedroom on Main Level
Bathroom
- Features: Bathroom Exhaust Fan, Bathtub, Dual Sinks, Jetted Tub, Linen Closet, Separate Shower, Tub Shower, Vanity
Kitchen
- Features: Granite Counters, Pots & Pan Drawers, Walk-In Pantry
Heating
- Central, Solar, Wood Stove
Cooling
- Central Air, Whole House Fan
Appliances
- Included: Dishwasher, Electric Cooktop, Electric Oven, Range Hood
- Laundry: Laundry Room
Features
- Beamed Ceilings, Built-in Features, Ceiling Fan(s), Cathedral Ceiling(s), Separate/Formal Dining Room, Granite Counters, High Ceilings, Living Room Deck Attached, Open Floorplan, Pantry, Storage, Sunken Living Room, All Bedrooms Down, Attic, Bedroom on Main Level, Main Level Primary, Walk-In Pantry, Walk-In Closet(s)
- Flooring: Carpet, Laminate, Tile
- Windows: Double Pane Windows
- Has fireplace: Yes
- Fireplace features: Free Standing, Living Room, Wood Burning
- Common walls with other units/homes: No Common Walls
Interior area
- Total interior livable area: 2,359 sqft
Property
Parking
- Total spaces: 4
- Parking features: Door-Multi, Driveway, Garage Faces Front, Garage, Oversized, Paved, RV Potential, RV Access/Parking, See Remarks
- Attached garage spaces: 2
- Uncovered spaces: 2
Features
- Levels: One
- Stories: 1
- Entry location: Front
- Patio & porch: Rear Porch, Concrete, Covered, Deck, Front Porch, Patio, Porch, Wrap Around
- Pool features: Community, Fenced, Gunite, In Ground, Association
- Spa features: None
- Has view: Yes
- View description: Bluff, City Lights, Canyon, Park/Greenbelt, Hills, Landmark, Mountain(s), Neighborhood, Panoramic, Creek/Stream, Valley, Trees/Woods
- Has water view: Yes
- Water view: Creek/Stream
Lot
- Size: 0.46 Acres
- Features: 0-1 Unit/Acre, Bluff, Back Yard, Close to Clubhouse, Front Yard, Greenbelt, Gentle Sloping, Lawn, Landscaped, Near Park, Paved, Rocks, Sprinkler System, Walkstreet
Details
- Additional structures: Storage
- Parcel number: 063330001000
- Zoning: PAC
- Special conditions: Standard
Construction
Type & style
- Home type: SingleFamily
- Architectural style: Custom
- Property subtype: Single Family Residence
Materials
- Brick, Stucco
- Foundation: Raised
- Roof: Tile
Condition
- Turnkey
- New construction: No
- Year built: 1990
Utilities & green energy
- Electric: Electricity - On Property, 220 Volts in Garage, Photovoltaics on Grid, Photovoltaics Seller Owned
- Sewer: Shared Septic
- Water: Private, Shared Well
- Utilities for property: Electricity Connected, Propane, Phone Available, Water Connected
Community & HOA
Community
- Features: Biking, Foothills, Fishing, Gutter(s), Hiking, Hunting, Mountainous, Near National Forest, Preserve/Public Land, Rural, Street Lights, Gated, Park, Pool
- Security: Security Gate, Gated Community, Smoke Detector(s)
HOA
- Has HOA: Yes
- Amenities included: Controlled Access, Maintenance Grounds, Picnic Area, Pool, RV Parking, Storage, Water
- HOA fee: $216 monthly
- HOA name: Humboldt Highlands HOA
- HOA phone: 530-774-3625
Location
- Region: Forest Ranch
Financial & listing details
- Price per square foot: $210/sqft
- Tax assessed value: $504,900
- Annual tax amount: $5,825
- Date on market: 11/10/2023
- Cumulative days on market: 6 days
- Listing terms: Submit
- Road surface type: Paved
Price history
| Date | Event | Price |
|---|---|---|
| 12/14/2023 | Sold | $495,000-2%$210/sqft |
Source: | ||
| 11/17/2023 | Pending sale | $505,000$214/sqft |
Source: | ||
| 11/10/2023 | Listed for sale | $505,000+11%$214/sqft |
Source: | ||
| 4/24/2017 | Sold | $455,000+5.8%$193/sqft |
Source: Public Record Report a problem | ||
| 4/3/2017 | Pending sale | $429,900$182/sqft |
Source: CENTURY 21 Jeffries Lydon #CH17063827 Report a problem | ||
| 3/28/2017 | Listed for sale | $429,900$182/sqft |
Source: Century 21 Jeffries Lydon #CH17063827 Report a problem | ||
Public tax history
| Year | Property taxes | Tax assessment |
|---|---|---|
| 2025 | $5,825 +6.3% | $504,900 +2% |
| 2024 | $5,478 -1.9% | $495,000 -2.5% |
| 2023 | $5,583 +1.6% | $507,558 +2% |
| 2022 | $5,493 +1.9% | $497,607 +2% |
| 2021 | $5,388 +0.3% | $487,851 +1% |
| 2020 | $5,372 +1.9% | $482,849 +2% |
| 2019 | $5,273 +1.9% | $473,382 +2% |
| 2018 | $5,175 +31.8% | $464,100 +31.2% |
| 2017 | $3,927 +9.6% | $353,745 +2% |
| 2016 | $3,583 +2.5% | $346,810 +1.5% |
| 2015 | $3,494 | $341,602 +2% |
| 2014 | $3,494 | $334,912 +0.5% |
| 2013 | -- | $333,400 +2% |
| 2012 | -- | $326,863 +2% |
| 2011 | -- | $320,454 +0.8% |
| 2010 | -- | $318,060 -0.2% |
| 2009 | -- | $318,817 +2% |
| 2008 | -- | $312,566 +2% |
| 2007 | -- | $306,439 +2% |
| 2006 | -- | $300,431 +2% |
| 2005 | -- | $294,541 +2% |
| 2004 | -- | $288,767 +1.9% |
| 2003 | -- | $283,475 +2% |
| 2002 | -- | $277,917 +2% |
| 2001 | -- | $272,469 |
Neighborhood: 95942
Nearby homes
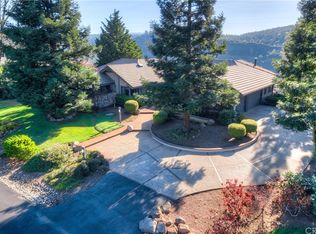
- $535,9003 bd4 ba3k sqft14846 Eagle Ridge Dr, Forest Ranch, CA 95942Off Market
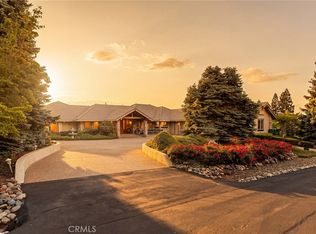
- $798,0004 bd3 ba4k sqft14868 Eagle Ridge Dr, Forest Ranch, CA 95942Sold
- $547,0003 bd2 ba2.4k sqft14836 Eagle Ridge Dr, Forest Ranch, CA 95942Sold
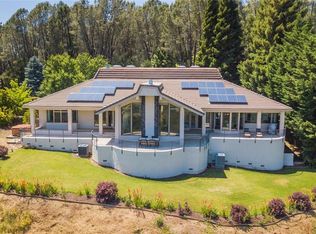
- $774,7003 bd4 ba3.6k sqft14878 Eagle Ridge Dr, Forest Ranch, CA 95942Off Market
- $674,9003 bd3 ba3k sqft14830 Eagle Ridge Dr, Forest Ranch, CA 95942Sold
- $543,6003 bd3 ba2.4k sqft14831 Eagle Ridge Dr, Forest Ranch, CA 95942Off Market
- $425,9003 bd2 ba2.3k sqft14888 Eagle Ridge Dr, Forest Ranch, CA 95942Off Market

- $578,3583 bd2 ba2.2k sqft14820 Eagle Ridge Dr, Forest Ranch, CA 95942Off Market
Nearby schools
GreatSchools rating
- 5/10Little Chico Creek Elementary SchoolGrades: K-5Distance: 9.8 mi
- 8/10Marsh (Harry M.) Junior High SchoolGrades: 6-8Distance: 9.5 mi
- 7/10Chico High SchoolGrades: 9-12Distance: 11.4 mi
Get pre-qualified for a loan
At Zillow Home Loans, we can pre-qualify you in as little as 5 minutes with no impact to your credit score.An equal housing lender. NMLS #10287.
- California
- Butte County
- Forest Ranch
- 95942
- 14856 Eagle Ridge Dr