Skip main navigation
Sold for $798,000
  • Listed by: Parkway Real Estate Co. • Kathryn Binsley • Contact: 530-592-3432
    Bought with: Keller Williams Realty Chico Area
    $798,000

    14868 Eagle Ridge Dr, Forest Ranch, CA 95942

    4beds
    4,062sqft
    Single Family Residence
    Built in 1991
    0.73 Acres Lot
    $797,900 Zestimate®
    $196/sqft
    $3,544 Estimated rent

    Home value

    $797,900

    $758,000 - $846,000

    $3,544/mo

    Zestimate® history
    Loading
    Loading...

    Owner options

    List your home for rent

    $3,544/mo

    Rent Zestimate®

    Find your next renter with Zillow Rental Manager. Plus, with online applications, you can quickly screen prospective tenants – for free.

    Learn more

    $3,544/mo

    Rent Zestimate®

    Refinance and save

    $5,309/mo

    Est. payment

    Refinancing to a lower rate could help reduce your monthly payments and save thousands over the life of the loan.

    See today's rates

    $5,309/mo

    Est. payment

    Explore your selling options

    Work with a Zillow partner agent

    Leverage their expertise and Zillow's premium Showcase listings to get your home seen by more buyers.

    Get started

    List with your own agent

    Get your home in front of millions of buyers by listing it on Zillow.

    Learn how to do it

    Sell it yourself

    Take full control of how buyers see your home on Zillow by listing For Sale by Owner (FSBO).

    List your home

    What's special

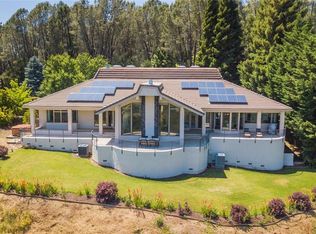
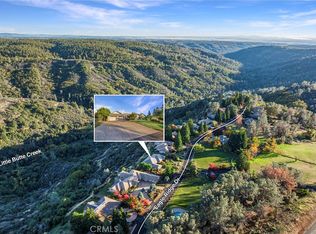
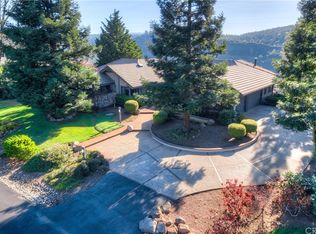
    Set perfectly above the treetops in the gated Humboldt Highlands community, this inviting 4,000 sqft home captures sweeping canyon views and a peaceful natural setting, all just a short, scenic drive from Chico. From the moment you arrive, it feels warm, welcoming, and beautifully connected to the landscape around it. The entryway perfectly frames the outdoor dining area and the view beyond, creating a beautiful first impression and a seamless flow between indoor and outdoor living. The grand living room offers vaulted wood-beamed ceilings and a stunning floor-to-ceiling rock fireplace, creating a cozy, yet striking heart of the home. The gourmet kitchen is designed for both everyday living and memorable gatherings, while the expansive primary suite feels like a true retreat with a luxurious bathroom suite made for unwinding in comfort. Two massive primary closets provide generous space and ease.The thoughtful layout includes two sizable guest bedrooms, a dedicated office with built-ins, and a flexible bonus room that can adapt to your lifestyle. An oversized 3-car garage, solar system to cut down on bills, 10x20 storage garage, free RV parking, access to a community pool, and a low HOA make this exceptional property as practical as it is beautiful. This is the lifestyle you've been waiting for! Don't miss it.

    Zillow last checked:

    Listing updated:

    Listed by:

    Kathryn Binsley DRE #02041912 805-794-6868,

    Parkway Real Estate Co.,

    John Barroso DRE #01434090 530-570-8489,

    Parkway Real Estate Co.

    Bought with:

    Rachel Eccles, DRE #02014540

    Keller Williams Realty Chico Area

    Source: CRMLS,MLS#: SN26083279MLS LogoOriginating MLS: California Regional MLS

    Facts & features

    Interior

    Bedrooms & bathrooms
    • Bedrooms: 4
    • Bathrooms: 3
    • Full bathrooms: 3
    • Main level bathrooms: 3
    • Main level bedrooms: 4
    Rooms
    • Room types: Bedroom, Dining Room
    Bedroom
    • Features: All Bedrooms Down
    Bathroom
    • Features: Dual Sinks, Multiple Shower Heads
    Heating
    • Central
    Cooling
    • Central Air
    Appliances
    • Laundry: Laundry Room
    Features
    • Beamed Ceilings, Built-in Features, Separate/Formal Dining Room, High Ceilings, All Bedrooms Down
    • Has fireplace: Yes
    • Fireplace features: Family Room
    • Common walls with other units/homes: No Common Walls
    Interior area
    • Total interior livable area: 4,062 sqft

    Property

    Parking
    • Total spaces: 3
    • Parking features: Circular Driveway, Private, RV Access/Parking
    • Attached garage spaces: 3
    Features
    • Levels: One
    • Stories: 1
    • Entry location: front
    • Pool features: Association
    • Has view: Yes
    • View description: Canyon, Hills, Mountain(s), Panoramic
    Lot
    • Size: 0.73 Acres
    • Features: 0-1 Unit/Acre
    Details
    • Parcel number: 063320009000
    • Special conditions: Trust

    Construction

    Type & style
    • Home type: SingleFamily
    • Property subtype: Single Family Residence
    Condition
    • Turnkey
    • New construction: No
    • Year built: 1991

    Utilities & green energy

    • Sewer: Shared Septic
    • Water: Shared Well
    • Utilities for property: Electricity Connected, Water Connected

    Community & HOA

    Community
    • Features: Foothills, Mountainous, Street Lights
    HOA
    • Has HOA: Yes
    • Amenities included: Controlled Access, Maintenance Grounds, Outdoor Cooking Area, Barbecue, Pool, RV Parking, Sauna, Storage, Water
    • HOA fee: $216 monthly
    • HOA name: Humbolt Highlands
    • HOA phone: 530-894-0404
    Location
    • Region: Forest Ranch

    Financial & listing details

    • Price per square foot: $196/sqft
    • Tax assessed value: $707,904
    • Annual tax amount: $8,080
    • Date on market: 5/5/2026
    • Cumulative days on market: 51 days
    • Listing terms: Submit

    Price history

    DateEventPrice
    7/23/2026Sold$798,000$196/sqft
    Source: CRMLS #SN26083279 Report a problem
    6/25/2026Pending sale$798,000$196/sqft
    Source: CRMLS #SN26083279 Report a problem
    5/5/2026Listed for sale$798,000+33.4%$196/sqft
    Source: CRMLS #SN26083279 Report a problem
    10/5/2015Sold$598,000-0.2%$147/sqft
    Source: Public Record Report a problem
    8/19/2015Pending sale$599,000$147/sqft
    Source: Keller Williams - Chico #CH15168192 Report a problem
    8/13/2015Listed for sale$599,000$147/sqft
    Source: Keller Williams - Chico #CH15168192 Report a problem
    7/13/2015Listing removed$599,000$147/sqft
    Source: Coldwell Banker DuFour Realty #CH15043700 Report a problem
    6/17/2015Price change$599,000-7.7%$147/sqft
    Source: Coldwell Banker DuFour Realty #CH15043700 Report a problem
    4/15/2015Price change$649,000-0.9%$160/sqft
    Source: Coldwell Banker DuFour Realty #CH15043700 Report a problem
    3/4/2015Price change$655,000+0.9%$161/sqft
    Source: Coldwell Banker DuFour Realty #CH15043700 Report a problem
    1/29/2015Price change$649,000-0.1%$160/sqft
    Source: Owner Report a problem
    1/21/2015Listed for sale$649,500+0.1%$160/sqft
    Source: Owner Report a problem
    10/21/2014Listing removed$649,000$160/sqft
    Source: The Group Real Estate Brokers #CH14079415 Report a problem
    9/3/2014Price change$649,000-2.4%$160/sqft
    Source: The Group Real Estate Brokers #CH14079415 Report a problem
    4/19/2014Listed for sale$665,000-5%$164/sqft
    Source: The Group Real Estate Brokers #CH14079415 Report a problem
    7/13/2004Sold$700,000$172/sqft
    Source: Public Record Report a problem

    Public tax history

    YearProperty taxesTax assessment
    2025$8,080 +6.4%$707,904 +2%
    2024$7,596 +1.2%$694,025 +2%
    2023$7,505 +1.6%$680,418 +2%
    2022$7,385 +1.9%$667,077 +2%
    2021$7,244 +0.3%$653,998 +1%
    2020$7,223 +1.6%$647,293 +2%
    2019$7,106 +1%$634,602 +2%
    2018$7,038 +2.1%$622,159 +2%
    2017$6,896 +9.6%$609,960 +2%
    2016$6,294 +1%$598,000 -14%
    2015$6,229 -9.7%$695,000 +5.9%
    2014$6,901 $656,000 +7.5%
    2013-- $610,000 -3.9%
    2012-- $635,000
    2011-- $635,000
    2010-- $635,000 -16.2%
    2009-- $757,701 +2%
    2008-- $742,845 +2%
    2007-- $728,280 +2%
    2006-- $714,000 +2%
    2005-- $700,000 +36.2%
    2004-- $513,770 +1.9%
    2003-- $504,355 +2%
    2002-- $494,467 +2%
    2001-- $484,773
    Find assessor info on the county website

    Neighborhood: 95942

    Nearby schools

    GreatSchools rating
    Get pre-qualified for a loan
    At Zillow Home Loans, we can pre-qualify you in as little as 5 minutes with no impact to your credit score.

    An equal housing lender. NMLS #10287.