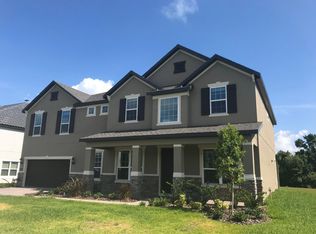
Rare WINTER GARDEN home located near the highly sought after historic downtown with over 5,000 square feet!. This stunning home is like-new and features 8 bedrooms (master downstairs), 5 full baths, 3 CAR tandem garage, an OFFICE with extended bonus area, FRENCH door LOFT , THEATER room with double doors, DINING room, spacious laundry with utility sink, a covered patio, As a bonus, enjoy As you enter the home you’ll be embraced by the high ceiling. The kitchen, living area, and two downstairs bedrooms are towards the back of the home leaving the dining and office in the front. The bonus space attached to the office would be a nice seating area for guests or an extension of the office. The gourmet kitchen is enhanced with STAINLESS STEEL appliances including a cooktop,QUARTZ counters, a butlers pantry, and closet pantry. There’s room to eat at the island or dinette area leading to the patio. The laundry room is adjacent to the kitchen and connected to the garage, which makes for the perfect mud room. Towards the back left of the home you’ll find the downstairs MASTER suite, featuring QUARTZ counters, dual sinks, garden TUB, shower, and walk-in closet. A guest suite with POOL bath is located on the opposite side of the home providing privacy to the master. Venture upstairs for pure entertainment! Whether you’re watching the latest film in the theater room or enjoying a game of pool in the loft, this area is the place to be! The 2nd floor also features 6 generously sized bedrooms and 3 full baths. The floorpan has a lot to offer a family, and is ready to be loved by its new owner: The community features a playground, direct access to the 22 mile long West Orange TRAIL for biking or exercising, and a dog park, which is adjacent to the neighborhood along the trail. Conveniently located near interstate travels, shops, restaurants, the historic downtown Winter Garden, the Farmer’s Market, airports, theme parks, and so much more. Capture this RARE spacious floorpan before it’s SOLD!
Sold for $720,000
$720,000
1486 JUNIPER HAMMOCK STREET, WINTER GARDEN, FL 34787
8beds
5,108sqft
Single Family Residence
Built in 2019
8,625 Square Feet Lot
$711,000 Zestimate®
$141/sqft
$3,279 Estimated rent
Home value
$711,000
$647,000 - $782,000
$3,279/mo
Zestimate® history
Owner options
List your home for rent
$3,279/mo
Rent Zestimate®
Find your next renter with Zillow Rental Manager. Plus, with online applications, you can quickly screen prospective tenants – for free.
$3,279/mo
Rent Zestimate®
Refinance and save
$5,231/mo
Est. payment
Refinancing to a lower rate could help reduce your monthly payments and save thousands over the life of the loan.
$5,231/mo
Est. payment
Explore your selling options
Work with a Zillow partner agent
Leverage their expertise and Zillow's premium Showcase listings to get your home seen by more buyers.
Get startedList with your own agent
Get your home in front of millions of buyers by listing it on Zillow.
Learn how to do itSell it yourself
Take full control of how buyers see your home on Zillow by listing For Sale by Owner (FSBO).
List your homeWhat's special
High ceilingQuartz countersTheater roomFrench door loftGourmet kitchenGarden tubDining room
Zillow last checked:
Listing updated:
Listed by:
Eric Jia 407-401-1431,
NUMBER 1 BROKER, LLC 407-566-3400
Bought with:
Carina Davis, 3053008
LAKESIDE REALTY WINDERMERE INC
Source: Stellar MLS,MLS#: S5120578 Originating MLS: Osceola
Originating MLS: Osceola
Facts & features
Interior
Bedrooms & bathrooms
- Bedrooms: 8
- Bathrooms: 4
- Full bathrooms: 4
Primary bedroom
- Features: Walk-In Closet(s)
- Level: First
- Area: 252 Square Feet
- Dimensions: 14x18
Kitchen
- Level: First
- Area: 208 Square Feet
- Dimensions: 13x16
Living room
- Level: First
- Area: 288 Square Feet
- Dimensions: 16x18
Heating
- Central
Cooling
- Central Air
Appliances
- Included: Dishwasher, Disposal, Microwave, Range, Refrigerator, Washer
- Laundry: Laundry Room
Features
- Open Floorplan, Thermostat, Walk-In Closet(s)
- Flooring: Carpet, Ceramic Tile, Vinyl
- Windows: Blinds
- Has fireplace: No
Interior area
- Total structure area: 6,197
- Total interior livable area: 5,108 sqft
Property
Parking
- Total spaces: 3
- Parking features: Garage - Attached
- Attached garage spaces: 3
Features
- Levels: Two
- Stories: 2
- Exterior features: Irrigation System, Lighting
Lot
- Size: 8,625 Square Feet
Details
- Parcel number: 112227554001030
- Zoning: PUD
- Special conditions: None
Construction
Type & style
- Home type: SingleFamily
- Property subtype: Single Family Residence
Materials
- Block, Brick
- Foundation: Block
- Roof: Tile
Condition
- New construction: No
- Year built: 2019
Utilities & green energy
- Sewer: Public Sewer
- Water: Public
- Utilities for property: Cable Available, Electricity Available
Community & HOA
Community
- Features: Community Mailbox
- Pet fee: $0 monthly
- Subdivision: MCALLISTER LNDG
HOA
- Has HOA: Yes
- Services included: Manager
- HOA fee: $99 monthly
- HOA name: MCALISTER LANDING HOA
- HOA phone: 866-473-2573
Location
- Region: Winter Garden
Financial & listing details
- Price per square foot: $141/sqft
- Tax assessed value: $726,477
- Annual tax amount: $11,018
- Date on market: 2/12/2025
- Cumulative days on market: 38 days
- Listing terms: Cash,Conventional
- Ownership: Fee Simple
- Total actual rent: 0
- Electric utility on property: Yes
- Road surface type: Asphalt
Price history
| Date | Event | Price |
|---|---|---|
| 4/24/2025 | Sold | $720,000-2.7%$141/sqft |
Source:  Stellar MLS #S5120578 Report a problem Stellar MLS #S5120578 Report a problem | ||
| 3/25/2025 | Pending sale | $740,000$145/sqft |
Source: Stellar MLS #S5120578 Report a problem | ||
| 2/12/2025 | Listed for sale | $740,000+36.6%$145/sqft |
Source: Stellar MLS #S5120578 Report a problem | ||
| 1/27/2022 | Listing removed | -- |
Source: Zillow Rental Manager Report a problem | ||
| 1/16/2022 | Price change | $3,700-2.6%$1/sqft |
Source: Zillow Rental Manager Report a problem | ||
| 1/11/2022 | Listed for rent | $3,800+35.7%$1/sqft |
Source: Zillow Rental Manager Report a problem | ||
| 11/16/2019 | Listing removed | $2,800$1/sqft |
Source: Zillow Rental Manager Report a problem | ||
| 11/5/2019 | Listed for rent | $2,800$1/sqft |
Source: Zillow Rental Manager Report a problem | ||
| 10/29/2019 | Sold | $541,600$106/sqft |
Source: Public Record Report a problem | ||
Public tax history
| Year | Property taxes | Tax assessment |
|---|---|---|
| 2024 | $11,018 +9% | $666,211 +10% |
| 2023 | $10,106 +12% | $605,646 +10% |
| 2022 | $9,021 +10.8% | $550,587 +10% |
| 2021 | $8,141 -5.6% | $500,534 -4.8% |
| 2020 | $8,622 +841% | $525,911 +856.2% |
| 2019 | $916 +382.9% | $55,000 +388.9% |
| 2018 | $190 | $11,250 |
Find assessor info on the county website
Neighborhood: 34787
Nearby homes
- $648,8004 bd3 ba2.8k sqft1492 Juniper Hammock St, Winter Garden, FL 34787Off Market

- $737,4006 bd4 ba4.2k sqft1480 Juniper Hammock St, Winter Garden, FL 34787Off Market
- $625,4004 bd3 ba2.7k sqft735 Caterpillar Run, Winter Garden, FL 34787Off Market

- $730,0006 bd4 ba4.1k sqft729 Caterpillar Run, Winter Garden, FL 34787Sold

- $730,1007 bd4 ba4.7k sqft741 Caterpillar Run, Winter Garden, FL 34787Sold
- $654,8004 bd2 ba3.4k sqft1498 Juniper Hammock St, Winter Garden, FL 34787Off Market
- $650,0005 bd4 ba3.1k sqft1474 Juniper Hammock St, Winter Garden, FL 34787Sold
- $822,3007 bd4 ba4.7k sqft1493 Juniper Hammock St, Winter Garden, FL 34787Off Market
Nearby schools
GreatSchools rating
- 5/10Dillard Street Elementary SchoolGrades: PK-5Distance: 1.6 mi
- 4/10Lakeview Middle SchoolGrades: 6-9Distance: 2.6 mi
- 4/10Ocoee High SchoolGrades: 9-12Distance: 1.2 mi
Get a cash offer in 3 minutes
Find out how much your home could sell for in as little as 3 minutes with a no-obligation cash offer.
Estimated market value
$711,000
Get a cash offer in 3 minutes
Find out how much your home could sell for in as little as 3 minutes with a no-obligation cash offer.
Estimated market value
$711,000
- Florida
- Orange County
- Winter Garden
- 34787
- 1486 JUNIPER HAMMOCK STREET
Nearby cities
Nearby neighborhoods
Nearby zip codes
Other Winter Garden Topics
