GORGEOUS, MOVE IN READY, fully upgraded home near historic Downtown Winter Garden. This home features 7 bedrooms and 4 baths and is in the desirable McAllister Landing community. The vaulted ceiling in the foyer welcomes you into the home. You will love the open and bright floor plan featuring 10 ft ceilings. A newly updated interior, a first floor primary ensuite, and lots of space to entertain. The newly remodeled kitchen features beautiful quartz countertops, quartz backsplash, new appliances, and a large bar top perfect for entertaining. The kitchen is open to the spacious family room that has access to the screened in patio and fenced in backyard. The first floor primary ensuite has a huge walk-in closet, soaking tub, separate vanities and a walk-in shower. There is a bedroom and full bath downstairs, great for visiting guests to have their own space! At the top of the stairs, you will find an expansive versatile loft/game room which could also be used as another living room. Also, there is a large movie/media room. The upper level has five spacious bedrooms and two full baths. The curb appeal includes a newly painted exterior, landscaped planting beds, a brick paver driveway, a welcoming front porch and a three-car tandem garage. McAllister Landing is a fantastic community with it’s own dock looking out over Lake Apopka. Only a 5-minute drive from the popular historic Downtown Winter Garden where you can enjoy the award-winning farmer’s market every Saturday, great dining, shopping and many different events and festivals year round. The community is also in the Golf Cart District. There is easy access to Disney (25 min), Downtown Orlando (20 min), and Orlando airport (30 min).
Sold for $730,100
Zillow last checked:
Listing updated:
Bought with:
Sherry Wang, 3500860
KELLER WILLIAMS CLASSIC
Source: Stellar MLS,MLS#: O6220994 Originating MLS: Orlando Regional
Originating MLS: Orlando Regional
Price history
| Date | Event | Price |
|---|---|---|
| 11/12/2024 | Sold | $730,100-3.3%$155/sqft |
Source:  Stellar MLS #O6220994 Report a problem Stellar MLS #O6220994 Report a problem | ||
| 9/19/2024 | Pending sale | $755,000$161/sqft |
Source: Stellar MLS #O6220994 Report a problem | ||
| 9/12/2024 | Price change | $755,000-1.3%$161/sqft |
Source: Stellar MLS #O6220994 Report a problem | ||
| 9/6/2024 | Price change | $765,000-3.8%$163/sqft |
Source: Stellar MLS #O6220994 Report a problem | ||
| 8/26/2024 | Price change | $795,000-2.5%$169/sqft |
Source: Stellar MLS #O6220994 Report a problem | ||
| 8/21/2024 | Listed for sale | $815,000$173/sqft |
Source: Stellar MLS #O6220994 Report a problem | ||
| 8/4/2024 | Pending sale | $815,000$173/sqft |
Source: Stellar MLS #O6220994 Report a problem | ||
| 7/31/2024 | Price change | $815,000-1.2%$173/sqft |
Source: Stellar MLS #O6220994 Report a problem | ||
| 7/14/2024 | Listed for sale | $825,000+25%$176/sqft |
Source: Stellar MLS #O6220994 Report a problem | ||
| 10/20/2023 | Sold | $660,000-5.6%$140/sqft |
Source: Stellar MLS #S5080761 Report a problem | ||
| 10/9/2023 | Pending sale | $699,000$149/sqft |
Source: Stellar MLS #S5080761 Report a problem | ||
| 9/19/2023 | Price change | $699,000-0.9%$149/sqft |
Source: Stellar MLS #S5080761 Report a problem | ||
| 9/10/2023 | Pending sale | $705,000$150/sqft |
Source: Stellar MLS #S5080761 Report a problem | ||
| 8/16/2023 | Price change | $705,000-0.4%$150/sqft |
Source: Stellar MLS #S5080761 Report a problem | ||
| 8/6/2023 | Price change | $708,000-1.4%$151/sqft |
Source: Stellar MLS #S5080761 Report a problem | ||
| 8/2/2023 | Listed for sale | $718,000$153/sqft |
Source: Stellar MLS #S5080761 Report a problem | ||
| 7/28/2023 | Pending sale | $718,000$153/sqft |
Source: Stellar MLS #S5080761 Report a problem | ||
| 7/15/2023 | Price change | $718,000-0.1%$153/sqft |
Source: Stellar MLS #S5080761 Report a problem | ||
| 7/3/2023 | Price change | $719,000-2.7%$153/sqft |
Source: Stellar MLS #S5080761 Report a problem | ||
| 6/5/2023 | Price change | $739,000-1.5%$157/sqft |
Source: Stellar MLS #S5080761 Report a problem | ||
| 4/27/2023 | Listed for sale | $749,999$160/sqft |
Source: Stellar MLS #S5080761 Report a problem | ||
| 3/9/2023 | Pending sale | $749,999$160/sqft |
Source: Stellar MLS #S5080761 Report a problem | ||
| 2/13/2023 | Listed for sale | $749,999+48.9%$160/sqft |
Source: Stellar MLS #S5080761 Report a problem | ||
| 11/16/2019 | Listing removed | $2,700$1/sqft |
Source: Zillow Rental Manager Report a problem | ||
| 11/8/2019 | Sold | $503,600$107/sqft |
Source: Public Record Report a problem | ||
| 11/5/2019 | Listed for rent | $2,700$1/sqft |
Source: Zillow Rental Manager Report a problem | ||
Nearby homes
- $725,0004 bd3 ba3k sqft747 Caterpillar Run, Winter Garden, FL 34787Off Market

- $617,0004 bd3 ba2.7k sqft735 Caterpillar Run, Winter Garden, FL 34787Off Market

- $739,3006 bd4 ba4.2k sqft1480 Juniper Hammock St, Winter Garden, FL 34787Off Market
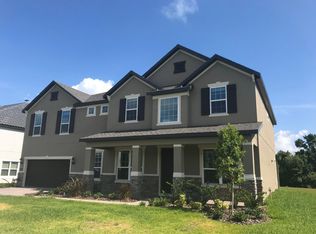
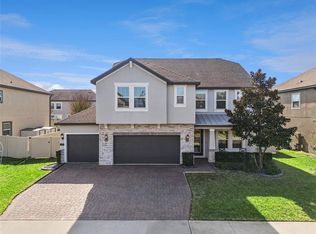
- $650,0005 bd4 ba3.1k sqft1474 Juniper Hammock St, Winter Garden, FL 34787Sold
Get a cash offer in 3 minutes
Find out how much your home could sell for in as little as 3 minutes with a no-obligation cash offer.
Estimated market value
$796,600
