
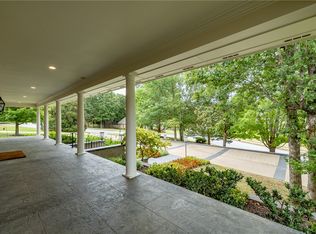
Bradberry Farm is a world of its own. Spanning 304 acres, this extraordinary estate unfolds across open fields, ponds, wooded trails and beautifully established grounds, creating the feeling of a private landscape without end. Paved roads wind through portions of the farm, while paths & trails invite you to explore by foot, horseback or ATV. At its heart sits the main residence, overlooking the pond and sweeping fields, with stone gathered from the land itself incorporated into the home. Across the property are four residences with over 10,000 sq ft of living space, a pool house, barns and extensive farm infrastructure. Manicured areas transition naturally into pasture and woods, creating a property that feels both refined and untamed. Private, established and breathtaking in scale, Bradberry Farm is not simply 304 acres. It is an estate, a retreat and a legacy all its own.
For sale
$5,900,000
14865 Bradberry Farm Rd, Winslow, AR 72959
3beds
4,591sqft
Single Family Residence
Built in ----
304 Acres Lot
$-- Zestimate®
$1,285/sqft
$-- HOA
What's special
- 11 days
- 5,703
- 103
Zillow last checked:
Listing updated:
Listed by:
John Carpenter johncarpenter@lindsey.com,
Lindsey & Associates Inc 479-521-6611,
Corey Mitchell 870-577-0380,
Lindsey & Associates Inc
Source: ArkansasOne MLS,MLS#: 1360771 Originating MLS: Northwest Arkansas Board of REALTORS MLS
Originating MLS: Northwest Arkansas Board of REALTORS MLSFacts & features
Interior
Bedrooms & bathrooms
- Bedrooms: 3
- Bathrooms: 3
- Full bathrooms: 2
- 1/2 bathrooms: 1
Primary bedroom
- Level: Main
- Dimensions: 22'5 x 12'2
Bedroom
- Level: Main
- Dimensions: 13'8 x 12'7
Bedroom
- Level: Second
- Dimensions: 11'6 x 22'9
Bonus room
- Level: Main
- Dimensions: 16'1 x 14'5
Bonus room
- Level: Second
- Dimensions: 24'2 x 17'6
Den
- Level: Main
- Dimensions: 19'8 x 14'4
Dining room
- Level: Main
- Dimensions: 28'11 x 11'5
Eat in kitchen
- Level: Main
- Dimensions: 18'4 x 11'3
Kitchen
- Level: Main
- Dimensions: 18'6 x 12'8
Living room
- Level: Main
- Dimensions: 24'2 x 27'7
Heating
- Ductless, Heat Pump, Propane
Cooling
- Central Air, Ductless, Electric
Appliances
- Included: Dishwasher, Electric Cooktop, Electric Oven, Electric Water Heater, Microwave
- Laundry: Washer Hookup, Dryer Hookup
Features
- Built-in Features, Ceiling Fan(s), Eat-in Kitchen, Granite Counters, Pantry, Window Treatments
- Flooring: Tile, Wood
- Windows: Blinds
- Basement: Crawl Space
- Number of fireplaces: 3
- Fireplace features: Bedroom, Kitchen, Living Room, Multi-Sided, Wood Burning
Interior area
- Total structure area: 4,591
- Total interior livable area: 4,591 sqft
Video & virtual tour
Property
Parking
- Total spaces: 2
- Parking features: Attached, Garage, Asphalt, Garage Door Opener
- Has attached garage: Yes
- Covered spaces: 2
Features
- Levels: Two
- Stories: 2
- Patio & porch: Deck, Porch
- Exterior features: Tar and Gravel Driveway
- Has private pool: Yes
- Pool features: Gunite, In Ground, Pool, Private
- Fencing: Wire
- Has view: Yes
- On waterfront: Yes
- Waterfront features: Pond, River Front
Lot
- Size: 304 Acres
- Features: Cleared, Level, Rolling Slope, Sloped, Views, Wooded
Details
- Additional structures: Barn(s), Outbuilding, Pole Barn, Pool House, Well House
- Parcel number: 00102952000
- Special conditions: None
- Wooded area: 0
Construction
Type & style
- Home type: SingleFamily
- Property subtype: Single Family Residence
Materials
- Rock, Wood Siding
- Foundation: Crawlspace, Slab
- Roof: Tile
Condition
- New construction: No
Utilities & green energy
- Electric: Generator
- Sewer: Septic Tank
- Water: Public
- Utilities for property: Electricity Available, Propane, Septic Available, Water Available
Community & HOA
Community
- Features: Trails/Paths
- Security: Security System
Location
- Region: Winslow
Financial & listing details
- Price per square foot: $1,285/sqft
- Annual tax amount: $9,251
- Date on market: 9/1/2026
- Cumulative days on market: 13 days
- Road surface type: Paved
Estimated market value
Not available
Estimated sales range
Not available
Not available
Price history
| Date | Event | Price |
|---|---|---|
| 9/2/2026 | Listed for sale | $5,900,000$1,285/sqft |
Source:  ArkansasOne MLS #1360848 Report a problem ArkansasOne MLS #1360848 Report a problem | ||
Public tax history
Tax history is unavailable.
Monthly payment
Est. payment
Payment breakdown
Explore the cost of this home by adjusting the details. Changes won't be saved.Climate risks
Neighborhood: 72959
Nearby schools
Schools provided by the listing agent
- District: Greenland
Source: ArkansasOne MLS. This data may not be complete. We recommend contacting the local school district to confirm school assignments for this home.
- $234,200-- bd2 ba1.3k sqft14867 Bradberry Farm Rd #39, Winslow, AR 72959Off Market
- $1,092,800-- bd2 ba784 sqft14865 Bradberry Farm Rd #4174, Winslow, AR 72959Off Market
- $776,000-- bd3 ba2.8k sqft14857 Bradberry Farm Rd #4174, Winslow, AR 72959Off Market
- $347,600-- bd2 ba1.1k sqft14771 Bradberry Farm Rd #4174, Winslow, AR 72959Off Market
Similar homes
- $4,800,0005 bd5 ba5.7k sqft507 Madison 5189, Elkins, AR 72727For Sale
 MLS ID #1342470, Jennifer Duvall, Engel & Volkers Bentonville. ArkansasOne MLS
 - $3,750,0003 bd3 ba4k sqft14375 Tyree Mountain Rd, Prairie Grove, AR 72753For Sale
 MLS ID #11676457, Allen Treadwell, Hayden Outdoors Real Estate. My State MLS
 - $3,650,0005 bd9 ba5.7k sqft2935 N Williamsburg Ln, Fayetteville, AR 72703For Sale
 MLS ID #1356840, Cezanne Garlinghouse, Coldwell Banker Harris McHaney & Faucette -Fayette. ArkansasOne MLS
