An unparalleled legacy sportsman's estate, Black Bear Lodge encompasses nearly 100 contiguous
acres of pristine Ozark wilderness, offering exceptional privacy, panoramic mountain views, and world-class outdoor recreation. This extraordinary retreat features a custom luxury lodge, guest cottage, caretaker's cabin, and barn.
A true outdoorsman's paradise, the property features mature hardwood timber, 2 lush pastures ideal for helicopter landing pad, pond, & flowing creek that attracts trophy whitetail deer, wild turkey, and native black bear. Groomed trails, strategically positioned tree stands, and a private 2-acre shooting range create an exceptional hunting and recreational experience.
The main lodge showcases a soaring great room with a floor-to-ceiling native stone fireplace, an expansive loft game room & custom bar ideal for post-hunt entertaining.
Black Bear Lodge is a rare opportunity to own a premier Ozark legacy estate - where exceptional hunting, rugged natural beauty, and refined luxury converge.
For sale
Price cut: $1.3M (9/17)
$3,465,000
507 Madison 5189, Elkins, AR 72727
5beds
5,700sqft
Single Family Residence
Built in 2007
97.48 Acres Lot
$4,336,600 Zestimate®
$608/sqft
$-- HOA
What's special
Guest cottageStrategically positioned tree standsFlowing creekExpansive loft game roomCustom luxury lodgeGroomed trailsPanoramic mountain views
- 193 days
- 440
- 31
Zillow last checked:
Listing updated:
Listed by:
Jennifer Duvall 479-268-5170,
Engel & Volkers Bentonville 479-268-5170
Source: ArkansasOne MLS,MLS#: 1342470 Originating MLS: Northwest Arkansas Board of REALTORS MLS
Originating MLS: Northwest Arkansas Board of REALTORS MLSFacts & features
Interior
Bedrooms & bathrooms
- Bedrooms: 5
- Bathrooms: 5
- Full bathrooms: 4
- 1/2 bathrooms: 1
Heating
- Heat Pump
Cooling
- Heat Pump
Appliances
- Included: Counter Top, Dishwasher, Electric Water Heater, Gas Cooktop, Microwave, Plumbed For Ice Maker
- Laundry: Washer Hookup, Dryer Hookup
Features
- Wet Bar, Built-in Features, Ceiling Fan(s), Cathedral Ceiling(s), Granite Counters, Pantry, Programmable Thermostat, Split Bedrooms, Walk-In Closet(s), Multiple Living Areas, Mud Room
- Flooring: Wood
- Basement: Partial
- Number of fireplaces: 3
- Fireplace features: Bedroom, Family Room, Outside, Wood Burning
Interior area
- Total structure area: 5,700
- Total interior livable area: 5,700 sqft
Video & virtual tour
Property
Parking
- Total spaces: 2
- Parking features: Detached, Garage
- Has garage: Yes
- Covered spaces: 2
Features
- Levels: Three Or More
- Stories: 3
- Patio & porch: Covered, Deck
- Exterior features: Concrete Driveway
- Fencing: Partial,Picket,Privacy,Wood
- Has view: Yes
- Waterfront features: Creek, Pond
Lot
- Size: 97.48 Acres
- Features: Cleared, Hardwood Trees, Landscaped, Not In Subdivision, None, Outside City Limits, Rural Lot, Views, Wooded
Details
- Additional structures: Barn(s), Guest House, Outbuilding, Storage, Workshop
- Additional parcels included: 00102485000
- Parcel number: 00102465001
- Special conditions: None
- Wooded area: 82
Construction
Type & style
- Home type: SingleFamily
- Property subtype: Single Family Residence
Materials
- Wood Siding
- Foundation: Block
- Roof: Metal
Condition
- New construction: No
- Year built: 2007
Utilities & green energy
- Sewer: Septic Tank
- Utilities for property: Electricity Available, Propane, Septic Available
Community & HOA
Community
- Security: Security System, Smoke Detector(s)
- Subdivision: /
Location
- Region: Elkins
Financial & listing details
- Price per square foot: $608/sqft
- Tax assessed value: $1,120,400
- Annual tax amount: $7,081
- Date on market: 4/13/2026
- Cumulative days on market: 193 days
- Road surface type: Gravel
Estimated market value
$4,336,600
$4.12M - $4.55M
Not available
Price history
| Date | Event | Price |
|---|---|---|
| 9/17/2026 | Price change | $3,465,000-27.8%$608/sqft |
Source:  ArkansasOne MLS #1342470 Report a problem ArkansasOne MLS #1342470 Report a problem | ||
| 7/31/2026 | Price change | $4,800,000-12.7%$842/sqft |
Source: ArkansasOne MLS #1342470 Report a problem | ||
| 4/13/2026 | Listed for sale | $5,500,000+485.1%$965/sqft |
Source: ArkansasOne MLS #1342470 Report a problem | ||
| 10/13/2020 | Sold | $940,000+4.6%$165/sqft |
Source: ArkansasOne MLS #1145896 Report a problem | ||
| 5/1/2020 | Listed for sale | $899,000-2.8%$158/sqft |
Source: Limbird Real Estate Group #1145896 Report a problem | ||
| 6/1/2018 | Listing removed | $925,000$162/sqft |
Source: Lazenby Real Estate #1065451 Report a problem | ||
| 11/20/2017 | Listed for sale | $925,000-43.9%$162/sqft |
Source: Lazenby Real Estate #1065451 Report a problem | ||
| 8/15/2013 | Listing removed | $1,650,000$289/sqft |
Source: Coldwell Banker Harris McHaney & Faucette Real Estate #668549 Report a problem | ||
| 11/27/2012 | Listed for sale | $1,650,000+750.5%$289/sqft |
Source: Coldwell Banker Harris McHaney & Faucette Real Estate #668549 Report a problem | ||
| 3/28/2006 | Sold | $194,000$34/sqft |
Source: Agent Provided Report a problem | ||
Public tax history
| Year | Property taxes | Tax assessment |
|---|---|---|
| 2025 | $6,462 +9.1% | $143,556 +9.1% |
| 2024 | $5,924 +10% | $131,593 +10% |
| 2023 | $5,386 | $119,630 |
| 2022 | $5,386 | $119,630 |
| 2021 | $5,386 +23.2% | $119,630 +13.4% |
| 2020 | $4,373 | $105,460 |
| 2019 | $4,373 +9.7% | $105,460 |
| 2018 | $3,987 | $105,460 |
| 2017 | $3,987 | $105,460 |
| 2016 | $3,987 | $105,460 -6.1% |
| 2015 | $3,987 | $112,360 |
| 2014 | -- | $112,360 |
| 2013 | -- | $112,360 |
| 2011 | -- | $112,360 -6.8% |
| 2010 | $4,604 | $120,500 |
Find assessor info on the county website
Monthly payment
Est. payment
Payment breakdown
Explore the cost of this home by adjusting the details. Changes won't be saved.Climate risks
Neighborhood: 72727
Nearby schools
Schools provided by the listing agent
- District: Huntsville
Source: ArkansasOne MLS. This data may not be complete. We recommend contacting the local school district to confirm school assignments for this home.
Similar homes
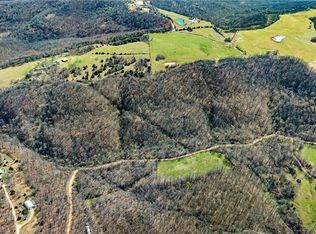
- $3,300,0003 bd5 ba6.9k sqft1501 N Starr Dr, Fayetteville, AR 72701For Sale
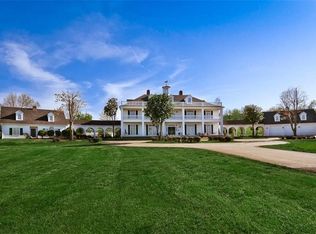 MLS ID #1335013, Ben Israel, Southern Tradition Real Estate, LLC. ArkansasOne MLS
 - $2,350,0005 bd3 ba3.2k sqft14203 Greenridge Rd, Fayetteville, AR 72701For Sale
 MLS ID #1343849, Windsor Johnson, Collier & Associates. ArkansasOne MLS
 - $2,150,0004 bd5 ba5.2k sqft2314 N Fox Trl, Fayetteville, AR 72703For Sale
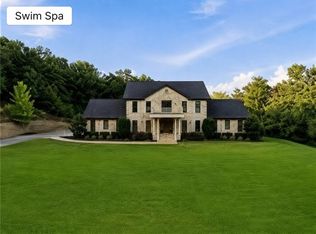 MLS ID #1357112, Laura Maxwell, Sudar Group. ArkansasOne MLS
 - $2,640,0005 bd4 ba4.3k sqft3789 N Sassafras Hill Rd, Fayetteville, AR 72703For Sale
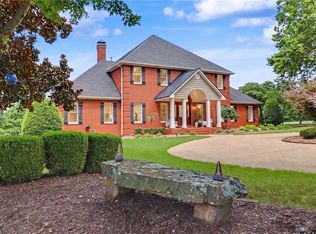 MLS ID #1356418, Martha Haguewood, Lindsey & Associates Inc. ArkansasOne MLS
