Feast your eyes on this MOVE-IN ready 3-bedroom 2.5 bath condo with fresh interior paint, new carpet upstairs, 2020 A/C system, 2021 roof replacement, 2026 water heater AND a PREMIUM rear lake view. A large comfy freshly painted front porch greets you as you enter the ample foyer with high ceilings and a great floor plan with a living room, dining room, kitchen with walk-in pantry and powder room downstairs. The once a month HOA fee includes: Water/trash/sewer, cable/WiFi, pest control, community pool maintenance, exterior grounds maintenance and reserve funds. Enjoy the lake vista from all rooms downstairs and the newly screened lanai that has a bonus storage room. Upstairs you will find the laundry closet with BRAND NEW washer & dryer, the primary bedroom with a LARGE walk-in closet, two guest bedrooms, one having a walk-in closet and the other having a built-in closet, both sharing a full guest bathroom. Parking is not a problem as you have an attached one car garage with a driveway that will hold 2 vehicles plus guest parking. You get a real sense of community here with sidewalks on both sides of the street, a community pool in walking distance and only 200 feet away from Greenbrook Park with its BRAND NEW playground, several fields for soccer and other games plus facilities. You are also a short walk to Gilbert W McNeal Elementary School and R. Dan Nolan Middle School too! This homeowner's association only allows UP TO 2 rentals each BUILDING and currently there is only one rental in this building so investors are invited. In today's unsure world of property insurance, good to know this home was built in 2006 affording more current building code with "3rd nail/straps" AND a 2021 installed roof with most current standards on roofing all for better property insurance rates.
Sold for $231,000
$231,000
14866 SKIP JACK LOOP #104, LAKEWOOD RANCH, FL 34202
3beds
1,356sqft
Condominium
Built in 2006
-- sqft lot
$229,500 Zestimate®
$170/sqft
$2,306 Estimated rent
Home value
$229,500
$211,000 - $250,000
$2,306/mo
Zestimate® history
Owner options
List your home for rent
$2,306/mo
Rent Zestimate®
Find your next renter with Zillow Rental Manager. Plus, with online applications, you can quickly screen prospective tenants – for free.
$2,306/mo
Rent Zestimate®
Refinance and save
$2,137/mo
Est. payment
Refinancing to a lower rate could help reduce your monthly payments and save thousands over the life of the loan.
$2,137/mo
Est. payment
Explore your selling options
Work with a Zillow partner agent
Leverage their expertise and Zillow's premium Showcase listings to get your home seen by more buyers.
Get startedList with your own agent
Get your home in front of millions of buyers by listing it on Zillow.
Learn how to do itSell it yourself
Take full control of how buyers see your home on Zillow by listing For Sale by Owner (FSBO).
List your homeWhat's special
Premium rear lake viewFresh interior paintNewly screened lanaiGreat floor planBonus storage roomNew carpet upstairsDining room
Zillow last checked:
Listing updated:
Listed by:
Alex Joseph 941-524-2142,
FINE PROPERTIES 941-782-0000
Bought with:
Alex Joseph, 3530482
FINE PROPERTIES
Source: Stellar MLS,MLS#: A4679167 Originating MLS: Sarasota - Manatee
Originating MLS: Sarasota - Manatee
Facts & features
Interior
Bedrooms & bathrooms
- Bedrooms: 3
- Bathrooms: 3
- Full bathrooms: 2
- 1/2 bathrooms: 1
Primary bedroom
- Features: Ceiling Fan(s), Walk-In Closet(s)
- Level: Second
- Area: 208 Square Feet
- Dimensions: 13x16
Bedroom 2
- Features: Ceiling Fan(s), Walk-In Closet(s)
- Level: Second
- Area: 120 Square Feet
- Dimensions: 10x12
Bedroom 3
- Features: Ceiling Fan(s), Built-in Closet
- Level: Second
- Area: 99 Square Feet
- Dimensions: 9x11
Primary bathroom
- Features: Dual Sinks, Exhaust Fan, Makeup/Vanity Space, Single Vanity, Tub With Shower, Linen Closet
- Level: Second
Bathroom 1
- Features: Exhaust Fan, Makeup/Vanity Space, Single Vanity, No Closet
- Level: First
Bathroom 3
- Features: Exhaust Fan, Makeup/Vanity Space, Single Vanity, Tub With Shower, No Closet
- Level: Second
Balcony porch lanai
- Features: Ceiling Fan(s), Storage Closet
- Level: First
- Area: 72 Square Feet
- Dimensions: 9x8
Dinette
- Level: First
- Area: 90 Square Feet
- Dimensions: 9x10
Foyer
- Level: First
- Area: 50 Square Feet
- Dimensions: 5x10
Kitchen
- Features: Breakfast Bar, Ceiling Fan(s), Exhaust Fan
- Level: First
- Area: 70 Square Feet
- Dimensions: 7x10
Laundry
- Level: Second
Living room
- Features: Ceiling Fan(s)
- Level: First
- Area: 220 Square Feet
- Dimensions: 11x20
Heating
- Electric
Cooling
- Central Air
Appliances
- Included: Convection Oven, Dishwasher, Disposal, Dryer, Electric Water Heater, Exhaust Fan, Freezer, Ice Maker, Microwave, Washer
- Laundry: Electric Dryer Hookup, Laundry Closet, Upper Level, Washer Hookup
Features
- Open Floorplan, PrimaryBedroom Upstairs, Thermostat, Walk-In Closet(s)
- Flooring: Carpet, Ceramic Tile
- Doors: Sliding Doors
- Windows: Window Treatments
- Has fireplace: No
Interior area
- Total structure area: 1,760
- Total interior livable area: 1,356 sqft
Property
Parking
- Total spaces: 1
- Parking features: Driveway, Garage Door Opener, Ground Level
- Attached garage spaces: 1
- Has uncovered spaces: Yes
- Details: Garage Dimensions: 10X20
Features
- Levels: Two
- Stories: 2
- Patio & porch: Rear Porch, Screened
- Exterior features: Irrigation System, Lighting, Playground, Sidewalk, Storage
- Pool features: Deck, In Ground
- Spa features: Heated, In Ground
- Has view: Yes
- View description: Trees/Woods, Water, Lake
- Has water view: Yes
- Water view: Water,Lake
- Waterfront features: Lake
Lot
- Features: Cleared, City Lot, In County, Landscaped, Sidewalk
- Residential vegetation: Mature Landscaping, Trees/Landscaped
Details
- Additional structures: Storage
- Parcel number: 584537409
- Zoning: PDMU
- Special conditions: None
Construction
Type & style
- Home type: Condo
- Architectural style: Florida
- Property subtype: Condominium
Materials
- Block
- Foundation: Slab
- Roof: Shingle
Condition
- Completed
- New construction: No
- Year built: 2006
Details
- Builder name: Kimball Hill Homes
Utilities & green energy
- Sewer: Public Sewer
- Water: Public
- Utilities for property: Cable Connected, Electricity Connected, Sewer Connected, Underground Utilities, Water Connected
Community & HOA
Community
- Features: Lake, Community Mailbox, Deed Restrictions, Playground, Pool, Sidewalks
- Security: Smoke Detector(s)
- Pet fee: $0 monthly
- Subdivision: GREENBROOK WALK PH 2
HOA
- Has HOA: No
- Amenities included: Fence Restrictions, Maintenance, Playground, Pool, Spa/Hot Tub, Trail(s)
- Services included: Cable TV, Community Pool, Reserve Fund, Internet, Maintenance Structure, Maintenance Grounds, Manager, Pest Control, Pool Maintenance, Sewer, Trash, Water
- HOA fee: $458 monthly
- HOA name: C & S Management/Betsy Davis
- HOA phone: 941-758-9454
- Second HOA name: Greenbrook Village association/lwr inter district
- Second HOA phone: 941-907-0202
Location
- Region: Bradenton
Financial & listing details
- Price per square foot: $170/sqft
- Annual tax amount: $2,290
- Date on market: 1/27/2026
- Cumulative days on market: 4 days
- Listing terms: Cash,Conventional,VA Loan
- Ownership: Fee Simple
- Total actual rent: 0
- Electric utility on property: Yes
- Road surface type: Asphalt
Price history
| Date | Event | Price |
|---|---|---|
| 3/5/2026 | Sold | $231,000+5.5%$170/sqft |
Source:  Stellar MLS #A4679167 Report a problem Stellar MLS #A4679167 Report a problem | ||
| 2/1/2026 | Pending sale | $219,000$162/sqft |
Source: Stellar MLS #A4679167 Report a problem | ||
| 1/28/2026 | Listed for sale | $219,000$162/sqft |
Source: Stellar MLS #A4679167 Report a problem | ||
Public tax history
Tax history is unavailable.
Neighborhood: 34202
Nearby homes
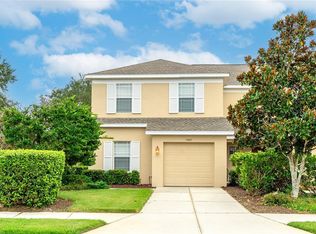
- $240,0003 bd3 ba1.6k sqft14847 Skip Jack Loop, Lakewood Ranch, FL 34202Sold
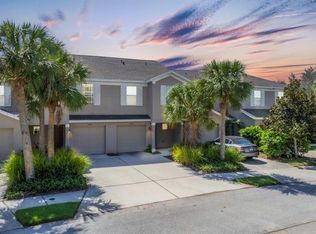
- $230,0003 bd3 ba1.3k sqft14879 Skip Jack Loop, Lakewood Ranch, FL 34202Sold
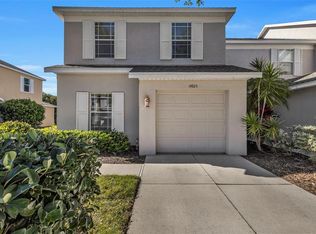
- $260,0003 bd3 ba1.6k sqft14925 Skip Jack Loop, Lakewood Ranch, FL 34202Sold
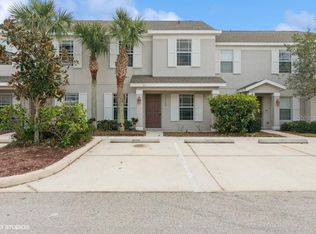
- $270,0003 bd3 ba1.5k sqft14720 Amberjack Ter, Lakewood Ranch, FL 34202Sold
- $280,0003 bd3 ba1.2k sqft14963 Amberjack Ter, Lakewood Ranch, FL 34202Sold
- $--3 bd3 ba1.6k sqft14875 Skip Jack Loop #14875, Bradenton, FL 34202Off Market
- $310,0003 bd3 ba1.6k sqft14935 Skip Jack Loop #106, Bradenton, FL 34202Sold
- $195,7002 bd3 ba1.1k sqft14916 Skip Jack #105, Bradenton, FL 34202Off Market
Nearby schools
GreatSchools rating
- 9/10Gilbert W Mcneal Elementary SchoolGrades: PK-5Distance: 0.2 mi
- 7/10R. Dan Nolan Middle SchoolGrades: 6-8Distance: 0.3 mi
- 6/10Lakewood Ranch High SchoolGrades: PK,9-12Distance: 3.2 mi
Schools provided by the listing agent
- Elementary: McNeal Elementary
- Middle: Nolan Middle
- High: Lakewood Ranch High
Source: Stellar MLS. This data may not be complete. We recommend contacting the local school district to confirm school assignments for this home.
Get a cash offer in 3 minutes
Find out how much your home could sell for in as little as 3 minutes with a no-obligation cash offer.
Estimated market value
$229,500
Get a cash offer in 3 minutes
Find out how much your home could sell for in as little as 3 minutes with a no-obligation cash offer.
Estimated market value
$229,500
- Florida
- Manatee County
- Lakewood Ranch
- 34202
- 14866 SKIP JACK LOOP Unit 104
