Skip main navigation
Sold for $310,000
  • $310,000

    14935 Skip Jack Loop #106, Bradenton, FL 34202

    3beds
    1,604sqft
    Townhouse
    Built in 2006
    -- sqft lot
    $297,100 Zestimate®
    $193/sqft
    $2,518 Estimated rent

    Home value

    $297,100

    $270,000 - $327,000

    $2,518/mo

    Zestimate® history
    Loading
    Loading...

    Owner options

    List your home for rent

    $2,518/mo

    Rent Zestimate®

    Find your next renter with Zillow Rental Manager. Plus, with online applications, you can quickly screen prospective tenants – for free.

    Learn more

    $2,518/mo

    Rent Zestimate®

    Refinance and save

    $2,474/mo

    Est. payment

    Refinancing to a lower rate could help reduce your monthly payments and save thousands over the life of the loan.

    See today's rates

    $2,474/mo

    Est. payment

    Explore your selling options

    Work with a Zillow partner agent

    Leverage their expertise and Zillow's premium Showcase listings to get your home seen by more buyers.

    Get started

    List with your own agent

    Get your home in front of millions of buyers by listing it on Zillow.

    Learn how to do it

    Sell it yourself

    Take full control of how buyers see your home on Zillow by listing For Sale by Owner (FSBO).

    List your home

    What's special

    Inviting curb appealThoughtfully designed floor planGenerous counter spaceAmple cabinet storageSpacious and well-appointed interiorStylish tile backsplash
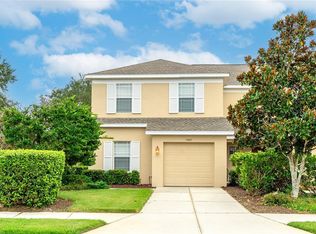
    Welcome to this stunning, fully furnished 3-bedroom, 2.5-bath end-unit townhome in the highly sought-after Greenbrook Walk community! From the moment you arrive, you’ll be captivated by its inviting curb appeal and thoughtfully designed floor plan. Step inside to discover a spacious and well-appointed interior that effortlessly combines comfort and style. The kitchen is a standout feature, boasting stainless steel appliances—including a double oven—along with a stylish tile backsplash, ample cabinet storage, and generous counter space. The open pass-through to the living room enhances the flow of the space, ensuring the cook is always part of the conversation. Adjacent to the kitchen, the dining area creates the perfect setting for effortless entertaining. The bright and airy living room features sliding glass doors that lead to a screened and covered lanai—the ideal spot to relax and unwind while enjoying Florida’s beautiful weather. Additionally, a versatile room on the main floor can serve as a formal living area, home office, or even an extra bedroom, plus there’s a convenient half-bath downstairs. Upstairs, you’ll find three spacious bedrooms, including a primary suite with a private bath and a large walk-in closet. The secondary bedrooms offer plenty of space, and a second full bath ensures comfort for family and guests alike. Greenbrook Walk offers fantastic amenities, including cable and internet, water/sewer/garbage, a community pool, exterior maintenance, and landscaping—all included in the HOA fee! Located in award-winning Lakewood Ranch, this home provides easy access to top-rated schools, medical facilities, parks, trails, golf courses, and country clubs. Enjoy endless shopping and dining options, as well as the vibrant scenes at Lakewood Ranch’s Main Street, The Green, and Waterside Place. Plus, you’re just a short drive from the stunning Gulf Coast beaches and major international airports. This is the lifestyle you’ve been dreaming of! Call today to schedule your private tour of this exceptional furnished townhome.

    Zillow last checked:

    Listing updated:

    Listing Provided by:

    Katherine Crider 813-476-5566,

    RE/MAX COLLECTIVE 813-438-7841

    Bought with:

    Lynn Bondanza, 3502086

    MARCUS & COMPANY REALTY

    Source: Stellar MLS,MLS#: TB8345286MLS LogoOriginating MLS: Suncoast Tampa

    Facts & features

    Interior

    Bedrooms & bathrooms
    • Bedrooms: 3
    • Bathrooms: 3
    • Full bathrooms: 2
    • 1/2 bathrooms: 1
    Primary bedroom
    • Features: Walk-In Closet(s)
    • Level: Second
    • Area: 168 Square Feet
    • Dimensions: 14x12
    Dining room
    • Level: First
    • Area: 100 Square Feet
    • Dimensions: 10x10
    Kitchen
    • Level: First
    • Area: 80 Square Feet
    • Dimensions: 10x8
    Living room
    • Level: First
    • Area: 220 Square Feet
    • Dimensions: 20x11
    Office
    • Level: First
    • Area: 100 Square Feet
    • Dimensions: 10x10
    Heating
    • Electric
    Cooling
    • Central Air
    Appliances
    • Included: Dishwasher, Disposal, Dryer, Microwave, Range, Refrigerator, Washer
    • Laundry: Inside
    Features
    • Ceiling Fan(s), High Ceilings, Living Room/Dining Room Combo, PrimaryBedroom Upstairs, Solid Surface Counters, Solid Wood Cabinets, Walk-In Closet(s)
    • Flooring: Carpet, Ceramic Tile
    • Windows: Window Treatments
    • Has fireplace: Yes
    • Fireplace features: Family Room
    • Common walls with other units/homes: End Unit
    Interior area
    • Total structure area: 1,950
    • Total interior livable area: 1,604 sqft

    Property

    Parking
    • Total spaces: 1
    • Parking features: Garage - Attached
    • Attached garage spaces: 1
    Features
    • Levels: Two
    • Stories: 2
    • Exterior features: Irrigation System, Other
    Details
    • Parcel number: 584536459
    • Zoning: PDMU
    • Special conditions: None

    Construction

    Type & style
    • Home type: Townhouse
    • Property subtype: Townhouse
    Materials
    • Block
    • Foundation: Slab
    • Roof: Shingle
    Condition
    • New construction: No
    • Year built: 2006

    Utilities & green energy

    • Sewer: Public Sewer
    • Water: Public
    • Utilities for property: BB/HS Internet Available, Cable Connected, Electricity Connected, Public, Sewer Connected, Water Connected

    Community & neighborhood

    Community
    • Community features: Buyer Approval Required, Pool, Sidewalks
    Location
    • Region: Bradenton
    • Subdivision: GREENBROOK WALK PH 2

    HOA & financial

    HOA
    • Has HOA: Yes
    • HOA fee: $439 monthly
    • Services included: Cable TV, Common Area Taxes, Community Pool, Fidelity Bond, Maintenance Structure, Maintenance Grounds, Pool Maintenance, Sewer, Trash, Water
    • Association name: C & S Community Management Services
    • Association phone: 941-758-9454
    • Second association name: Lakewood Ranch Town Hall
    • Second association phone: 941-907-0202
    Other fees
    • Pet fee: $0 monthly
    Other financial information
    • Total actual rent: 0

    Other

    Other facts
    • Listing terms: Cash,Conventional
    • Ownership: Condominium
    • Road surface type: Paved

    Price history

    DateEventPrice
    4/24/2025Sold$310,000-1.6%$193/sqft
    Source: Stellar MLS #TB8345286 Report a problem
    2/17/2025Pending sale$315,000$196/sqft
    Source: Stellar MLS #TB8345286 Report a problem
    1/31/2025Listed for sale$315,000+8.6%$196/sqft
    Source: Stellar MLS #TB8345286 Report a problem
    9/9/2024Listing removed$290,000$181/sqft
    Source: Stellar MLS #A4508999 Report a problem
    9/9/2023Listing removed--
    Source: Stellar MLS #A4508999 Report a problem
    8/10/2021Pending sale$290,000$181/sqft
    Source: Stellar MLS #A4508999 Report a problem
    8/7/2021Listed for sale$290,000$181/sqft
    Source: Stellar MLS #A4508999 Report a problem

    Public tax history

    Tax history is unavailable.

    Neighborhood: 34202

    Nearby schools

    GreatSchools rating
    Schools provided by the listing agent
    • Elementary: McNeal Elementary
    • Middle: Nolan Middle
    • High: Lakewood Ranch High

    Source: Stellar MLS. This data may not be complete. We recommend contacting the local school district to confirm school assignments for this home.

    Get a cash offer in 3 minutes
    Find out how much your home could sell for in as little as 3 minutes with a no-obligation cash offer.
    Estimated market value
    $297,100
    Get a cash offer in 3 minutes
    Find out how much your home could sell for in as little as 3 minutes with a no-obligation cash offer.
    Estimated market value
    $297,100