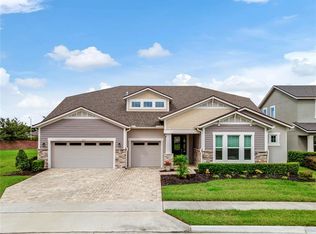
We are pleased to bring to market this single owner estate home on one of the best lots in the entire gated and private Oxford Chase community! This 4 bedroom 3 bathroom 3 car garage home home features just under 2,600 sqft! The floor plan is a 3-way split with an incredible open floor plan perfect for entertaining, a chefs kitchen with stainless steel appliances, built in double oven, natural gas cooktop, massive island showcasing the upgraded quartz countertops on the upgraded all wood cabinets with 42" upper cabinets that are perfectly finished with crown molding. The kitchen also features a butlers pantry, walk in pantry, upgraded subway tile backsplash, a massive window overlooking the open space (no side neighbor!) next door and custom pendant lights. Flooring in all the main areas and primary bedroom feature upgraded wood plank ceramic tile trimmed with upgraded baseboards throughout. The primary bedroom is private and features a tray ceiling, window treatments, upgraded fan, an en-suite with dual sinks, separate water closet, massive walk-in closet with built ins that opens to the laundry room for easy access. The laundry room is large with cabinets for storage, natural gas dryer and a utility sink. The dining room has a custom accent wood wall and room for a 10 seat dining table! The 3 car garage is broken up into 2 separate garages (a 2 stall garage and a single stall garage) both with separate entrances to the home. There is a private office/work space tucked away next to the 2 stall garage entrance perfect for working from home. The pavered covered and screen back patio overlooks the backyard with a pavered built in fire feature as well as a built in grill (plumbed with natural gas). The front covered patio overlooks the dog park (no neighbors across the street!) and the pavered driveway. Additional features include: tankless water heater, gutters, 9 foot ceilings throughout, massive 8 foot doors throughout, double pane energy efficient windows throughout, upgraded fans and light fixtures throughout, all wood cabinets and stone countertops throughout, all appliances included, tray ceiling in great room and so much more! This home sits on one of the most premium lots in the community with ample privacy and open space where you're NOT on top of your neighbor! Don't miss this one of a kind gem in Oxford Chase!
Sold for $735,000
$735,000
14867 ELLINGSWORTH LANE, WINTER GARDEN, FL 34787
4beds
2,583sqft
Single Family Residence
Built in 2018
10,177 Square Feet Lot
$723,000 Zestimate®
$285/sqft
$3,373 Estimated rent
Home value
$723,000
$658,000 - $795,000
$3,373/mo
Zestimate® history
Owner options
List your home for rent
$3,373/mo
Rent Zestimate®
Find your next renter with Zillow Rental Manager. Plus, with online applications, you can quickly screen prospective tenants – for free.
$3,373/mo
Rent Zestimate®
Refinance and save
$5,460/mo
Est. payment
Refinancing to a lower rate could help reduce your monthly payments and save thousands over the life of the loan.
$5,460/mo
Est. payment
Explore your selling options
Work with a Zillow partner agent
Leverage their expertise and Zillow's premium Showcase listings to get your home seen by more buyers.
Get startedList with your own agent
Get your home in front of millions of buyers by listing it on Zillow.
Learn how to do itSell it yourself
Take full control of how buyers see your home on Zillow by listing For Sale by Owner (FSBO).
List your homeWhat's special
Massive islandBuilt in fire featureCustom accent wood wallAmple privacyUpgraded quartz countertopsBuilt in grillOpen space
Zillow last checked:
Listing updated:
Listed by:
Nick Nesta, III 407-619-6344,
NESTA REAL ESTATE CONSULTANTS 407-442-0299
Bought with:
Justin Pekarek, 3269430
ORLANDO PROPERTY ADVISORS
Source: Stellar MLS,MLS#: O6254121 Originating MLS: Orlando Regional
Originating MLS: Orlando Regional
Facts & features
Interior
Bedrooms & bathrooms
- Bedrooms: 4
- Bathrooms: 3
- Full bathrooms: 3
Rooms
- Room types: Dining Room, Utility Room
Primary bedroom
- Features: Walk-In Closet(s)
- Level: First
- Dimensions: 17x14
Bedroom 2
- Features: Built-in Closet
- Level: First
- Dimensions: 12x11
Bedroom 3
- Features: Built-in Closet
- Level: First
- Dimensions: 12x11
Bedroom 4
- Features: Built-in Closet
- Level: First
- Dimensions: 11x10
Balcony porch lanai
- Level: First
- Dimensions: 19x17
Dining room
- Level: First
- Dimensions: 14x10
Great room
- Level: First
- Dimensions: 19x19
Kitchen
- Features: Breakfast Bar, Exhaust Fan, Kitchen Island, Pantry
- Level: First
- Dimensions: 22x16
Heating
- Central, Electric
Cooling
- Central Air
Appliances
- Included: Oven, Cooktop, Dishwasher, Disposal, Dryer, Exhaust Fan, Microwave, Range, Refrigerator, Tankless Water Heater, Washer
- Laundry: Gas Dryer Hookup, Inside, Laundry Room, Washer Hookup
Features
- High Ceilings, Kitchen/Family Room Combo, Open Floorplan, Primary Bedroom Main Floor, Solid Wood Cabinets, Split Bedroom, Stone Counters, Thermostat, Tray Ceiling(s), Walk-In Closet(s)
- Flooring: Carpet, Ceramic Tile
- Doors: Outdoor Grill, Sliding Doors
- Windows: Blinds, Double Pane Windows, ENERGY STAR Qualified Windows, Insulated Windows, Rods, Window Treatments
- Has fireplace: Yes
- Fireplace features: Outside
Interior area
- Total structure area: 3,756
- Total interior livable area: 2,583 sqft
Property
Parking
- Total spaces: 3
- Parking features: Driveway, Garage Door Opener, Garage Faces Side, Ground Level, Off Street, Oversized
- Attached garage spaces: 3
- Has uncovered spaces: Yes
- Details: Garage Dimensions: 25x21
Features
- Levels: One
- Stories: 1
- Patio & porch: Covered, Front Porch, Patio, Rear Porch, Screened
- Exterior features: Irrigation System, Outdoor Grill, Sidewalk
Lot
- Size: 10,177 Square Feet
- Features: City Lot, Landscaped, Level, Private, Sidewalk, Street Dead-End
- Residential vegetation: Trees/Landscaped
Details
- Parcel number: 272227652000340
- Zoning: PUD
- Special conditions: None
Construction
Type & style
- Home type: SingleFamily
- Property subtype: Single Family Residence
Materials
- Block, Stucco
- Foundation: Slab
- Roof: Shingle
Condition
- New construction: No
- Year built: 2018
Utilities & green energy
- Sewer: Public Sewer
- Water: Public
- Utilities for property: Cable Connected, Electricity Connected, Natural Gas Connected, Sewer Connected, Sprinkler Meter, Street Lights, Underground Utilities, Water Connected
Community & HOA
Community
- Features: Community Mailbox, Deed Restrictions, Dog Park, Gated Community - No Guard, Park, Playground, Sidewalks
- Security: Security System
- Pet fee: $0 monthly
- Subdivision: OXFORD CHASE
HOA
- Has HOA: Yes
- Amenities included: Gated, Park, Playground
- HOA fee: $200 monthly
- HOA name: Kathy Bolo - Aspire Management
- HOA phone: 407-614-6144
Location
- Region: Winter Garden
Financial & listing details
- Price per square foot: $285/sqft
- Tax assessed value: $598,567
- Annual tax amount: $5,191
- Date on market: 11/1/2024
- Cumulative days on market: 48 days
- Listing terms: Cash,Conventional,VA Loan
- Ownership: Fee Simple
- Total actual rent: 0
- Electric utility on property: Yes
- Road surface type: Paved
Price history
| Date | Event | Price |
|---|---|---|
| 2/27/2025 | Sold | $735,000-1.9%$285/sqft |
Source:  Stellar MLS #O6254121 Report a problem Stellar MLS #O6254121 Report a problem | ||
| 12/19/2024 | Pending sale | $749,000$290/sqft |
Source: Stellar MLS #O6254121 Report a problem | ||
| 11/1/2024 | Listed for sale | $749,000+83.7%$290/sqft |
Source: Stellar MLS #O6254121 Report a problem | ||
| 7/20/2018 | Sold | $407,688$158/sqft |
Source: Public Record Report a problem | ||
Public tax history
| Year | Property taxes | Tax assessment |
|---|---|---|
| 2024 | $5,381 +3.7% | $377,165 +3% |
| 2023 | $5,191 +3% | $366,180 +3% |
| 2022 | $5,040 +1.4% | $355,515 +3% |
| 2021 | $4,969 +0.7% | $345,160 +1.4% |
| 2020 | $4,932 -5.7% | $340,394 -3.6% |
| 2019 | $5,228 +604.6% | $353,160 +702.6% |
| 2018 | $742 | $44,000 -15.4% |
| 2017 | $742 | $52,000 |
Find assessor info on the county website
Neighborhood: 34787
Nearby homes
- $100-- bd-- ba-- sqft14861 Ellingsworth Ln, Winter Garden, FL 34787Off Market
- $630,0004 bd3 ba2.5k sqft14873 Ellingsworth Ln, Winter Garden, FL 34787Sold

- $777,1004 bd3 ba3.1k sqft14855 Ellingsworth Ln, Winter Garden, FL 34787Off Market
- $712,100-- bd-- ba3.3k sqft14879 Ellingsworth Ln, Winter Garden, FL 34787Off Market
- $100-- bd-- ba-- sqft523 Lyndon Pl, Winter Garden, FL 34787Off Market
- $699,6004 bd3 ba3.1k sqft14849 Ellingsworth Ln, Winter Garden, FL 34787Off Market
- $790,0004 bd3 ba2.5k sqft14880 Ellingsworth Ln, Winter Garden, FL 34787Sold
- $685,0003 bd3 ba2.5k sqft14885 Ellingsworth Ln, Winter Garden, FL 34787Sold
Nearby schools
GreatSchools rating
- 6/10Sunridge Elementary SchoolGrades: PK-5Distance: 0.2 mi
- 8/10SunRidge Middle SchoolGrades: 6-8Distance: 0.2 mi
- 7/10West Orange High SchoolGrades: 9-12Distance: 2.4 mi
Get a cash offer in 3 minutes
Find out how much your home could sell for in as little as 3 minutes with a no-obligation cash offer.
Estimated market value
$723,000
Get a cash offer in 3 minutes
Find out how much your home could sell for in as little as 3 minutes with a no-obligation cash offer.
Estimated market value
$723,000
- Florida
- Orange County
- Winter Garden
- 34787
- 14867 ELLINGSWORTH LANE
Nearby cities
Nearby neighborhoods
Nearby zip codes
Other Winter Garden Topics
