Stunning 4 bedroom Home in the gated community of Oxford Chase - Minutes from Downtown Winter Garden! Welcome to your dream home! This beautifully maintained 4-bedroom, 3-bathroom home is located in the highly sought-after GATED community of Oxford Chase, offering peace, privacy, and modern living just minutes from the heart of charming Downtown Winter Garden. Built in 2018 and still feeling like new, this spacious 2,583 sq. ft. home boasts an OPEN-CONCEPT layout ideal for both relaxing and entertaining. Enjoy peace of mind with the builder’s structural WARRANTY through 2028. Step into a true chef’s kitchen featuring: elegant GRANITE countertops, STAINLESS-STEEL farmhouse sink and appliances, natural GAS range, large center island perfect for gatherings, butler’s pantry for added storage and stylish SHAKER CABINETS throughout. The TRAY ceilings in the living and dining rooms add architectural charm, while CUSTOM RETRACTABLE SHADES provide comfort and privacy. The spacious primary suite offers a luxurious en suite bathroom with dual vanities, a spa tub, and a CUSTOM walk-in closet with direct access to the laundry room for ultimate convenience. Additional features include: CUSTOM closets in all bedrooms, SCREENED-IN lanai for year-round outdoor enjoyment, split 3-car garage and SMART home technology for modern conveniences. Families will appreciate being in an A-RATED SCHOOL ZONE, and everyone will enjoy being just minutes from downtown’s boutique shopping, dining, and community events. Don’t miss this incredible opportunity to own a like-new home in a prime location. Schedule your private showing today!
Sold for $630,000
$630,000
14873 ELLINGSWORTH LANE, WINTER GARDEN, FL 34787
4beds
2,583sqft
Single Family Residence
Built in 2018
9,862 Square Feet Lot
$630,600 Zestimate®
$244/sqft
$3,371 Estimated rent
Home value
$630,600
$574,000 - $694,000
$3,371/mo
Zestimate® history
Owner options
List your home for rent
$3,371/mo
Rent Zestimate®
Find your next renter with Zillow Rental Manager. Plus, with online applications, you can quickly screen prospective tenants – for free.
$3,371/mo
Rent Zestimate®
Refinance and save
$4,738/mo
Est. payment
Refinancing to a lower rate could help reduce your monthly payments and save thousands over the life of the loan.
$4,738/mo
Est. payment
Explore your selling options
Work with a Zillow partner agent
Leverage their expertise and Zillow's premium Showcase listings to get your home seen by more buyers.
Get startedList with your own agent
Get your home in front of millions of buyers by listing it on Zillow.
Learn how to do itSell it yourself
Take full control of how buyers see your home on Zillow by listing For Sale by Owner (FSBO).
List your homeWhat's special
Gated communityLarge center islandScreened-in lanaiGranite countertopsNatural gas rangeStainless-steel farmhouse sinkOpen-concept layout
Zillow last checked:
Listing updated:
Listed by:
Yobanec Reyes 813-394-9047,
EMORYS ROCK REALTY POWERED BY SELLSTATE 813-404-2286
Bought with:
Deb Obert, 3083356
WEICHERT REALTORS HALLMARK PRO
Source: Stellar MLS,MLS#: TB8411274 Originating MLS: Suncoast Tampa
Originating MLS: Suncoast Tampa
Facts & features
Interior
Bedrooms & bathrooms
- Bedrooms: 4
- Bathrooms: 3
- Full bathrooms: 3
Primary bedroom
- Description: Room1
- Features: Walk-In Closet(s)
- Level: First
Bedroom 2
- Description: Room2
- Features: Built-in Closet
- Level: First
Bedroom 3
- Description: Room3
- Features: Built-in Closet
- Level: First
Bedroom 4
- Description: Room4
- Features: Built-in Closet
- Level: First
Primary bathroom
- Description: Room5
- Level: First
Bathroom 2
- Description: Room6
- Level: First
Bathroom 3
- Description: Room7
- Level: First
Balcony porch lanai
- Description: Room11
- Level: First
Dining room
- Description: Room9
- Level: First
Kitchen
- Description: Room8
- Level: First
Living room
- Description: Room10
- Level: First
Heating
- Central
Cooling
- Central Air
Appliances
- Included: Oven, Dishwasher, Disposal, Dryer, Electric Water Heater, Microwave, Range Hood, Refrigerator, Washer
- Laundry: Electric Dryer Hookup, Inside, Laundry Room, Washer Hookup
Features
- Ceiling Fan(s), Dry Bar, High Ceilings, Open Floorplan, Solid Surface Counters, Stone Counters, Thermostat, Tray Ceiling(s), Walk-In Closet(s)
- Flooring: Carpet, Concrete, Porcelain Tile
- Doors: Sliding Doors
- Windows: Blinds, Window Treatments
- Has fireplace: No
Interior area
- Total structure area: 3,756
- Total interior livable area: 2,583 sqft
Property
Parking
- Total spaces: 3
- Parking features: Driveway, Garage Door Opener, Split Garage
- Attached garage spaces: 3
- Has uncovered spaces: Yes
Features
- Levels: One
- Stories: 1
- Patio & porch: Enclosed, Patio, Screened
- Exterior features: Irrigation System, Rain Gutters, Sidewalk
Lot
- Size: 9,862 Square Feet
Details
- Parcel number: 272227652000350
- Zoning: PUD
- Special conditions: None
Construction
Type & style
- Home type: SingleFamily
- Architectural style: Contemporary
- Property subtype: Single Family Residence
Materials
- Block, Stucco
- Foundation: Slab
- Roof: Shingle
Condition
- New construction: No
- Year built: 2018
Utilities & green energy
- Sewer: Public Sewer
- Water: Public
- Utilities for property: BB/HS Internet Available, Cable Available, Cable Connected, Electricity Connected, Natural Gas Connected, Sewer Connected, Sprinkler Meter, Street Lights, Underground Utilities, Water Connected
Community & HOA
Community
- Features: Deed Restrictions, Dog Park, Gated Community - No Guard, Playground, Sidewalks
- Security: Gated Community, Security System
- Pet fee: $0 monthly
- Subdivision: OXFORD CHASE
HOA
- Has HOA: Yes
- HOA fee: $210 monthly
- HOA name: Sentry Management
- HOA phone: 800-932-6636
Location
- Region: Winter Garden
Financial & listing details
- Price per square foot: $244/sqft
- Tax assessed value: $591,690
- Annual tax amount: $6,640
- Date on market: 7/27/2025
- Cumulative days on market: 43 days
- Listing terms: Cash,Conventional,FHA,VA Loan
- Ownership: Fee Simple
- Total actual rent: 0
- Electric utility on property: Yes
- Road surface type: Paved
Price history
| Date | Event | Price |
|---|---|---|
| 11/13/2025 | Sold | $630,000-8%$244/sqft |
Source:  Stellar MLS #TB8411274 Report a problem Stellar MLS #TB8411274 Report a problem | ||
| 9/9/2025 | Pending sale | $685,000$265/sqft |
Source: Stellar MLS #TB8411274 Report a problem | ||
| 8/8/2025 | Price change | $685,000-2.1%$265/sqft |
Source: Stellar MLS #TB8411274 Report a problem | ||
| 7/27/2025 | Listed for sale | $700,000+47.4%$271/sqft |
Source: Stellar MLS #TB8411274 Report a problem | ||
| 4/14/2021 | Sold | $475,000+3.5%$184/sqft |
Source: Public Record Report a problem | ||
| 3/6/2021 | Pending sale | $459,000$178/sqft |
Source: LA ROSA REALTY CW PROPERTIES L #O5926909 Report a problem | ||
| 3/6/2021 | Listed for sale | $459,000$178/sqft |
Source: LA ROSA REALTY CW PROPERTIES L #O5926909 Report a problem | ||
| 3/6/2021 | Pending sale | $459,000$178/sqft |
Source: Stellar MLS #O5926909 Report a problem | ||
| 3/3/2021 | Listed for sale | $459,000+24.2%$178/sqft |
Source: Stellar MLS #O5926909 Report a problem | ||
| 10/24/2018 | Sold | $369,431$143/sqft |
Source: Public Record Report a problem | ||
Public tax history
| Year | Property taxes | Tax assessment |
|---|---|---|
| 2024 | $6,640 +3.6% | $456,127 +3% |
| 2023 | $6,411 +2.9% | $442,842 +3% |
| 2022 | $6,229 +31.1% | $429,944 +29.6% |
| 2021 | $4,751 +0.8% | $331,713 +1.4% |
| 2020 | $4,715 -1.7% | $327,133 +0% |
| 2019 | $4,795 +546.1% | $327,125 +643.5% |
| 2018 | $742 | $44,000 -15.4% |
| 2017 | $742 | $52,000 |
Find assessor info on the county website
Neighborhood: 34787
Nearby homes
- $718,000-- bd-- ba3.3k sqft14879 Ellingsworth Ln, Winter Garden, FL 34787Off Market
- $735,0004 bd3 ba2.5k sqft14867 Ellingsworth Ln, Winter Garden, FL 34787Sold
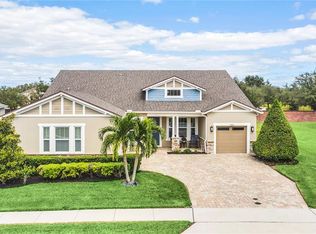
- $100-- bd-- ba-- sqft14861 Ellingsworth Ln, Winter Garden, FL 34787Off Market
- $685,0003 bd3 ba2.5k sqft14885 Ellingsworth Ln, Winter Garden, FL 34787Sold
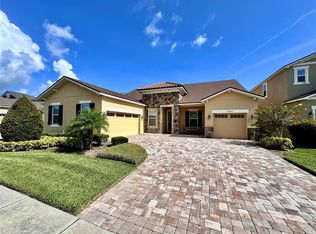
- $100-- bd-- ba-- sqft596 Oxford Chase Dr, Winter Garden, FL 34787Off Market
- $790,0004 bd3 ba2.5k sqft14880 Ellingsworth Ln, Winter Garden, FL 34787Sold
- $775,2004 bd3 ba3.1k sqft14855 Ellingsworth Ln, Winter Garden, FL 34787Off Market
- $705,3004 bd3 ba2.8k sqft14891 Ellingsworth Ln, Winter Garden, FL 34787Off Market
Nearby schools
GreatSchools rating
- 6/10Sunridge Elementary SchoolGrades: PK-5Distance: 0.2 mi
- 8/10SunRidge Middle SchoolGrades: 6-8Distance: 0.2 mi
- 7/10West Orange High SchoolGrades: 9-12Distance: 2.4 mi
Schools provided by the listing agent
- Elementary: SunRidge Elementary
- Middle: SunRidge Middle
- High: West Orange High
Source: Stellar MLS. This data may not be complete. We recommend contacting the local school district to confirm school assignments for this home.
Get a cash offer in 3 minutes
Find out how much your home could sell for in as little as 3 minutes with a no-obligation cash offer.
Estimated market value
$630,600
Get a cash offer in 3 minutes
Find out how much your home could sell for in as little as 3 minutes with a no-obligation cash offer.
Estimated market value
$630,600
- Florida
- Orange County
- Winter Garden
- 34787
- 14873 ELLINGSWORTH LANE
Nearby cities
Nearby neighborhoods
Nearby zip codes
Other Winter Garden Topics
