Luxury Living on Acreage — 1,500 Sq Ft Garage & More!
This move in ready 5-bed, 5-bath home is the ultimate blend of luxury and practicality! Tucked on a spacious corner lot, it features a massive 1,500 sq ft garage perfect for cars, hobbies, or a workshop.
Inside, enjoy a main floor laundry, a dedicated office, and a spa-inspired primary suite with a whirlpool tub and walk-in tile shower. Cozy up by one of the two fireplaces or entertain in style with spacious living areas throughout.
The fully finished basement offers 3 extra bedrooms, one with a private bath—ideal for guests or family.
This home is where comfort, style, and function meet. Don't miss your chance to own it!
Sold
Price Unknown
14868 Paniolo Way, Bismarck, ND 58503
5beds
3,278sqft
Single Family Residence
Built in 2021
1 Acres Lot
$659,700 Zestimate®
$--/sqft
$4,048 Estimated rent
Home value
$659,700
$607,000 - $712,000
$4,048/mo
Zestimate® history
Owner options
List your home for rent
$4,048/mo
Rent Zestimate®
Find your next renter with Zillow Rental Manager. Plus, with online applications, you can quickly screen prospective tenants – for free.
$4,048/mo
Rent Zestimate®
Refinance and save
$400/mo
Est. payment
Refinancing to a lower rate could help reduce your monthly payments and save thousands over the life of the loan.
$400/mo
Est. payment
Explore your selling options
Work with a Zillow partner agent
Leverage their expertise and Zillow's premium Showcase listings to get your home seen by more buyers.
Get startedList with your own agent
Get your home in front of millions of buyers by listing it on Zillow.
Learn how to do itSell it yourself
Take full control of how buyers see your home on Zillow by listing For Sale by Owner (FSBO).
List your homeWhat's special
Two fireplacesMain floor laundryDedicated officePrivate bathWalk-in tile showerWhirlpool tubFully finished basement
Zillow last checked:
Listing updated:
Listed by:
Kristina Schwab 701-426-2051,
CENTURY 21 Morrison Realty
Bought with:
Wynter B Buechler, 9997
GOLDSTONE REALTY
Source: Great North MLS,MLS#: 4021676
Facts & features
Interior
Bedrooms & bathrooms
- Bedrooms: 5
- Bathrooms: 5
- Full bathrooms: 4
- 1/2 bathrooms: 1
Primary bedroom
- Level: Main
Bedroom 2
- Level: Main
Bedroom 3
- Level: Basement
Bedroom 4
- Level: Basement
Bedroom 5
- Level: Basement
Primary bathroom
- Level: Main
Bathroom 1
- Level: Main
Bathroom 2
- Level: Main
Bathroom 3
- Level: Basement
Bathroom 4
- Level: Basement
Bathroom 5
- Level: Basement
Dining room
- Level: Main
Family room
- Level: Basement
Kitchen
- Level: Main
Laundry
- Level: Main
Living room
- Level: Main
Other
- Level: Basement
Other
- Level: Main
Office
- Level: Main
Other
- Level: Main
Heating
- Fireplace(s), Forced Air, Natural Gas
Cooling
- Ceiling Fan(s), Central Air
Appliances
- Included: Dishwasher, Double Oven, Gas Range, Microwave, Range Hood, Refrigerator
- Laundry: Main Level
Features
- Ceiling Fan(s), Main Floor Bedroom, Pantry, Primary Bath, Soaking Tub, Vaulted Ceiling(s), Walk-In Closet(s), Wet Bar
- Flooring: Tile, Vinyl, Carpet
- Basement: Concrete,Egress Windows
- Number of fireplaces: 2
- Fireplace features: Basement, Family Room, Gas
Interior area
- Total structure area: 3,278
- Total interior livable area: 3,278 sqft
- Finished area above ground: 1,684
- Finished area below ground: 1,594
Property
Parking
- Total spaces: 4
- Parking features: Heated Garage, Insulated, Oversized, Tandem, Workshop in Garage, Workbench, Storage, Floor Drain, Attached
- Attached garage spaces: 4
Features
- Exterior features: Keyless Entry
- Spa features: Whirlpool Tub
Lot
- Size: 1 Acres
- Dimensions: 170 x 170
- Features: Sprinklers In Rear, Sprinklers In Front, Corner Lot, Lot - Owned
Details
- Parcel number: 24140808102100
Construction
Type & style
- Home type: SingleFamily
- Architectural style: Ranch
- Property subtype: Single Family Residence
Materials
- Lap Siding, Stone
- Roof: Asphalt
Condition
- New construction: No
- Year built: 2021
Utilities & green energy
- Sewer: Other
- Water: Community System, Rural Water Membership
Community & HOA
Community
- Security: Smoke Detector(s)
- Subdivision: The Ranch
HOA
- Has HOA: Yes
- Services included: Maintenance Grounds
- HOA fee: $400 annually
Location
- Region: Bismarck
Financial & listing details
- Annual tax amount: $4,283
- Date on market: 9/8/2025
Price history
| Date | Event | Price |
|---|---|---|
| 11/17/2025 | Sold | -- |
Source: Great North MLS #4021676 Report a problem | ||
| 10/24/2025 | Pending sale | $660,000$201/sqft |
Source: Great North MLS #4021676 Report a problem | ||
| 9/8/2025 | Listed for sale | $660,000$201/sqft |
Source: Great North MLS #4021676 Report a problem | ||
| 9/8/2025 | Listing removed | $660,000$201/sqft |
Source: Great North MLS #4020255 Report a problem | ||
| 8/20/2025 | Price change | $660,000-2.2%$201/sqft |
Source: Great North MLS #4020255 Report a problem | ||
| 6/23/2025 | Listed for sale | $675,000$206/sqft |
Source: Great North MLS #4020255 Report a problem | ||
| 4/30/2020 | Sold | -- |
Source: Great North MLS #3403969 Report a problem | ||
Public tax history
Tax history is unavailable.
Neighborhood: 58503
Nearby homes
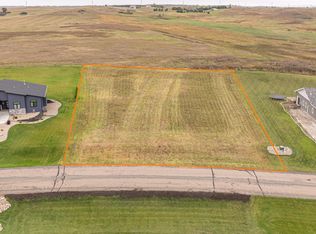
- $--0.84 Acres14776 Paniolo Way, Bismarck, ND 58503Sold
- $650,0005 bd3 ba3.2k sqft14559 Paniolo Way, Bismarck, ND 58503Pending

- $--0.8 Acres14279 Parker Ranch Rd, Bismarck, ND 58503Off Market

- $--0.8 Acres14483 Parker Ranch Rd, Bismarck, ND 58503Sold

- $--0.781 Acres14899 Parker Ranch, Bismarck, ND 58503Off Market
- $--0.8 Acres14247 Paniolo Way, Bismarck, ND 58503Off Market
- $--0.79 Acres14174 Parker Ranch Rd, Bismarck, ND 58503Sold
- $818,300-- bd-- ba3.4k sqft14306 Trail Boss Way, Bismarck, ND 58503Off Market
Nearby schools
GreatSchools rating
- 7/10Silver Ranch Elementary SchoolGrades: K-5Distance: 8.4 mi
- 6/10Simle Middle SchoolGrades: 6-8Distance: 10.3 mi
- 5/10Legacy High SchoolGrades: 9-12Distance: 8.4 mi
Schools provided by the listing agent
- Elementary: Silver Ranch
- Middle: Simle
- High: Legacy High
Source: Great North MLS. This data may not be complete. We recommend contacting the local school district to confirm school assignments for this home.
- North Dakota
- Burleigh County
- Bismarck
- 58503
- 14868 Paniolo Way
Nearby cities
Nearby zip codes
Other Bismarck Topics
