Welcome to 14559 Paniolo Way, where luxury, space, and incredible views come together on .81 acres in The Ranch. Offering 3,208 square feet, this ranch style home features 5 bedrooms, 3 bathrooms, and a heated 934 square foot three stall garage with an oversized deep bay.
Every detail of this property reflects the pride of ownership. The professionally landscaped yard, established garden, expansive patio, and maintenance free deck create an outdoor setting that's just as impressive as the home itself. Surrounded by rolling countryside and quality homes, you'll enjoy the privacy of rural living while remaining just minutes from Bismarck.
Inside, the open floor plan offers three bedrooms on the main level, including a spacious primary suite, while the finished basement adds two more bedrooms along with generous living and entertaining space. Large windows throughout fill the home with natural light and showcase the surrounding landscape.
The heated garage provides plenty of room for vehicles, toys, and projects, while the oversized deep stall offers additional flexibility.
Homes of this caliber rarely become available. Exceptional curb appeal, a premium location, outstanding outdoor living spaces, and meticulous care make 14559 Paniolo Way a property that's difficult to match.
Pending
$650,000
14559 Paniolo Way, Bismarck, ND 58503
5beds
3,208sqft
:
Get pre-qualified$4,162/mo
Single Family Residence
Built in 2018
0.8 Acres Lot
$638,400 Zestimate®
$203/sqft
$33/mo HOA
What's special
Heated garageExceptional curb appealLarge windows throughoutNatural lightSurrounded by rolling countrysideSpacious primary suiteFinished basement
- 7 days |
- 525 |
- 24 |
Zillow last checked:
Listing updated:
Listed by:
Andrew S Anderson 701-301-0277,
CENTURY 21 Morrison Realty 701-223-6654,
Jessica M Anderson 701-850-9505,
CENTURY 21 Morrison Realty
Source: Great North MLS,MLS#: 4026668
Facts & features
Interior
Bedrooms & bathrooms
- Bedrooms: 5
- Bathrooms: 3
- Full bathrooms: 1
- 3/4 bathrooms: 2
Primary bedroom
- Level: Main
Bedroom 2
- Level: Main
Bedroom 3
- Level: Main
Bedroom 4
- Level: Basement
Bedroom 5
- Level: Basement
Primary bathroom
- Description: 3/4
- Level: Main
Bathroom 2
- Description: Full
- Level: Main
Bathroom 3
- Description: 3/4
- Level: Basement
Bonus room
- Level: Basement
Family room
- Level: Basement
Kitchen
- Level: Main
Laundry
- Level: Main
Living room
- Level: Main
Other
- Level: Basement
Heating
- Natural Gas
Cooling
- Central Air
Appliances
- Included: Dishwasher, Disposal, Gas Range, Microwave Hood, Refrigerator
- Laundry: Main Level
Features
- Main Floor Bedroom, Pantry, Primary Bath, Vaulted Ceiling(s), Walk-In Closet(s), Wet Bar
- Flooring: Vinyl, Carpet
- Windows: Window Treatments
- Basement: Egress Windows,Finished,Full
- Number of fireplaces: 1
- Fireplace features: Basement, Electric, Insert
Interior area
- Total structure area: 3,208
- Total interior livable area: 3,208 sqft
- Finished area above ground: 1,604
- Finished area below ground: 1,604
Property
Parking
- Total spaces: 3
- Parking features: Garage Door Opener, Heated Garage, Garage Faces Front, Driveway
- Garage spaces: 3
Features
- Exterior features: Rain Gutters
Lot
- Size: 0.8 Acres
- Features: Sprinklers In Rear, Sprinklers In Front, Rectangular Lot
Details
- Parcel number: 24140808103090
Construction
Type & style
- Home type: SingleFamily
- Architectural style: Ranch
- Property subtype: Single Family Residence
Materials
- Vinyl Siding
- Foundation: Concrete Perimeter
- Roof: Shingle
Condition
- New construction: No
- Year built: 2018
Utilities & green energy
- Sewer: Other
- Water: Community System, Rural Water Membership
- Utilities for property: Sewer Connected, Natural Gas Connected, Water Connected, Trash Pickup - Public, Electricity Connected
Community & HOA
Community
- Security: Smoke Detector(s)
HOA
- Has HOA: Yes
- Services included: Maintenance Grounds
- HOA fee: $400 annually
Location
- Region: Bismarck
Financial & listing details
- Price per square foot: $203/sqft
- Annual tax amount: $1,873
- Date on market: 7/17/2026
- Listing terms: STOP
- Electric utility on property: Yes
Estimated market value
$638,400
$606,000 - $670,000
$3,602/mo
Price history
| Date | Event | Price |
|---|---|---|
| 7/18/2026 | Pending sale | $650,000$203/sqft |
Source: Great North MLS #4026668 Report a problem | ||
| 7/17/2026 | Listed for sale | $650,000$203/sqft |
Source: Great North MLS #4026668 Report a problem | ||
| 8/25/2018 | Sold | -- |
Source: Agent Provided Report a problem | ||
| 5/16/2018 | Sold | -- |
Source: Great North MLS #3336822 Report a problem | ||
Public tax history
Tax history is unavailable.
Monthly payment
Est. payment
Payment breakdown
Explore the cost of this home by adjusting the details. Changes won't be saved.Climate risks
Neighborhood: 58503
Nearby schools
GreatSchools rating
- 7/10Silver Ranch Elementary SchoolGrades: K-5Distance: 8.3 mi
- 6/10Simle Middle SchoolGrades: 6-8Distance: 10.2 mi
- 5/10Legacy High SchoolGrades: 9-12Distance: 8.3 mi
Schools provided by the listing agent
- Elementary: Silver Ranch
- Middle: Simle
- High: Legacy High
Source: Great North MLS. This data may not be complete. We recommend contacting the local school district to confirm school assignments for this home.
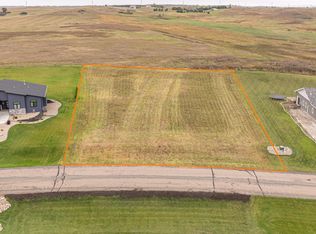
- $--0.84 Acres14776 Paniolo Way, Bismarck, ND 58503Sold
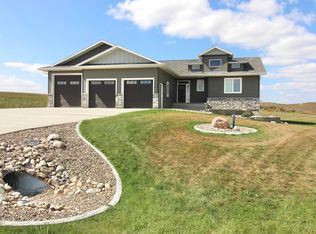
- $--5 bd5 ba3.2k sqft14868 Paniolo Way, Bismarck, ND 58503Sold
- $--0.8 Acres14279 Parker Ranch Rd, Bismarck, ND 58503Off Market
- $--0.8 Acres14483 Parker Ranch Rd, Bismarck, ND 58503Sold

- $--0.781 Acres14899 Parker Ranch, Bismarck, ND 58503Off Market
- $--0.8 Acres14247 Paniolo Way, Bismarck, ND 58503Off Market
- $--0.79 Acres14174 Parker Ranch Rd, Bismarck, ND 58503Sold
- $--0.85 Acres14250 Paniolo Way, Bismarck, ND 58503Off Market
A local agent can set up tours, give advice and negotiate with sellers.
A local lender can help you make sure your offer is ready when you are.
Similar homes
- $662,9005 bd4 ba3.7k sqft2602 Springfield St, Bismarck, ND 58503For Sale By Owner

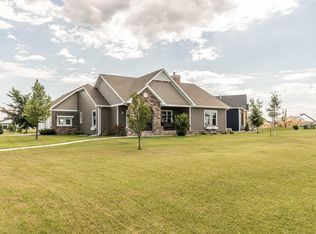
- $659,9005 bd3 ba3.6k sqft7605 Mulligan Way, Bismarck, ND 58503For Sale
 MLS ID #4026590, AMY J ASCHE, BIANCO REALTY, INC.. Great North MLS
 - $599,9004 bd3 ba2.7k sqft2721 Nicklaus Dr, Bismarck, ND 58503For Sale
 MLS ID #4026589, AMY J ASCHE, BIANCO REALTY, INC.. Great North MLS
 - $585,0004 bd3 ba2.8k sqft520 Crestland Pl, Bismarck, ND 58503For Sale
 MLS ID #4026270, Danielle Bennett, Realty One Group - Encore. Great North MLS
 - $724,9005 bd5 ba3.9k sqft2818 Hogan Dr, Bismarck, ND 58503For SaleMLS ID #4026658, Nicole DeKrey, VENTURE REAL ESTATE. Great North MLS
- $609,9004 bd3 ba2.2k sqft1001 Sunflower Dr, Bismarck, ND 58503For SaleMLS ID #4025358, NICOLE E STRAND, Realty One Group - Encore. Great North MLS
- $649,0004 bd3 ba3.2k sqft4201 River Rd, Bismarck, ND 58503For SaleMLS ID #4025733, John Lien, Whitetail Trophy Properties Real Estate. Great North MLS
- $615,0004 bd3 ba2.8k sqft4010 Silver Blvd, Bismarck, ND 58503For Sale By Owner
- $539,9005 bd4 ba3k sqft524 Assiniboin Dr, Bismarck, ND 58503For SaleMLS ID #4026705, Tori Meyer, BIANCO REALTY, INC.. Great North MLS
- $650,0003 bd2 ba2.2k sqft8700 Island Rd, Bismarck, ND 58503For SaleMLS ID #4026392, Travis Lang, eXp Realty. Great North MLS
- $715,0006 bd4 ba3.9k sqft800 Saddle Ridge Rd, Bismarck, ND 58503For SaleMLS ID #4026634, AMY D HULLET, CENTURY 21 Morrison Realty. Great North MLS
- $699,9006 bd4 ba3k sqft2018 Monarch Ave, Bismarck, ND 58503For SaleMLS ID #4026773, PATRICK KOSKI, Realty One Group - Encore. Great North MLS
- $719,9005 bd4 ba3.2k sqft320 E Lasalle Dr, Bismarck, ND 58503For SaleMLS ID #4025406, Kelsi Hach, Rafter Real Estate. Great North MLS
- $729,9005 bd4 ba4k sqft7623 Hawktree Dr, Bismarck, ND 58503For SaleMLS ID #4025397, DAVE WEILER, CENTURY 21 Morrison Realty. Great North MLS
- $850,0004 bd3 ba4.1k sqft1309 Eagle Crest Loop, Bismarck, ND 58503For SaleMLS ID #4026771, CORY J. MCLINDSAY, VENTURE REAL ESTATE. Great North MLS
- $465,0006 bd3 ba3.8k sqft3209 Winnipeg Dr, Bismarck, ND 58503For SaleMLS ID #4026730, SHIRLEY THOMAS, BIANCO REALTY, INC.. Great North MLS
- $519,9003 bd4 ba3.6k sqft314 Aspen Ave, Bismarck, ND 58503For SaleMLS ID #4026710, RYAN WOLF, CENTURY 21 Morrison Realty. Great North MLS
- $589,9004 bd3 ba3.5k sqft4701 Kost Dr, Bismarck, ND 58503For SaleMLS ID #4026196, LUNETTE LIPP SANDO, NORTHWEST REALTY GROUP. Great North MLS
- $695,0006 bd4 ba4.1k sqft4806 Cornice Loop, Bismarck, ND 58503New ConstructionMLS ID #4026692, Noah Spitzer, Realty One Group - Encore. Great North MLS
- $649,9004 bd3 ba2.1k sqft602 Shale Dr, Bismarck, ND 58503New ConstructionMLS ID #4026172, DARCY D FETTIG, BIANCO REALTY, INC.. Great North MLS
