Beautiful well maintained 4-bedroom, 3 bathroom home in one of the most desirable neighborhoods in Bismarck, Silver Ranch ! The curb appeal and landscaping are second to none. When you first walk into the home you notice the spacious foyer and the open concept layout of this property. Large kitchen, dining and living area with a cozy fireplace is made for entertaining. The bright contemporary design of the kitchen with plenty of cabinets for all your needs. Off of the dining area is a large no maintenance deck that overlooks the beautifully landscaped backyard. You have a great sized second bedroom, full bathroom and a spacious master suite with a walk-in closet. The lower level has a huge family area with a fireplace and walk-out stamped concrete patio. Two more bedrooms, full bath and storage/play room. The family room is also plumbed for a wet bar. This home is in'' like new'' condition without the new home price.
For sale
$615,000
4010 Silver Blvd, Bismarck, ND 58503
4beds
2,876sqft
Single Family Residence
Built in 2019
0.32 Acres Lot
$605,400 Zestimate®
$214/sqft
$-- HOA
What's special
Cozy fireplaceCurb appealLarge kitchenPlenty of cabinetsSpacious foyerOpen concept layoutSpacious master suite
- 32 days
- 761
- 47
Zillow last checked:
Listing updated:
Listed by:
TAB THOMPSON 701-471-1313,
NEXTHOME LEGENDARY PROPERTIES 701-712-8900
Source: Great North MLS,MLS#: 4027873
Facts & features
Interior
Bedrooms & bathrooms
- Bedrooms: 4
- Bathrooms: 3
- Full bathrooms: 3
Primary bedroom
- Level: Main
Primary bedroom
- Level: Main
Bedroom 1
- Level: Main
Bedroom 3
- Level: Basement
Bedroom 4
- Level: Basement
Bathroom 1
- Level: Main
Bathroom 2
- Level: Basement
Laundry
- Level: Main
Other
- Level: Basement
Heating
- Fireplace(s), Forced Air
Cooling
- Central Air
Appliances
- Included: Dishwasher, Disposal, Gas Cooktop, Oven, Refrigerator
- Laundry: Main Level
Features
- Vaulted Ceiling(s)
- Flooring: Carpet, Laminate
- Basement: Finished
- Number of fireplaces: 2
- Fireplace features: Family Room, Living Room
Interior area
- Total structure area: 2,876
- Total interior livable area: 2,876 sqft
- Finished area above ground: 1,438
- Finished area below ground: 1,438
Property
Parking
- Total spaces: 3
- Parking features: Additional Parking
- Garage spaces: 3
Features
- Levels: Two
- Stories: 2
- Patio & porch: Deck, Patio
- Exterior features: Smart Doorbell, Keyless Entry
- Fencing: Full
Lot
- Size: 0.32 Acres
- Dimensions: 100 x 138
- Features: Lot - Owned
Details
- Parcel number: 2275011001
Construction
Type & style
- Home type: SingleFamily
- Architectural style: Ranch
- Property subtype: Single Family Residence
Materials
- Concrete, Vinyl Siding
- Roof: Asphalt
Condition
- New construction: No
- Year built: 2019
Utilities & green energy
- Sewer: Public Sewer
- Water: Public
- Utilities for property: Sewer Connected, Natural Gas Connected, Water Connected, Trash Pickup - Public, Cable Available, Electricity Connected, Fiber Optic Available
Community & HOA
Location
- Region: Bismarck
Financial & listing details
- Price per square foot: $214/sqft
- Tax assessed value: $470,000
- Annual tax amount: $6,114
- Date on market: 9/23/2026
- Electric utility on property: Yes
Estimated market value
$605,400
$575,000 - $636,000
$3,099/mo
Price history
| Date | Event | Price |
|---|---|---|
| 9/23/2026 | Listed for sale | $615,000$214/sqft |
Source: Great North MLS #4027873 Report a problem | ||
| 9/15/2026 | Listing removed | -- |
Source: Owner Report a problem | ||
| 9/3/2026 | Listed for sale | $615,000$214/sqft |
Source: Owner Report a problem | ||
| 8/13/2026 | Pending sale | $615,000$214/sqft |
Source: Owner Report a problem | ||
| 7/5/2026 | Listed for sale | $615,000$214/sqft |
Source: Owner Report a problem | ||
| 12/21/2020 | Sold | -- |
Source: Great North MLS #3406610 Report a problem | ||
Public tax history
| Year | Property taxes | Tax assessment |
|---|---|---|
| 2025 | $7,968 -4.1% | $235,000 -1.4% |
| 2024 | $8,311 +4.4% | $238,400 +5.4% |
| 2023 | $7,958 +17.5% | $226,150 +0.7% |
| 2022 | $6,775 +117.6% | $224,650 +9.9% |
| 2021 | $3,114 | $204,400 +283.8% |
| 2020 | -- | $53,250 +287.3% |
| 2019 | -- | $13,750 |
Find assessor info on the county website
Monthly payment
Est. payment
Payment breakdown
Explore the cost of this home by adjusting the details. Changes won't be saved.Climate risks
Neighborhood: 58503
Similar homes
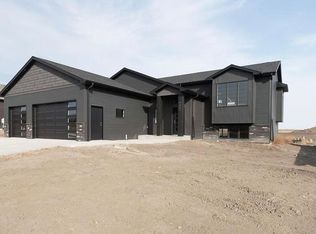
- $699,9004 bd4 ba3k sqft3912 Silver Blvd, Bismarck, ND 58503For Sale
 MLS ID #4028404, Brandon R Steckler, Realty One Group - Encore. Great North MLS
- $529,9003 bd2 ba1.5k sqft5342 Titanium Dr, Bismarck, ND 58503For Sale
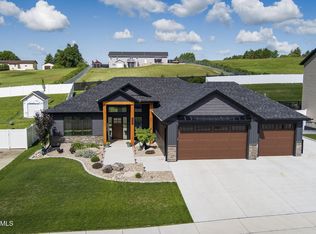 MLS ID #4028394, CINDY L COOPER, BIANCO REALTY, INC.. Great North MLS
- $549,9004 bd3 ba2.8k sqft5413 Welder Ave, Bismarck, ND 58503For Sale
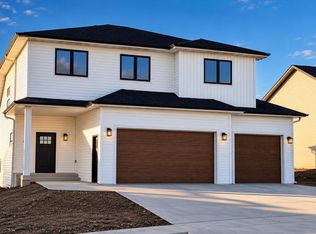 MLS ID #4028360, JAMIE SCHMIDT, TRADEMARK REALTY. Great North MLS
- $639,9004 bd4 ba3.1k sqft5510 Mica Dr, City Of Bismarck, ND 58503For Sale
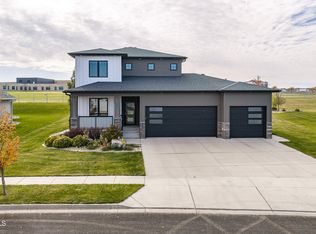 MLS ID #4028290, RYAN WOLF, CENTURY 21 Morrison Realty. Great North MLS
