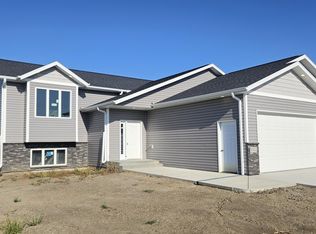
Welcome to Silver Ranch! This sun-filled 3 bed 2 bath slab on grade home is ready for you! It features 1,584 sq feet with open concept for both living and entertaining. The 3 stall garage is heated along with drain and with epoxy floors. There is also an additional parking pad. Landscaping is complete with sprinklers and planted trees. Call a REALTOR and come view it today!
For sale
$529,900
5342 Titanium Dr, Bismarck, ND 58503
3beds
1,584sqft
Single Family Residence
Built in 2023
0.35 Acres Lot
$524,600 Zestimate®
$335/sqft
$-- HOA
What's special
Additional parking pad
- 20 hours
- 180
- 12
Likely to sell faster than
Zillow last checked:
Listing updated:
Listed by:
CINDY L COOPER 701-319-4663,
BIANCO REALTY, INC. 701-224-1100
Source: Great North MLS,MLS#: 4028394
Facts & features
Interior
Bedrooms & bathrooms
- Bedrooms: 3
- Bathrooms: 2
- Full bathrooms: 1
- 3/4 bathrooms: 1
Heating
- Forced Air, Natural Gas
Cooling
- Ceiling Fan(s), Central Air
Appliances
- Included: Dishwasher, Disposal, Dryer, Electric Range, Microwave, Range Hood, Refrigerator, Washer
- Laundry: Main Level
Features
- Ceiling Fan(s), Main Floor Bedroom, Pantry, Primary Bath, Vaulted Ceiling(s), Walk-In Closet(s)
- Flooring: Vinyl, Carpet, Laminate
- Basement: None
- Number of fireplaces: 1
- Fireplace features: Gas, Living Room
Interior area
- Total structure area: 1,584
- Total interior livable area: 1,584 sqft
- Finished area above ground: 1,584
- Finished area below ground: 0
Property
Parking
- Total spaces: 3
- Parking features: Heated Garage, Insulated, Parking Pad, Water, Triple+ Driveway, Garage Faces Front, Floor Drain, Attached, Concrete
- Attached garage spaces: 3
Features
- Levels: One
- Stories: 1
- Patio & porch: Porch
- Exterior features: Rain Gutters
- Fencing: None,See Remarks
Lot
- Size: 0.35 Acres
- Dimensions: 86 x 175
- Features: Sprinklers In Rear, Sloped, Sprinklers In Front, Landscaped
Details
- Parcel number: 2275004070
Construction
Type & style
- Home type: SingleFamily
- Property subtype: Single Family Residence
Materials
- Vinyl Siding
- Foundation: Slab
- Roof: Shingle
Condition
- New construction: No
- Year built: 2023
Utilities & green energy
- Sewer: Public Sewer
- Water: Public
- Utilities for property: Sewer Connected, Natural Gas Connected, Water Connected, Trash Pickup - Public, Cable Available, Electricity Connected
Community & HOA
HOA
- Services included: None
Location
- Region: Bismarck
Financial & listing details
- Price per square foot: $335/sqft
- Tax assessed value: $405,900
- Annual tax amount: $6,150
- Date on market: 10/23/2026
- Listing terms: STOP
- Electric utility on property: Yes
- Road surface type: Paved
Estimated market value
$524,600
$498,000 - $551,000
$2,746/mo
Price history
| Date | Event | Price |
|---|---|---|
| 10/23/2026 | Listed for sale | $529,900+6%$335/sqft |
Source: Great North MLS #4028394 Report a problem | ||
| 6/21/2024 | Sold | -- |
Source: Great North MLS #4013452 Report a problem | ||
| 5/29/2024 | Pending sale | $499,900$316/sqft |
Source: Great North MLS #4013452 Report a problem | ||
| 5/20/2024 | Listed for sale | $499,900$316/sqft |
Source: Great North MLS #4013452 Report a problem | ||
Public tax history
| Year | Property taxes | Tax assessment |
|---|---|---|
| 2025 | $7,983 +69.1% | $202,950 -0.9% |
| 2024 | $4,722 +43.1% | $204,800 +77.8% |
| 2023 | $3,300 +59.4% | $115,200 +96.6% |
| 2022 | $2,069 +101.5% | $58,600 +193% |
| 2021 | $1,027 | $20,000 +175.9% |
| 2020 | -- | $7,250 |
| 2019 | -- | $7,250 |
Find assessor info on the county website
Monthly payment
Est. payment
Payment breakdown
Explore the cost of this home by adjusting the details. Changes won't be saved.Climate risks
Neighborhood: 58503
Nearby schools
Schools provided by the listing agent
- Elementary: Silver Ranch
- Middle: Simle
- High: Legacy High
Source: Great North MLS. This data may not be complete. We recommend contacting the local school district to confirm school assignments for this home.
Similar homes
- $522,4003 bd2 ba1.4k sqft3910 Steel St, Bismarck, ND 58503For Sale
 MLS ID #4027000, Desi J Ottmar, REAL. Great North MLS
 - $499,9003 bd2 ba1.4k sqft5322 Titanium Dr, Bismarck, ND 58503For Sale
 MLS ID #4028086, JOE HILLERSON, TRADEMARK REALTY. Great North MLS
 - $490,0003 bd2 ba1.5k sqft3330 Tyndale Dr, Bismarck, ND 58503For Sale
 MLS ID #4028238, GREG T T GERHART, BIANCO REALTY, INC.. Great North MLS
 - $559,9003 bd2 ba1.6k sqft5906 Theodore Ln, Bismarck, ND 58503New Construction
 MLS ID #4028150, Kirsten Thomson, TRADEMARK REALTY. Great North MLS
