BUILD YOUR DREAM SHOP!
Welcome to this beautifully maintained, one-owner home located in the highly sought-after Whispering Ridge subdivision in NW Bismarck. Situated on 1.66 acres, this exceptional property offers the perfect blend of luxury, functionality, and space--both inside and out.
The main level features a spacious office and an inviting open-concept floor plan designed for everyday living and entertaining. The well-appointed kitchen boasts a gas range, stainless steel appliances, a walk-in pantry, coffee bar, abundant cabinetry, and generous counter space. Just off the dining area, step onto the maintenance-free, east-facing deck--the perfect place to enjoy your morning coffee while taking in the peaceful surroundings. Completing the main floor are a convenient half bath, laundry room (plumbed for a sink), and a functional mudroom with additional storage.
Upstairs, you'll find a spacious primary suite featuring dual vanities, a large walk-in closet, a walk-in shower, and a relaxing soaker tub. Three additional bedrooms are located on this level, including one with its own private ensuite bathroom. Every bedroom offers the convenience of a walk-in closet, and an additional full bathroom completes the upper level.
The walkout lower level is built for entertaining with a large family room, surround sound speakers, a full wet bar, and a pool table that is included with the home. This level also includes a spacious fifth bedroom, a full bathroom, and ample utility and storage space.
Car enthusiasts and hobbyists will appreciate the impressive 1,214-square-foot heated three-stall garage, complete with hot and cold water, a utility sink, white shelving, and attached black metal cabinets for extra organization.
Outside, the beautifully landscaped 1.66-acre lot features concrete landscape edging and a paver patio wired for exterior speakers, creating the ideal outdoor entertaining space. Additional updates include durable steel siding, Pella windows and a newer septic system.
This remarkable property combines quality craftsmanship, thoughtful design, and an unbeatable location in one of NW Bismarck's most desirable neighborhoods. Schedule your private showing today!
For sale
$724,900
2818 Hogan Dr, Bismarck, ND 58503
5beds
3,969sqft
:
Get pre-qualified$4,552/mo
Single Family Residence
Built in 2015
1.66 Acres Lot
$708,100 Zestimate®
$183/sqft
$-- HOA
What's special
Full wet barInviting open-concept floor planLarge family roomCoffee barAbundant cabinetryWell-appointed kitchenRelaxing soaker tub
- 20 days |
- 1,192 |
- 92 |
Likely to sell faster than
Zillow last checked:
Listing updated:
Listed by:
Nicole DeKrey 701-870-1257,
VENTURE REAL ESTATE 701-226-3798
Source: Great North MLS,MLS#: 4026658
Facts & features
Interior
Bedrooms & bathrooms
- Bedrooms: 5
- Bathrooms: 5
- Full bathrooms: 4
- 1/2 bathrooms: 1
Primary bedroom
- Level: Upper
Bedroom 2
- Description: with ensuite bathroom
- Level: Upper
Bedroom 3
- Level: Upper
Bedroom 4
- Level: Upper
Bedroom 5
- Level: Basement
Primary bathroom
- Level: Upper
Bathroom 1
- Description: 1/2 bathroom
- Level: Main
Bathroom 2
- Level: Upper
Bathroom 3
- Level: Upper
Bathroom 4
- Level: Basement
Dining room
- Level: Main
Other
- Level: Main
Family room
- Level: Basement
Game room
- Description: Pool table / bar area
- Level: Basement
Laundry
- Level: Main
Laundry
- Level: Main
Living room
- Level: Main
Other
- Level: Basement
Office
- Level: Main
Heating
- Forced Air, Natural Gas
Cooling
- Central Air
Appliances
- Included: Dishwasher, Gas Range, Microwave, Oven, Refrigerator
- Laundry: Main Level
Features
- Pantry, Primary Bath, Sound System, Walk-In Closet(s)
- Basement: Finished,Walk-Out Access
- Has fireplace: No
Interior area
- Total structure area: 3,969
- Total interior livable area: 3,969 sqft
- Finished area above ground: 2,646
- Finished area below ground: 1,323
Property
Parking
- Total spaces: 3
- Parking features: Heated Garage, Insulated, Oversized, Workbench, Additional Parking
- Garage spaces: 3
Features
- Levels: Three Or More,Two
- Stories: 3
- Exterior features: Rain Gutters
Lot
- Size: 1.66 Acres
- Features: Pie Shaped Lot
Details
- Parcel number: 31139818704020
Construction
Type & style
- Home type: SingleFamily
- Property subtype: Single Family Residence
Materials
- Steel Siding
- Roof: Shingle
Condition
- New construction: No
- Year built: 2015
Utilities & green energy
- Sewer: Septic Tank
- Water: Rural Water Membership
- Utilities for property: Natural Gas Connected, Water Connected, Trash Pickup - Public, Electricity Connected
Community & HOA
Community
- Subdivision: Whispering Ridge 1st Addition
Location
- Region: Bismarck
Financial & listing details
- Price per square foot: $183/sqft
- Tax assessed value: $553,200
- Annual tax amount: $2,535
- Date on market: 7/17/2026
- Electric utility on property: Yes
Estimated market value
$708,100
$673,000 - $744,000
$4,897/mo
Price history
| Date | Event | Price |
|---|---|---|
| 7/17/2026 | Listed for sale | $724,900$183/sqft |
Source: Great North MLS #4026658 Report a problem | ||
| 10/24/2013 | Sold | -- |
Source: Public Record Report a problem | ||
Public tax history
| Year | Property taxes | Tax assessment |
|---|---|---|
| 2024 | $4,240 +10.9% | $276,600 +3% |
| 2023 | $3,824 +5.6% | $268,650 +6.6% |
| 2022 | $3,621 +2.6% | $251,950 +5% |
| 2021 | $3,528 | $240,000 +3.2% |
| 2020 | -- | $232,450 |
| 2019 | $3,439 -2.2% | $232,450 |
| 2018 | $3,518 | $232,450 +16.3% |
| 2017 | -- | $199,950 -14% |
| 2016 | $3,191 | $232,450 +833.5% |
| 2014 | -- | $24,900 |
Find assessor info on the county website
Monthly payment
Est. payment
Payment breakdown
Explore the cost of this home by adjusting the details. Changes won't be saved.Climate risks
Neighborhood: 58503
Nearby schools
GreatSchools rating
- 9/10Elk Ridge Elementary SchoolGrades: K-5Distance: 2.8 mi
- 7/10Horizon Middle SchoolGrades: 6-8Distance: 3 mi
- 9/10Century High SchoolGrades: 9-12Distance: 4.6 mi
- $686,800-- bd-- ba1.7k sqft2904 Hogan Dr, Bismarck, ND 58503Off Market
- $688,1001.52 acres2801 Trevino Dr, Bismarck, ND 58503Off Market

- $24,0001.6 acres2905 Hogan Dr, Bismarck, ND 58503Off Market
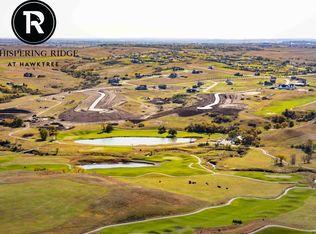
- $664,200-- bd-- ba1.6k sqft2819 Hogan Dr, Bismarck, ND 58503Off Market
- $940,6003 bd4 ba3.8k sqft2803 Hogan Dr, Bismarck, ND 58503Off Market
- $438,900-- bd-- ba-- sqft8106 Trevino Dr, Bismarck, ND 58503Off Market
- $974,6002.29 acres8216 Trevino Dr, Bismarck, ND 58503Off Market
- $179,9001.5 acres8019 Nicklaus Dr, Bismarck, ND 58503Lot/Land
A local agent can set up tours, give advice and negotiate with sellers.
Similar homes
- $729,9005 bd4 ba4k sqft7623 Hawktree Dr, Bismarck, ND 58503For Sale
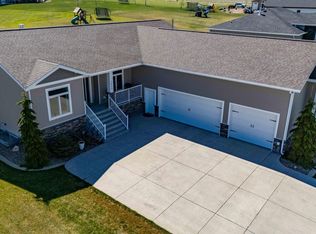 MLS ID #4025397, DAVE WEILER, CENTURY 21 Morrison Realty. Great North MLS
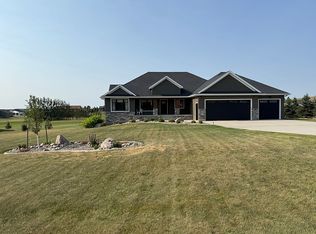
 - $724,9005 bd3 ba3.1k sqft737 Parker Ranch Rd, Bismarck, ND 58503For Sale By Owner
- $659,9005 bd3 ba3.6k sqft7605 Mulligan Way, Bismarck, ND 58503For Sale
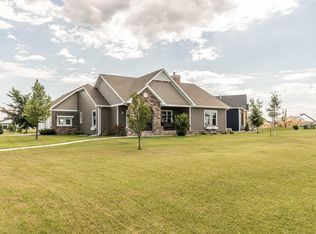 MLS ID #4026590, AMY J ASCHE, BIANCO REALTY, INC.. Great North MLS
 - $599,9004 bd3 ba2.7k sqft2721 Nicklaus Dr, Bismarck, ND 58503For Sale
 MLS ID #4026589, AMY J ASCHE, BIANCO REALTY, INC.. Great North MLS
 - $649,9004 bd4 ba4.3k sqft2805 Domino Dr, Bismarck, ND 58503For SaleMLS ID #4026958, CORY J. MCLINDSAY, VENTURE REAL ESTATE. Great North MLS
- $865,0004 bd4 ba3.5k sqft4601 Blue Spruce Rd, Bismarck, ND 58503For SaleMLS ID #4025098, Frankie Sue Pierson, eXp Realty. Great North MLS
- $715,0006 bd4 ba3.9k sqft800 Saddle Ridge Rd, Bismarck, ND 58503For SaleMLS ID #4026634, AMY D HULLET, CENTURY 21 Morrison Realty. Great North MLS
- $535,0004 bd3 ba2.2k sqft8431 Sage Dr, Bismarck, ND 58503For SaleMLS ID #4026966, Derek Brandenburg, eXp Realty. Great North MLS
- $649,0004 bd3 ba3.2k sqft4201 River Rd, Bismarck, ND 58503For SaleMLS ID #4025733, John Lien, Whitetail Trophy Properties Real Estate. Great North MLS
- $799,9005 bd4 ba4k sqft3716 Valley Dr, Bismarck, ND 58503For SaleMLS ID #4024810, Travis L Huber, Realty One Group - Encore. Great North MLS
- $765,0007 bd4 ba5.3k sqft4905 Cornice Dr, Bismarck, ND 58503For SaleMLS ID #4026662, AMY D HULLET, CENTURY 21 Morrison Realty. Great North MLS
- $719,9005 bd4 ba3.2k sqft320 E Lasalle Dr, Bismarck, ND 58503For SaleMLS ID #4025406, Kelsi Hach, Rafter Real Estate. Great North MLS
- $719,9006 bd4 ba4.2k sqft1908 Harding Pl, Bismarck, ND 58501For SaleMLS ID #4026963, CHRISTINE A RIVINIUS, GOLDSTONE REALTY. Great North MLS
- $850,0004 bd3 ba4.1k sqft1309 Eagle Crest Loop, Bismarck, ND 58503For SaleMLS ID #4026771, CORY J. MCLINDSAY, VENTURE REAL ESTATE. Great North MLS
- $662,9005 bd4 ba3.7k sqft2602 Springfield St, Bismarck, ND 58503For Sale By Owner
- $699,9006 bd4 ba3k sqft2018 Monarch Ave, Bismarck, ND 58503For SaleMLS ID #4026773, PATRICK KOSKI, Realty One Group - Encore. Great North MLS
- $695,0006 bd4 ba4.1k sqft4806 Cornice Loop, Bismarck, ND 58503New ConstructionMLS ID #4026692, Noah Spitzer, Realty One Group - Encore. Great North MLS
- $650,0003 bd2 ba2.2k sqft8700 Island Rd, Bismarck, ND 58503For SaleMLS ID #4026392, Travis Lang, eXp Realty. Great North MLS
- $799,9006 bd3 ba3.7k sqft4204 Bugle Bnd, Bismarck, ND 58503New ConstructionMLS ID #4021663, HUNTER J ROLL, TRADEMARK REALTY. Great North MLS
- $609,9004 bd3 ba2.2k sqft1001 Sunflower Dr, Bismarck, ND 58503For SaleMLS ID #4025358, NICOLE E STRAND, Realty One Group - Encore. Great North MLS
