Welcome to this exceptional custom home offering over 5,000 square feet of thoughtfully designed living space with seven bedrooms, incredible storage, and a floor plan that perfectly blends functionality, accessibility, and everyday comfort. Designed with main-level handicap accessibility, this home features ground-level entry with no steps, making it ideal for a variety of lifestyles.
A grand foyer with soaring ceilings creates an impressive first impression and leads into the breathtaking main living area. The expansive living room is highlighted by dramatic floor-to-ceiling windows that fill the home with natural light while showcasing peaceful views of the private backyard with no backyard neighbors. The open-concept design seamlessly connects the living room, dining area, and kitchen beneath impressive vaulted ceilings, while an open loft above overlooks the entire space, enhancing the home's spacious feel.
The kitchen is designed for both entertaining and everyday living, featuring abundant cabinetry, a large center island, generous pantry, and plenty of workspace for preparing meals or gathering with family and friends.
The oversized primary suite offers a peaceful retreat with a spacious walk-in closet and an impressive private bath featuring dual sinks, a jetted tub, and a beautifully tiled walk-in shower. An adjoining second bedroom with its own walk-in closet provides incredible flexibility and could easily serve as a nursery, sitting room, home office, or private retreat. A third main-level bedroom offers additional versatility for guests or a dedicated office.
Convenience continues with a thoughtfully designed mudroom featuring a large walk-in coat and utility closet. The laundry room is conveniently positioned between the home and garage with direct access from both sides, creating an efficient everyday entry.
Upstairs, the bright loft overlooks the great room below and offers the perfect space for reading, relaxing, or additional living space. Two spacious bedrooms each feature oversized walk-in closets and share a Jack-and-Jill bathroom complete with dual sinks and a full bath.
The walk-out lower level expands the home's living space with an oversized family and recreation room centered around a built-in wet bar complete with a mini refrigerator. Tile flooring creates the perfect gathering area for entertaining, game nights, or hosting guests, while the included pool table makes this space ready for fun from day one. Two additional bedrooms, both with walk-in closets, a spacious bonus room ideal for a fitness room, hobby room, or craft space, and a three-quarter bath complete the lower level.
Outdoor living is equally impressive. Step from the dining area onto the expansive deck overlooking the beautifully landscaped backyard, where you'll enjoy privacy with no backyard neighbors. A stunning paver patio surrounds the built-in fire pit, creating the perfect setting for relaxing summer evenings or entertaining friends and family. The walk-out basement also opens directly onto a spacious patio below.
The heated triple attached garage offers exceptional space with extended depth on one side, overhead loft storage, and a separate workshop or storage area in the rear. An additional parking pad provides room for extra vehicles, a camper, trailer, or recreational toys.
Storage is truly unmatched throughout this home, with every bedroom featuring its own walk-in closet, providing exceptional organization and convenience. Combining over 5,000 square feet, seven bedrooms, handicap-accessible main-level living, outstanding entertaining spaces, remarkable storage, and a peaceful private setting, this is a rare opportunity to own a home designed to accommodate both today's lifestyle and tomorrow's needs.
For sale
$765,000
4905 Cornice Dr, Bismarck, ND 58503
7beds
5,314sqft
:
Get pre-qualified$4,803/mo
Single Family Residence
Built in 2010
0.54 Acres Lot
$738,100 Zestimate®
$144/sqft
$-- HOA
What's special
- 6 days |
- 1,290 |
- 68 |
Likely to sell faster than
Zillow last checked:
Listing updated:
Listed by:
AMY D HULLET 701-527-5816,
CENTURY 21 Morrison Realty 701-223-6654
Source: Great North MLS,MLS#: 4026662
Facts & features
Interior
Bedrooms & bathrooms
- Bedrooms: 7
- Bathrooms: 4
- Full bathrooms: 3
- 3/4 bathrooms: 1
Primary bedroom
- Level: Main
Bedroom 2
- Level: Main
Bedroom 3
- Level: Main
Bedroom 4
- Level: Upper
Bedroom 5
- Level: Upper
Bedroom 6
- Level: Basement
Other
- Level: Basement
Primary bathroom
- Description: Full Bath
- Level: Main
Bathroom 2
- Description: Full bath
- Level: Main
Bathroom 3
- Description: Full Bath
- Level: Main
Bathroom 4
- Description: 3/4 Bath
- Level: Basement
Bonus room
- Level: Basement
Dining room
- Level: Main
Other
- Level: Main
Family room
- Level: Basement
Kitchen
- Level: Main
Laundry
- Level: Main
Living room
- Level: Main
Loft
- Level: Upper
Recreation room
- Level: Basement
Heating
- Forced Air, Natural Gas
Cooling
- Central Air
Appliances
- Included: Dishwasher, Dryer, Microwave Hood, Oven, Range, Refrigerator, Washer
- Laundry: Main Level
Features
- Elevator, Main Floor Bedroom, Pantry, Primary Bath, Vaulted Ceiling(s), Walk-In Closet(s), Wet Bar
- Flooring: Tile, Carpet, Laminate
- Windows: Window Treatments
- Basement: Finished,Full,Walk-Out Access
- Number of fireplaces: 1
- Fireplace features: Basement, Family Room, Gas
Interior area
- Total structure area: 5,314
- Total interior livable area: 5,314 sqft
- Finished area above ground: 3,138
- Finished area below ground: 2,176
Property
Parking
- Total spaces: 4
- Parking features: Garage Door Opener, Heated Garage, Insulated, Parking Pad, Water, Workshop in Garage, Triple+ Driveway, Floor Drain, Additional Parking, Attached
- Attached garage spaces: 4
Features
- Levels: Two
- Stories: 2
- Patio & porch: Deck, Patio
- Exterior features: Rain Gutters, Fire Pit
- Spa features: Whirlpool Tub
- Fencing: Partial
Lot
- Size: 0.54 Acres
- Dimensions: 90 x 90 x 263 x 260
- Features: Sprinklers In Rear, Sprinklers In Front, Landscaped, Rectangular Lot
Details
- Parcel number: 1434005035
Construction
Type & style
- Home type: SingleFamily
- Property subtype: Single Family Residence
Materials
- Brick, Vinyl Siding
- Foundation: Concrete Perimeter
- Roof: Shingle
Condition
- New construction: No
- Year built: 2010
Utilities & green energy
- Sewer: Public Sewer
- Water: Public
- Utilities for property: Sewer Connected, Natural Gas Connected, Water Connected, Trash Pickup - Public, Electricity Connected
Community & HOA
Community
- Security: Smoke Detector(s)
Location
- Region: Bismarck
Financial & listing details
- Price per square foot: $144/sqft
- Tax assessed value: $746,900
- Annual tax amount: $8,739
- Date on market: 7/17/2026
- Electric utility on property: Yes
Estimated market value
$738,100
$701,000 - $775,000
$4,691/mo
Price history
| Date | Event | Price |
|---|---|---|
| 7/17/2026 | Listed for sale | $765,000+36.6%$144/sqft |
Source: Great North MLS #4026662 Report a problem | ||
| 11/10/2020 | Sold | -- |
Source: Great North MLS #3406129 Report a problem | ||
| 7/13/2020 | Price change | $559,900-3.4%$105/sqft |
Source: BIANCO REALTY, INC. #406129 Report a problem | ||
| 6/26/2020 | Price change | $579,900-3.3%$109/sqft |
Source: BIANCO REALTY, INC. #406129 Report a problem | ||
| 6/2/2020 | Price change | $599,900-4.8%$113/sqft |
Source: BIANCO REALTY, INC. #406129 Report a problem | ||
| 3/22/2020 | Listed for sale | $629,900$119/sqft |
Source: BIANCO REALTY, INC. #406129 Report a problem | ||
| 12/7/2010 | Sold | -- |
Source: Public Record Report a problem | ||
Public tax history
| Year | Property taxes | Tax assessment |
|---|---|---|
| 2024 | $9,714 +9.7% | $373,450 -2.6% |
| 2023 | $8,855 +10.1% | $383,350 +8.6% |
| 2022 | $8,042 -6.4% | $353,150 +14.9% |
| 2021 | $8,588 | $307,300 -6.2% |
| 2020 | -- | $327,500 +15.5% |
| 2019 | $7,272 +22.3% | $283,600 |
| 2018 | $5,945 | $283,600 |
| 2017 | -- | $283,600 |
| 2016 | $5,367 +4.3% | $283,600 +10.8% |
| 2014 | $5,144 | $256,050 +8.5% |
| 2013 | -- | $236,000 +9% |
| 2012 | -- | $216,500 +4% |
| 2011 | -- | $208,150 |
| 2010 | -- | $208,150 |
Find assessor info on the county website
Monthly payment
Est. payment
Payment breakdown
Explore the cost of this home by adjusting the details. Changes won't be saved.Climate risks
Neighborhood: 58503
Nearby schools
GreatSchools rating
- 4/10Liberty Elementary SchoolGrades: K-5Distance: 1 mi
- 7/10Horizon Middle SchoolGrades: 6-8Distance: 0.6 mi
- 9/10Century High SchoolGrades: 9-12Distance: 2.2 mi
Schools provided by the listing agent
- Elementary: Liberty
- Middle: Horizon
- High: Century High
Source: Great North MLS. This data may not be complete. We recommend contacting the local school district to confirm school assignments for this home.
- $--5 bd4 ba4.1k sqft4909 Cornice Dr, Bismarck, ND 58503Sold

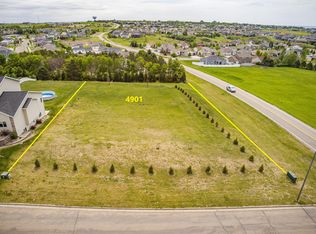
- $569,3000.882 Acres4901 Cornice Dr, Bismarck, ND 58503Off Market
- $857,5007 bd2 ba2.4k sqft1213 Golden Wave Dr, Bismarck, ND 58503Off Market
- $--0.294 Acres4837 Cornice Dr, Bismarck, ND 58503Sold
- $---- bd1 ba824 sqft4833 Cornice Dr, Bismarck, ND 58503Sold
- $555,7004 bd3 ba2.5k sqft4830 Cornice Loop, Bismarck, ND 58503Off Market
- $--4 bd2 ba2.6k sqft4829 Cornice Dr, Bismarck, ND 58503Sold
- $583,5005 bd3 ba2.7k sqft1306 Ash Coulee Dr, Bismarck, ND 58503Off Market
A local agent can set up tours, give advice and negotiate with sellers.
A local lender can help you make sure your offer is ready when you are.
Similar homes
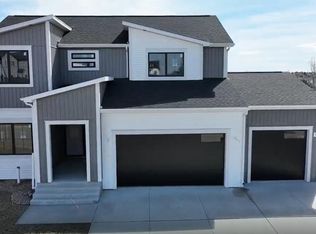
- $695,0006 bd4 ba4.1k sqft4806 Cornice Loop, Bismarck, ND 58503New Construction
 MLS ID #4026692, Noah Spitzer, Realty One Group - Encore. Great North MLS
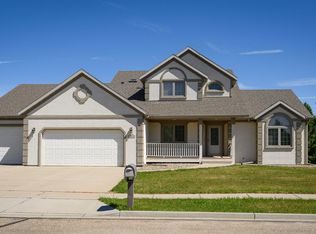
 - $715,0006 bd4 ba3.9k sqft800 Saddle Ridge Rd, Bismarck, ND 58503For Sale
 MLS ID #4026634, AMY D HULLET, CENTURY 21 Morrison Realty. Great North MLS
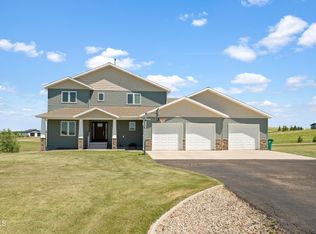
 - $724,9005 bd5 ba3.9k sqft2818 Hogan Dr, Bismarck, ND 58503For Sale
 MLS ID #4026658, Nicole DeKrey, VENTURE REAL ESTATE. Great North MLS
 - $895,9006 bd4 ba4.5k sqft4607 Granite Dr, Bismarck, ND 58503For Sale
 MLS ID #4026263, SHANDA M MORGAN, CORE Real Estate Advisors. Great North MLS
 - $799,9005 bd4 ba4k sqft3716 Valley Dr, Bismarck, ND 58503For SaleMLS ID #4024810, Travis L Huber, Realty One Group - Encore. Great North MLS
- $729,9005 bd4 ba4k sqft7623 Hawktree Dr, Bismarck, ND 58503For SaleMLS ID #4025397, DAVE WEILER, CENTURY 21 Morrison Realty. Great North MLS
- $720,0006 bd3 ba4.2k sqft1117 W Highland Acres Rd, Bismarck, ND 58501For SaleMLS ID #4026660, MIKE BOHRER, VENTURE REAL ESTATE. Great North MLS
- $799,9006 bd3 ba3.7k sqft4204 Bugle Bnd, Bismarck, ND 58503New ConstructionMLS ID #4021663, HUNTER J ROLL, TRADEMARK REALTY. Great North MLS
- $719,9005 bd4 ba3.2k sqft320 E Lasalle Dr, Bismarck, ND 58503For SaleMLS ID #4025406, Kelsi Hach, Rafter Real Estate. Great North MLS
- $659,9005 bd3 ba3.6k sqft7605 Mulligan Way, Bismarck, ND 58503For SaleMLS ID #4026590, AMY J ASCHE, BIANCO REALTY, INC.. Great North MLS
- $865,0004 bd4 ba3.5k sqft4601 Blue Spruce Rd, Bismarck, ND 58503For SaleMLS ID #4025098, Frankie Sue Pierson, eXp Realty. Great North MLS
- $539,9005 bd4 ba3k sqft524 Assiniboin Dr, Bismarck, ND 58503For SaleMLS ID #4026705, Tori Meyer, BIANCO REALTY, INC.. Great North MLS
- $599,9004 bd3 ba2.7k sqft2721 Nicklaus Dr, Bismarck, ND 58503For SaleMLS ID #4026589, AMY J ASCHE, BIANCO REALTY, INC.. Great North MLS
- $849,9005 bd4 ba4.1k sqft3027 Arizona Dr, Bismarck, ND 58503For SaleMLS ID #4026206, SHIRLEY THOMAS, BIANCO REALTY, INC.. Great North MLS
- $465,0006 bd3 ba3.8k sqft3209 Winnipeg Dr, Bismarck, ND 58503For SaleMLS ID #4026730, SHIRLEY THOMAS, BIANCO REALTY, INC.. Great North MLS
- $750,0004 bd4 ba4.1k sqft649 Cottonwood Loop, Bismarck, ND 58504For Sale By Owner
- $662,9005 bd4 ba3.7k sqft2602 Springfield St, Bismarck, ND 58503For Sale By Owner
- $649,0004 bd3 ba3.2k sqft4201 River Rd, Bismarck, ND 58503For SaleMLS ID #4025733, John Lien, Whitetail Trophy Properties Real Estate. Great North MLS
- $585,0004 bd3 ba2.8k sqft520 Crestland Pl, Bismarck, ND 58503For SaleMLS ID #4026270, Danielle Bennett, Realty One Group - Encore. Great North MLS
- $679,9006 bd4 ba3k sqft2018 Monarch Ave, Bismarck, ND 58503For SaleMLS ID #4025571, PATRICK KOSKI, Realty One Group - Encore. Great North MLS
