Welcome to your dream home built in 2010 by Jacobson Contracting. Where luxury meets functionality in this exquisite two-story residence. As you step through the grand entrance, you are immediately greeted by an air of sophistication and warmth. The foyer seamlessly flows into the heart of the home, where the unique sunk-in living room captures your attention with its inviting ambiance and a stunning fireplace and built-ins, creating the perfect setting for cozy evenings and memorable gatherings.
This home is designed for both work and leisure, featuring an elegant office adorned with French doors. Whether you seek a quiet space for productivity or a private sanctuary for relaxation, this office offers the perfect blend of privacy and style.
The main level boasts both informal and formal dining spaces, providing versatility for everyday meals and special occasions. The gourmet kitchen is a culinary enthusiast's delight, equipped with modern appliances, ample counter space, a great view from the sink, and a convenient layout that makes entertaining a breeze.
Upstairs, the expansive primary suite awaits, offering a spacious retreat with a large air jet tub for ultimate relaxation. Wake up to breathtaking views and unwind in luxury in this haven of tranquility. The remaining bedrooms are spaces that truly make dreams come true, each thoughtfully designed. Geothermal heating ensures energy efficiency and environmental consciousness, providing comfort throughout the seasons.
The lower level is a haven for entertainment, featuring a well-appointed basement with a wet bar and ample space for hosting friends and family. Step outside to the large deck, overlooking the expansive yard that invites outdoor living. Backed by trees and a providing a panoramic view from the deck, the backyard becomes your private oasis, perfect for summer barbecues or serene moments of reflection.
Storage is never an issue in this home, as each room is thoughtfully designed with practicality in mind. From walk-in closets to cleverly integrated storage solutions, every inch of space is optimized for your convenience.
This property is not just a house; it's a lifestyle—a lifestyle that is ready to live in, no basement to finish or yard to plant. With a perfect blend of architectural elegance, functional design, and scenic beauty, this home is poised to exceed your expectations. Embrace the epitome of gracious living in this truly exceptional residence.
Sold
Price Unknown
4909 Cornice Dr, Bismarck, ND 58503
5beds
4,199sqft
Single Family Residence
Built in 2009
0.55 Acres Lot
$782,000 Zestimate®
$--/sqft
$4,217 Estimated rent
Home value
$782,000
$743,000 - $821,000
$4,217/mo
Zestimate® history
Owner options
List your home for rent
$4,217/mo
Rent Zestimate®
Find your next renter with Zillow Rental Manager. Plus, with online applications, you can quickly screen prospective tenants – for free.
$4,217/mo
Rent Zestimate®
Refinance and save
$110/mo
Est. payment
Refinancing to a lower rate could help reduce your monthly payments and save thousands over the life of the loan.
$110/mo
Est. payment
Explore your selling options
Work with a Zillow partner agent
Leverage their expertise and Zillow's premium Showcase listings to get your home seen by more buyers.
Get startedList with your own agent
Get your home in front of millions of buyers by listing it on Zillow.
Learn how to do itSell it yourself
Take full control of how buyers see your home on Zillow by listing For Sale by Owner (FSBO).
List your homeWhat's special
Large deckSummer barbecuesPrivate oasisFrench doorsWet barPanoramic viewBreathtaking views
Zillow last checked:
Listing updated:
Listed by:
Danielle Smith 701-400-9462,
CENTURY 21 Morrison Realty,
Kayla G Haugen 701-303-0595,
CENTURY 21 Morrison Realty
Bought with:
JUDY MASLOWSKI, 7809
BIANCO REALTY, INC.
Source: Great North MLS,MLS#: 4011285
Facts & features
Interior
Bedrooms & bathrooms
- Bedrooms: 5
- Bathrooms: 4
- Full bathrooms: 3
- 1/2 bathrooms: 1
Primary bedroom
- Features: Ceiling Fan(s), Tray Ceiling(s), Walk-In Closet(s)
- Level: Upper
Bedroom 1
- Features: Vaulted Ceiling(s), Walk-In Closet(s)
- Level: Upper
Bedroom 2
- Features: Walk-In Closet(s)
- Level: Upper
Bedroom 3
- Description: multi-purpose room
- Features: Walk-In Closet(s)
- Level: Upper
Bedroom 4
- Features: Walk-In Closet(s)
- Level: Basement
Primary bathroom
- Description: tub has air jets, his and hers sinks
- Features: Soaking Tub
- Level: Upper
Bathroom 1
- Level: Main
Bathroom 2
- Description: double sinks
- Level: Upper
Bathroom 3
- Level: Basement
Dining room
- Description: formal dinning room
- Level: Main
Kitchen
- Description: informal dinning
- Features: Granite Counters, Kitchen Island
- Level: Main
Laundry
- Level: Upper
Living room
- Features: Storage
Office
- Level: Main
Recreation room
- Description: walk out to patio with hot tub hook ups
- Features: Wet Bar
- Level: Basement
Heating
- Geothermal
Cooling
- Geothermal
Appliances
- Included: Dishwasher, Dryer, Refrigerator, Washer
Features
- Pantry, Primary Bath, Soaking Tub, Sound System, TV Mounts and Hardware, Vaulted Ceiling(s), Walk-In Closet(s), Wet Bar
- Basement: Daylight,Storage Space,Walk-Out Access
- Number of fireplaces: 1
Interior area
- Total structure area: 4,199
- Total interior livable area: 4,199 sqft
- Finished area above ground: 3,123
- Finished area below ground: 1,076
Property
Parking
- Total spaces: 3
- Parking features: Garage Door Opener, Heated Garage, Floor Drain
- Garage spaces: 3
Features
- Levels: Three Or More,Two
- Stories: 3
- Patio & porch: Porch
- Exterior features: Private Yard, Playground
- Spa features: Whirlpool Tub
- Fencing: Vinyl,Back Yard
- Has view: Yes
Lot
- Size: 0.55 Acres
- Dimensions: 88, 90 x 267, 264
- Features: Views, Sprinklers In Rear, Sprinklers In Front, Landscaped, Private, Rectangular Lot
Details
- Parcel number: 1434005030
Construction
Type & style
- Home type: SingleFamily
- Architectural style: Walk-Out
- Property subtype: Single Family Residence
Materials
- Block, Steel Siding
- Roof: Asphalt
Condition
- New construction: No
- Year built: 2009
Utilities & green energy
- Sewer: Public Sewer
- Water: Public
Community & HOA
Community
- Security: Security System
HOA
- Has HOA: Yes
- HOA fee: $110 annually
Location
- Region: Bismarck
Financial & listing details
- Tax assessed value: $648,800
- Annual tax amount: $7,374
- Date on market: 1/5/2024
Price history
| Date | Event | Price |
|---|---|---|
| 5/15/2024 | Sold | -- |
Source: Great North MLS #4011285 Report a problem | ||
| 2/21/2024 | Pending sale | $750,000$179/sqft |
Source: Great North MLS #4011285 Report a problem | ||
| 1/5/2024 | Listed for sale | $750,000+4.3%$179/sqft |
Source: Great North MLS #4011285 Report a problem | ||
| 1/4/2024 | Listing removed | -- |
Source: Owner Report a problem | ||
| 10/3/2023 | Listed for sale | $719,000-7.7%$171/sqft |
Source: Owner Report a problem | ||
| 9/24/2023 | Listing removed | -- |
Source: Great North MLS #4008326 Report a problem | ||
| 6/23/2023 | Price change | $779,000-1.4%$186/sqft |
Source: Great North MLS #4008326 Report a problem | ||
| 3/18/2023 | Listed for sale | $789,900$188/sqft |
Source: Owner Report a problem | ||
Public tax history
| Year | Property taxes | Tax assessment |
|---|---|---|
| 2024 | $8,111 +7.2% | $324,400 +2.9% |
| 2023 | $7,566 +8.7% | $315,250 +6.1% |
| 2022 | $6,962 -7.4% | $297,250 +14% |
| 2021 | $7,517 | $260,750 -10% |
| 2020 | -- | $289,750 +1.5% |
| 2019 | $7,294 +21.8% | $285,600 |
| 2018 | $5,986 | $285,600 |
| 2017 | -- | $285,600 |
| 2016 | $5,404 +4.3% | $285,600 +10.8% |
| 2014 | $5,180 | $257,850 +8.5% |
| 2013 | -- | $237,650 +9% |
| 2012 | -- | $218,050 +5.9% |
| 2011 | -- | $205,950 |
| 2010 | -- | $205,950 |
Find assessor info on the county website
Neighborhood: 58503
Nearby homes
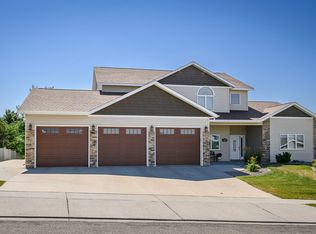
- $765,0007 bd4 ba5.3k sqft4905 Cornice Dr, Bismarck, ND 58503For Sale
- $857,5007 bd2 ba2.4k sqft1213 Golden Wave Dr, Bismarck, ND 58503Off Market
- $621,6005 bd4 ba3.3k sqft1205 Golden Wave Dr, Bismarck, ND 58503Off Market

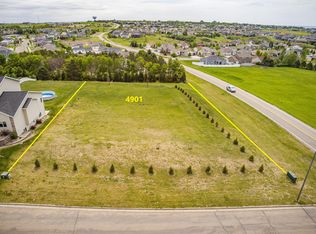
- $569,3000.882 Acres4901 Cornice Dr, Bismarck, ND 58503Off Market
- $583,5005 bd3 ba2.7k sqft1306 Ash Coulee Dr, Bismarck, ND 58503Off Market
- $--0.294 Acres4837 Cornice Dr, Bismarck, ND 58503Sold
- $555,8006 bd2 ba1.5k sqft1201 Golden Wave Dr, Bismarck, ND 58503Off Market
- $---- bd1 ba824 sqft4833 Cornice Dr, Bismarck, ND 58503Sold
Nearby schools
GreatSchools rating
- 4/10Liberty Elementary SchoolGrades: K-5Distance: 1 mi
- 7/10Horizon Middle SchoolGrades: 6-8Distance: 0.6 mi
- 9/10Century High SchoolGrades: 9-12Distance: 2.2 mi
- North Dakota
- Burleigh County
- Bismarck
- 58503
- 4909 Cornice Dr
Nearby cities
Nearby zip codes
Other Bismarck Topics
