Skip main navigation
Off market
  • $621,600

    1205 Golden Wave Dr, Bismarck, ND 58503

    5beds
    3,394sqft
    Single Family Residence
    Built in ----
    -- sqft lot
    $621,600 Zestimate®
    $183/sqft
    $3,596 Estimated rent

    Home value

    $621,600

    $591,000 - $653,000

    $3,596/mo

    Zestimate® history
    Loading
    Loading...

    Owner options

    List your home for rent

    $3,596/mo

    Rent Zestimate®

    Find your next renter with Zillow Rental Manager. Plus, with online applications, you can quickly screen prospective tenants – for free.

    Learn more

    $3,596/mo

    Rent Zestimate®

    Refinance and save

    $3,136/mo

    Est. payment

    Refinancing to a lower rate could help reduce your monthly payments and save thousands over the life of the loan.

    See today's rates

    $3,136/mo

    Est. payment

    Explore your selling options

    Work with a Zillow partner agent

    Leverage their expertise and Zillow's premium Showcase listings to get your home seen by more buyers.

    Get started

    List with your own agent

    Get your home in front of millions of buyers by listing it on Zillow.

    Learn how to do it

    Sell it yourself

    Take full control of how buyers see your home on Zillow by listing For Sale by Owner (FSBO).

    List your home

    What's special

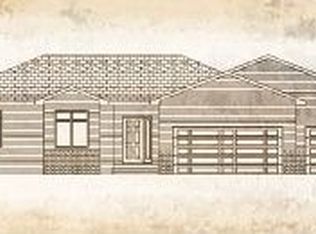
    Fully furnished with Utilities (water, gas, electric, internet, lawn care, and trash) included in North Bismarck. Snow removal is required by the tenant (lawn tractor w/snowblower attachment included). THE VIEW! The floor plan and attention to detail! With nearly 1700 sq ft on each level, this walkout ranch-style home has everything you need and more! The front porch welcomes you into the covered entry and opens to a spacious foyer with a large closet (don't miss the built in shoe shelving!). Conveniently located on this main level you'll find the laundry room with a half bathroom just off the entry and garage entrance. Home gym included in the garage. A vaulted ceiling, large windows to capture the view, beautiful stonework surrounding the fireplace, hickory engineered hardwood flooring, the living room is gorgeous. The spacious kitchen and dining room, including granite countertops, gas range, custom cabinetry, and large pantry is just off the living room. Access the large deck here, and take in that view, and overlook the privacy of your large backyard. Also on the main level you'll find an office (or bedroom), owner's suite--including granite countertops with dual sinks, heated tile floor, and walk-in closet, another bedroom, and a lovely full bathroom. Your lower level features a big family room with walkout to the backyard patio. There are two more bedrooms, a full bathroom, and a large, well-lit bonus room (workshop, theater, gym, game room, craft room!), along with storage galore to round out this level. From the solid core 6-panel doors, to the gorgeous woodwork and extra details, you will FEEL the quality of this home. The oversized finished/heated triple garage, along with the large parking pad, 12x16 shed, and the nearly half-acre lot, make this one-of-a-kind property truly remarkable. Owner pays for all utilities. Snow removal by tenants. No pets or smoking.

    This property is off market, which means it's not currently listed for sale or rent on Zillow. This may be different from what's available on other websites or public sources.

    Zillow last checked:

    Listing updated:

    Source: Zillow Rentals

    Facts & features

    Interior

    Bedrooms & bathrooms
    • Bedrooms: 5
    • Bathrooms: 4
    • Full bathrooms: 4
    Heating
    • Forced Air
    Cooling
    • Central Air
    Appliances
    • Included: Dishwasher, Dryer, Freezer, Microwave, Oven, Refrigerator, Washer
    • Laundry: In Unit
    Features
    • Walk In Closet
    • Flooring: Carpet, Hardwood, Tile
    • Furnished: Yes
    Interior area
    • Total interior livable area: 3,394 sqft

    Property

    Parking
    • Parking features: Attached, Off Street
    • Has attached garage: Yes
    • Details: Contact manager
    Features
    • Exterior features: Bicycle storage, Electric Vehicle Charging Station, Heating system: Forced Air, Utilities included in rent, Walk In Closet
    Details
    • Parcel number: 1434005015

    Construction

    Type & style
    • Home type: SingleFamily
    • Property subtype: Single Family Residence

    Community & HOA

    Community
    • Deposit fee: $5,000
    Location
    • Region: Bismarck

    Financial & listing details

    • Price per square foot: $183/sqft
    • Tax assessed value: $508,600
    • Annual tax amount: $6,533
    • Date on market: 4/26/2026
    • Date available: 08/01/2026
    • Lease term: 1 Year

    Price history

    DateEventPrice
    5/11/2026Listing removed$4,000$1/sqft
    Source: Zillow Rentals Report a problem
    4/27/2026Listed for rent$4,000$1/sqft
    Source: Zillow Rentals Report a problem
    9/13/2021Sold--
    Source: Great North MLS #3411795 Report a problem
    8/7/2021Pending sale$499,900$147/sqft
    Source: BMMLS #411795 Report a problem
    8/6/2021Listed for sale$499,900$147/sqft
    Source: BMMLS #411795 Report a problem
    12/22/2010Sold--
    Source: Public Record Report a problem

    Public tax history

    YearProperty taxesTax assessment
    2024$6,533 +2.9%$254,300 +4.5%
    2023$6,348 +4.7%$243,350 +1.7%
    2022$6,065 -4.3%$239,300 +11.3%
    2021$6,337 $215,000 -2.3%
    2020-- $220,150 +1.8%
    2019$6,016 +32.7%$216,350
    2018$4,535 $216,350
    2017-- $216,350
    2016$4,094 +3.4%$216,350 +9.7%
    2014$3,961 $197,200 +9.5%
    2013-- $180,100 +9%
    2012-- $165,250 +9.3%
    2011-- $151,200
    2010-- $151,200
    Find assessor info on the county website

    Neighborhood: 58503

    Nearby schools

    GreatSchools rating
    Get pre-qualified for a loan
    At Zillow Home Loans, we can pre-qualify you in as little as 5 minutes with no impact to your credit score.

    An equal housing lender. NMLS #10287.
