Back on the market through no fault of the property! The previous buyer's home sale fell through, creating a second opportunity to make this home yours.
Welcome to 520 Crestland Place, where space, privacy, and endless possibilities come together on over 2 acres just minutes from Bismarck.
This 4-bedroom, 3-bathroom home offers a unique multi-level layout designed for both everyday living and entertaining. The heart of the home features an open-concept kitchen and living area with plenty of space for a large dining table, making it easy to gather with family and friends.
Upstairs, you'll find two bedrooms, including the impressive primary suite complete with a walk-in closet, soaking tub, and separate shower, creating the perfect retreat at the end of the day.
Just a few steps down from the main living area is a spacious second family room, along with a dedicated office that could easily serve as a fifth bedroom. This level also includes the laundry room and an additional full bathroom. The lower level offers two more generously sized bedrooms, including one oversized room with convenient access to the attached garage.
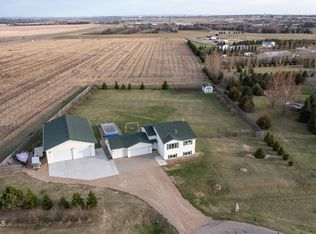
Car enthusiasts, hobbyists, and anyone needing extra storage will appreciate the attached 3-stall garage plus the additional 24x28 detached garage.
Outside, the opportunities are truly endless. With more than 2 acres to enjoy, there's room for a pool, a massive garden, a play area, a shop, or simply the privacy and space you've been dreaming of. Whether you're looking for room to roam, entertain, or create your own backyard oasis, this property delivers.
Don't miss your chance to experience everything this incredible property has to offer. Schedule your private showing today!
Pending
$585,000
520 Crestland Pl, Bismarck, ND 58503
4beds
2,856sqft
:
Get pre-qualified$3,716/mo
Single Family Residence
Built in 2003
2.48 Acres Lot
$574,500 Zestimate®
$205/sqft
$-- HOA
What's special
- 34 days |
- 1,983 |
- 119 |
Zillow last checked:
Listing updated:
Listed by:
Danielle Bennett 701-898-4555,
Realty One Group - Encore 701-751-7040
Source: Great North MLS,MLS#: 4026270
Facts & features
Interior
Bedrooms & bathrooms
- Bedrooms: 4
- Bathrooms: 3
- Full bathrooms: 2
- 3/4 bathrooms: 1
Primary bedroom
- Level: Upper
Bedroom 1
- Level: Upper
Bedroom 2
- Level: Basement
Bedroom 3
- Level: Basement
Primary bathroom
- Level: Upper
Bathroom 1
- Level: Upper
Bathroom 3
- Level: Lower
Family room
- Level: Lower
Kitchen
- Level: Main
Laundry
- Level: Lower
Living room
- Level: Main
Office
- Description: Currently used as a bedroom
- Level: Lower
Heating
- Geothermal
Cooling
- Geothermal
Appliances
- Included: Dishwasher, Oven, Range, Refrigerator
Features
- Ceiling Fan(s), Primary Bath, Soaking Tub, Walk-In Closet(s)
- Basement: Concrete,Egress Windows,Finished,Full,Sump Pump
- Has fireplace: Yes
- Fireplace features: None
Interior area
- Total structure area: 2,856
- Total interior livable area: 2,856 sqft
- Finished area above ground: 1,428
- Finished area below ground: 1,428
Property
Parking
- Total spaces: 3
- Parking features: Garage Door Opener, Heated Garage, Insulated, Additional Parking, Attached
- Attached garage spaces: 3
Features
- Levels: Multi/Split
- Patio & porch: Deck
- Exterior features: None
Lot
- Size: 2.48 Acres
- Dimensions: 1 x 1
- Features: Cul-De-Sac, Level, Lot - Owned, Private, Rectangular Lot
Details
- Additional structures: Second Garage
- Parcel number: 31139806604020
Construction
Type & style
- Home type: SingleFamily
- Property subtype: Single Family Residence
Materials
- Brick, Vinyl Siding
- Foundation: Concrete Perimeter, Slab
- Roof: Shingle
Condition
- New construction: No
- Year built: 2003
Utilities & green energy
- Sewer: Septic Tank
- Water: Rural, Rural Water Membership
Community & HOA
Location
- Region: Bismarck
Financial & listing details
- Price per square foot: $205/sqft
- Tax assessed value: $451,400
- Annual tax amount: $3,190
- Date on market: 7/17/2026
- Listing terms: VA Loan,STOP,Cash,Conventional,FHA
Estimated market value
$574,500
$546,000 - $603,000
$3,193/mo
Price history
| Date | Event | Price |
|---|---|---|
| 7/25/2026 | Pending sale | $585,000$205/sqft |
Source: Great North MLS #4026270 Report a problem | ||
| 7/17/2026 | Listed for sale | $585,000$205/sqft |
Source: Great North MLS #4026270 Report a problem | ||
| 7/11/2026 | Pending sale | $585,000$205/sqft |
Source: Great North MLS #4026270 Report a problem | ||
| 6/24/2026 | Listed for sale | $585,000+33%$205/sqft |
Source: Great North MLS #4026270 Report a problem | ||
| 8/17/2020 | Sold | -- |
Source: Great North MLS #3406932 Report a problem | ||
| 5/24/2020 | Price change | $439,900+2.3%$154/sqft |
Source: TRADEMARK REALTY #406932 Report a problem | ||
| 5/13/2020 | Listed for sale | $429,900$151/sqft |
Source: Owner Report a problem | ||
| 10/1/2018 | Sold | -- |
Source: Public Record Report a problem | ||
Public tax history
| Year | Property taxes | Tax assessment |
|---|---|---|
| 2024 | $3,295 +11.6% | $225,700 +8.1% |
| 2023 | $2,952 +5.1% | $208,800 +7.4% |
| 2022 | $2,809 +9.1% | $194,450 +4.5% |
| 2021 | $2,575 | $186,150 +9.7% |
| 2020 | -- | $169,650 |
| 2019 | $2,340 -2.2% | $169,650 +7.3% |
| 2018 | $2,394 -1% | $158,150 |
| 2017 | $2,419 +11.4% | $158,150 |
| 2016 | $2,171 -10.3% | $158,150 -41.7% |
| 2014 | $2,419 | $271,100 +6.9% |
| 2013 | $2,419 | $253,500 +3.9% |
| 2012 | -- | $244,100 +91.6% |
| 2011 | -- | $127,400 +6.2% |
| 2010 | -- | $120,000 |
| 2009 | -- | $120,000 +2.9% |
| 2008 | -- | $116,650 +26.5% |
| 2006 | -- | $92,230 +52.6% |
| 2005 | -- | $60,430 +11.7% |
| 2004 | -- | $54,100 |
Find assessor info on the county website
Monthly payment
Est. payment
Payment breakdown
Explore the cost of this home by adjusting the details. Changes won't be saved.Climate risks
Neighborhood: 58503
Nearby schools
GreatSchools rating
- 4/10Liberty Elementary SchoolGrades: K-5Distance: 1.6 mi
- 7/10Horizon Middle SchoolGrades: 6-8Distance: 2.2 mi
- 9/10Century High SchoolGrades: 9-12Distance: 3.2 mi
- $636,6005 bd4 ba3.3k sqft500 Crestland Pl, Bismarck, ND 58503Off Market
- $628,400-- bd-- ba1.6k sqft540 Crestland Pl, Bismarck, ND 58503Off Market
- $566,5005 bd1 ba2.9k sqft519 Crestland Pl N, Bismarck, ND 58503Off Market
- $759,800-- bd-- ba2k sqft531 Highridge Dr, Bismarck, ND 58503Off Market
- $596,7005 bd-- ba1.6k sqft7411 Ridgeland Dr, Bismarck, ND 58503Off Market
- $504,1004 bd-- ba1.4k sqft519 Crestland Pl, Bismarck, ND 58503Off Market
- $711,2007 bd-- ba2.5k sqft7500 Ridgeland Dr, Bismarck, ND 58503Off Market
- $562,3005 bd3 ba3k sqft7311 Ridgeland Dr, Bismarck, ND 58503Off Market
A local agent can set up tours, give advice and negotiate with sellers.
A local lender can help you make sure your offer is ready when you are.
Similar homes
- $609,9004 bd3 ba2.2k sqft1001 Sunflower Dr, Bismarck, ND 58503For Sale
 MLS ID #4025358, NICOLE E STRAND, Realty One Group - Encore. Great North MLS
 - $599,9004 bd3 ba2.7k sqft2721 Nicklaus Dr, Bismarck, ND 58503For Sale
 MLS ID #4026589, AMY J ASCHE, BIANCO REALTY, INC.. Great North MLS
 - $649,0004 bd3 ba3.2k sqft4201 River Rd, Bismarck, ND 58503For Sale
 MLS ID #4025733, John Lien, Whitetail Trophy Properties Real Estate. Great North MLS
 - $589,9004 bd3 ba3.5k sqft4701 Kost Dr, Bismarck, ND 58503For Sale
 MLS ID #4026196, LUNETTE LIPP SANDO, NORTHWEST REALTY GROUP. Great North MLS
 - $313,0003 bd3 ba2.6k sqft3267 Montreal St, Bismarck, ND 58503For Sale By Owner
- $459,9005 bd2 ba2.1k sqft910 Mahone Ave, Bismarck, ND 58503For SaleMLS ID #4026797, JAMIE D SORENSON, Realty One Group - Encore. Great North MLS
- $615,0004 bd3 ba2.8k sqft4010 Silver Blvd, Bismarck, ND 58503For Sale By Owner
- $520,0005 bd4 ba3k sqft524 Assiniboin Dr, Bismarck, ND 58503For SaleMLS ID #4026705, Tori Meyer, BIANCO REALTY, INC.. Great North MLS
- $659,9005 bd3 ba3.6k sqft7605 Mulligan Way, Bismarck, ND 58503For SaleMLS ID #4026590, AMY J ASCHE, BIANCO REALTY, INC.. Great North MLS
- $415,0004 bd2 ba1.9k sqft5800 Lariat Loop, Bismarck, ND 58503For SaleMLS ID #4026765, Nicole DeKrey, VENTURE REAL ESTATE. Great North MLS
- $519,9003 bd4 ba3.6k sqft314 Aspen Ave, Bismarck, ND 58503For SaleMLS ID #4026710, RYAN WOLF, CENTURY 21 Morrison Realty. Great North MLS
- $724,9005 bd5 ba3.9k sqft2818 Hogan Dr, Bismarck, ND 58503For SaleMLS ID #4026658, Nicole DeKrey, VENTURE REAL ESTATE. Great North MLS
- $509,9003 bd4 ba2.6k sqft103 E Edmonton Dr, Bismarck, ND 58503For SaleMLS ID #4026600, TAMMY LAPP-HARRIS, INTEGRA REALTY GROUP, INC.. Great North MLS
- $662,9005 bd4 ba3.7k sqft2602 Springfield St, Bismarck, ND 58503For Sale By Owner
- $564,9004 bd3 ba2.8k sqft4810 Cornice Loop, Bismarck, ND 58503For SaleMLS ID #4024594, Beth M Ivesdal, CENTURY 21 Morrison Realty. Great North MLS
- $589,9004 bd3 ba3.3k sqft3734 Bogey Dr, Bismarck, ND 58503For SaleMLS ID #4024508, AUSTIN W MUTH, GENESIS REALTY, LLC. Great North MLS
- $850,0004 bd3 ba4.1k sqft1309 Eagle Crest Loop, Bismarck, ND 58503For SaleMLS ID #4026771, CORY J. MCLINDSAY, VENTURE REAL ESTATE. Great North MLS
- $865,0004 bd4 ba3.5k sqft4601 Blue Spruce Rd, Bismarck, ND 58503For SaleMLS ID #4025098, Frankie Sue Pierson, eXp Realty. Great North MLS
- $489,9003 bd3 ba2.7k sqft517 Brunswick Dr, Bismarck, ND 58503For Sale By Owner
- $549,9003 bd4 ba2.2k sqft4800 Cornice Loop, Bismarck, ND 58503For SaleMLS ID #4026319, Ashley L Doppler, REAL. Great North MLS
