Welcome to this beautifully maintained multi-level home in the highly desirable High Meadows neighborhood! Situated on a spacious city lot along a quiet street, this home offers the perfect blend of privacy, comfort, and functionality, with mature trees lining the backyard to create a peaceful outdoor retreat.
Step inside to a bright, welcoming foyer filled with natural light. Upstairs, the heart of the home is a kitchen designed for both everyday living and entertaining. Featuring granite countertops, abundant cabinetry with convenient rollout shelving, a corner pantry, and a baker's table, you'll have no shortage of workspace or storage.
The spacious primary suite easily accommodates a king-size bed and additional furniture while providing a relaxing escape. The ensuite bathroom includes dual sinks, a corner jetted tub, a separate water closet with a walk-in shower, and a generously sized walk-in closet.
Also on the upper level is a second bedroom with direct access to a dual-entry full bathroom, offering convenience and privacy for family members or guests.
The lower level features a warm and inviting family room centered around a cozy gas fireplace—perfect for relaxing evenings. Just down the hall, you'll find a practical drop zone ideal for coats, shoes, backpacks, and outdoor gear, along with a third bedroom, laundry room, and another full bathroom.
The basement level offers incredible potential to make the space your own. Whether you envision an additional bedroom, home theater, fitness room, playroom, or hobby space, the possibilities are endless.
If you're looking for a move-in-ready home in a fantastic neighborhood with room to grow, this is one you won't want to miss. Contact us today to schedule your private showing!
For sale by owner
$489,900
517 Brunswick Dr, Bismarck, ND 58503
3beds
2,780sqft
:
Get pre-qualified$3,076/mo
SingleFamily
Built in 1998
0.25 Acres Lot
$-- Zestimate®
$176/sqft
$-- HOA
What's special
Laundry roomGranite countertopsRelaxing escapeCorner pantryCorner jetted tubGenerously sized walk-in closetThird bedroom
- 19 days |
- 1,085 |
- 45 |
Listed by:
Property Owner (701) 220-7654
Facts & features
Interior
Bedrooms & bathrooms
- Bedrooms: 3
- Bathrooms: 3
- Full bathrooms: 3
Cooling
- Central
Appliances
- Laundry: Laundry, Lower
Features
- Master Bath, Smoke Detectors, Vaulted Ceiling, Walk-in Closet(s), Skylight(s), Whirlpool Tub, Hot Tub
- Basement: Finished
- Has fireplace: Yes
Interior area
- Total interior livable area: 2,780 sqft
Property
Parking
- Total spaces: 4
- Parking features: Garage - Attached
Features
- Has spa: Yes
- Fencing: Back Yard, Gate
Lot
- Size: 0.25 Acres
Details
- Parcel number: 1051007015
Construction
Type & style
- Home type: SingleFamily
Condition
- New construction: No
- Year built: 1998
Utilities & green energy
- Sewer: Public Sewer
- Utilities for property: Cable Connected, Electricity Connected, Natural Gas Connected, Phone Available, Sewer Connected, Water Connected
Community & HOA
Location
- Region: Bismarck
Financial & listing details
- Price per square foot: $176/sqft
- Tax assessed value: $390,200
- Annual tax amount: $4,400
- Date on market: 7/11/2026
Estimated market value
Not available
Estimated sales range
Not available
$2,970/mo
Price history
| Date | Event | Price |
|---|---|---|
| 7/11/2026 | Listed for sale | $489,900+29%$176/sqft |
Source: Owner Report a problem | ||
| 9/18/2020 | Sold | -- |
Source: Great North MLS #3407596 Report a problem | ||
| 7/12/2020 | Listed for sale | $379,900+2.7%$137/sqft |
Source: INTEGRA REALTY GROUP, INC. #407596 Report a problem | ||
| 8/4/2017 | Sold | -- |
Source: Great North MLS #3334246 Report a problem | ||
| 6/6/2017 | Pending sale | $369,900$133/sqft |
Source: BIANCO REALTY, INC. #334246 Report a problem | ||
| 5/26/2017 | Listed for sale | $369,900$133/sqft |
Source: BIANCO REALTY, INC. #334246 Report a problem | ||
| 8/11/2003 | Sold | -- |
Source: Great North MLS #3207663 Report a problem | ||
Public tax history
| Year | Property taxes | Tax assessment |
|---|---|---|
| 2024 | $4,400 +5.3% | $195,100 +5.3% |
| 2023 | $4,178 +4.6% | $185,200 +3.1% |
| 2022 | $3,994 +5.6% | $179,600 +4.8% |
| 2021 | $3,781 | $171,450 +2% |
| 2020 | -- | $168,150 -2.5% |
| 2019 | $3,612 -0.1% | $172,450 |
| 2018 | $3,615 | $172,450 |
| 2017 | -- | $172,450 |
| 2016 | $3,263 +4.3% | $172,450 +10.8% |
| 2014 | $3,128 | $155,700 +9.5% |
| 2013 | -- | $142,200 +9% |
| 2012 | -- | $130,450 +5% |
| 2011 | -- | $124,250 |
| 2010 | -- | $124,250 +3% |
| 2009 | -- | $120,600 +2% |
| 2008 | -- | $118,250 +27.4% |
| 2003 | -- | $92,800 |
| 2002 | -- | $92,800 +4% |
| 2001 | -- | $89,250 +3% |
| 2000 | -- | $86,650 +2% |
| 1999 | -- | $84,950 |
Find assessor info on the county website
Monthly payment
Est. payment
Payment breakdown
Explore the cost of this home by adjusting the details. Changes won't be saved.Climate risks
Neighborhood: 58503
Nearby schools
GreatSchools rating
- 8/10Centennial Elementary SchoolGrades: K-5Distance: 0.9 mi
- 7/10Horizon Middle SchoolGrades: 6-8Distance: 0.4 mi
- 9/10Century High SchoolGrades: 9-12Distance: 1.4 mi
- $507,5005 bd4 ba3.3k sqft625 Brunswick Dr, Bismarck, ND 58503Off Market
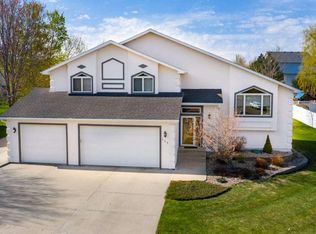
- $475,1005 bd4 ba2.6k sqft613 Brunswick Dr, Bismarck, ND 58503Off Market

- $429,1005 bd3 ba1.4k sqft3925 Kingston Dr, Bismarck, ND 58503Off Market
- $498,2005 bd4 ba597 sqft3917 Kingston Dr, Bismarck, ND 58503Off Market
- $489,1007 bd4 ba1.6k sqft608 Buckskin Ave, Bismarck, ND 58503Off Market
- $501,9006 bd2 ba1.7k sqft616 Buckskin Ave, Bismarck, ND 58503Off Market
- $525,9003 bd4 ba1.8k sqft614 Brunswick Cir, Bismarck, ND 58503Off Market
- $481,3005 bd4 ba1k sqft603 Brunswick Dr, Bismarck, ND 58503Off Market
A local agent can set up tours, give advice and negotiate with sellers.
A local lender can help you make sure your offer is ready when you are.
Similar homes
- $509,9003 bd4 ba2.6k sqft103 E Edmonton Dr, Bismarck, ND 58503For Sale
 MLS ID #4026600, TAMMY LAPP-HARRIS, INTEGRA REALTY GROUP, INC.. Great North MLS
 - $520,0005 bd4 ba3k sqft524 Assiniboin Dr, Bismarck, ND 58503For Sale
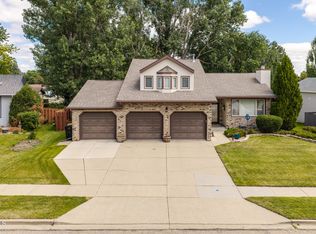 MLS ID #4026705, Tori Meyer, BIANCO REALTY, INC.. Great North MLS
 - $459,9005 bd2 ba2.1k sqft910 Mahone Ave, Bismarck, ND 58503For Sale
 MLS ID #4026797, JAMIE D SORENSON, Realty One Group - Encore. Great North MLS
 - $519,9003 bd4 ba3.6k sqft314 Aspen Ave, Bismarck, ND 58503For Sale
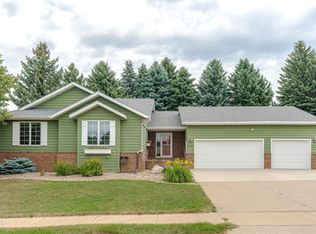 MLS ID #4026710, RYAN WOLF, CENTURY 21 Morrison Realty. Great North MLS
 - $510,0004 bd3 ba2.9k sqft2512 Coolidge Ave, Bismarck, ND 58501For SaleMLS ID #4026855, Kristina Schwab, CENTURY 21 Morrison Realty. Great North MLS
- $465,0006 bd3 ba3.8k sqft3209 Winnipeg Dr, Bismarck, ND 58503For SaleMLS ID #4026730, SHIRLEY THOMAS, BIANCO REALTY, INC.. Great North MLS
- $454,9005 bd3 ba2.6k sqft2748 Mercury Ln, Bismarck, ND 58503For Sale By Owner
- $517,0005 bd4 ba2.7k sqft2630 Henry St, Bismarck, ND 58503For SaleMLS ID #4025244, TANYA WISNEWSKI, NEXTHOME LEGENDARY PROPERTIES. Great North MLS
- $313,0003 bd3 ba2.6k sqft3267 Montreal St, Bismarck, ND 58503For Sale By Owner
- $439,9003 bd3 ba3k sqft207 Aspen Ave, Bismarck, ND 58503For SaleMLS ID #4026598, JAMIE L CHRISTENSEN, CENTURY 21 Morrison Realty. Great North MLS
- $440,0003 bd3 ba2.4k sqft3268 Impala Ln, Bismarck, ND 58503For SaleMLS ID #4026406, Jessica Silha, TRADEMARK REALTY. Great North MLS
- $440,0004 bd3 ba3k sqft4308 Boulder Ridge Rd, Bismarck, ND 58503For SaleMLS ID #4026439, DENISE M ZIEGLER, Better Homes and Gardens Real Estate Alliance Group. Great North MLS
- $459,9004 bd3 ba2.9k sqft1322 Ridgeview Ln, Bismarck, ND 58501For SaleMLS ID #4026864, HEIDI M STEIN, BIANCO REALTY, INC.. Great North MLS
- $549,9003 bd4 ba2.2k sqft4800 Cornice Loop, Bismarck, ND 58503For SaleMLS ID #4026319, Ashley L Doppler, REAL. Great North MLS
- $399,9003 bd3 ba1.7k sqft3913 Dominion St, Bismarck, ND 58503For SaleMLS ID #4026402, KRISTIN L OBAN, CENTURY 21 Morrison Realty. Great North MLS
- $419,9004 bd3 ba2.3k sqft2924 Vancouver Ln, Bismarck, ND 58503For SaleMLS ID #4024670, CORY J. MCLINDSAY, VENTURE REAL ESTATE. Great North MLS
- $715,0006 bd4 ba3.9k sqft800 Saddle Ridge Rd, Bismarck, ND 58503For SaleMLS ID #4026634, AMY D HULLET, CENTURY 21 Morrison Realty. Great North MLS
- $399,9003 bd3 ba1.4k sqft1018 Bremner Ave, Bismarck, ND 58503For SaleMLS ID #4026656, DAN EASTGATE, VENTURE REAL ESTATE. Great North MLS
- $599,9004 bd3 ba2.7k sqft2721 Nicklaus Dr, Bismarck, ND 58503For SaleMLS ID #4026589, AMY J ASCHE, BIANCO REALTY, INC.. Great North MLS
- $564,9004 bd3 ba2.8k sqft4810 Cornice Loop, Bismarck, ND 58503For SaleMLS ID #4024594, Beth M Ivesdal, CENTURY 21 Morrison Realty. Great North MLS
