Welcome home to this beautifully updated and meticulously maintained 3-bedroom, 2.5-bath townhome offering over 3,000 square feet of carefree living in an exceptional location. Every room is generously sized, creating an open and inviting atmosphere that's perfect for both everyday living and entertaining. The bright, vaulted living room is filled with natural light and flows seamlessly into the dining area with hardwood flooring. Step outside to the updated maintenance-free TimberTech deck with sleek glass railings and enjoy peaceful views, or relax on the private walkout patio surrounded by mature trees and updated landscaping. The spacious primary suite features a walk-in closet, an en suite bath with granite countertop, and private access to the deck.
The stunning kitchen was thoughtfully updated with quartz countertops on the custom cabinetry, plus an updated dual-fuel oven and cooktop, and refrigerator. Enjoy the large picture window that fills the space with natural light. Throughout the home, you'll appreciate quality finishes including updated lighting with LED recessed lights, oil-rubbed bronze plumbing fixtures and door hardware, pleated shades, top-down/bottom-up blinds, and two solar tubes that enhance the home's bright, airy feel.
The finished walkout lower level offers two additional bedrooms, a full bath, and a spacious flex room that's perfect as a home office, recreation or game area with a convenient wet bar and built-in bookshelves nearby. The cozy family room features a fireplace and direct access to the backyard, making it an ideal space to gather with family and friends. And don't miss the abundance of storage, including a large storage room on this lower level.
This home has been extensively updated for comfort, efficiency, and peace of mind, including a new furnace (2021), air conditioner (2026), 4th Generation Nest Learning Thermostat (2026), energy-efficient front and storm door, window and patio door in the primary bedroom, driveway, and a coated lower-level patio with privacy wall. The insulated and finished garage is a standout feature with updates including Garage Logic floor coating, hot and cold water, and a utility sink.
Enjoy truly low-maintenance living with durable steel siding, no lawn care, and no snow shoveling--giving you more time to enjoy everything this exceptional home and its convenient location have to offer. Be sure to ask your favorite agent for the FULL list of updates, and see this incredible home today!
For sale
$439,900
207 Aspen Ave, Bismarck, ND 58503
3beds
3,016sqft
:
Get pre-qualified$2,937/mo
Townhouse
Built in 1994
9,583 Square Feet Lot
$430,100 Zestimate®
$146/sqft
$173/mo HOA
What's special
Durable steel sidingOpen and inviting atmosphere
- 12 days |
- 691 |
- 21 |
Likely to sell faster than
Zillow last checked:
Listing updated:
Listed by:
JAMIE L CHRISTENSEN 701-391-5383,
CENTURY 21 Morrison Realty 701-223-6654
Source: Great North MLS,MLS#: 4026598
Facts & features
Interior
Bedrooms & bathrooms
- Bedrooms: 3
- Bathrooms: 3
- Full bathrooms: 2
- 1/2 bathrooms: 1
Primary bedroom
- Level: Main
Bedroom 2
- Level: Basement
Bedroom 3
- Level: Basement
Primary bathroom
- Level: Main
Bathroom 2
- Level: Main
Bathroom 3
- Level: Basement
Dining room
- Level: Main
Family room
- Level: Basement
Kitchen
- Level: Main
Laundry
- Level: Main
Living room
- Level: Main
Office
- Description: Wet bar, can set this space up for gaming or many other things
- Level: Basement
Storage
- Level: Basement
Heating
- Forced Air
Cooling
- Central Air
Appliances
- Included: Dishwasher, Disposal, Microwave Hood, Range, Refrigerator
- Laundry: Main Level
Features
- Ceiling Fan(s), Main Floor Bedroom, Primary Bath, Walk-In Closet(s)
- Flooring: Vinyl, Wood, Carpet, Laminate
- Windows: Window Treatments
- Basement: Concrete,Daylight,Finished,Storage Space,Walk-Out Access
- Number of fireplaces: 1
- Fireplace features: Basement, Family Room
Interior area
- Total structure area: 3,016
- Total interior livable area: 3,016 sqft
- Finished area above ground: 1,518
- Finished area below ground: 1,498
Property
Parking
- Total spaces: 2
- Parking features: Garage Door Opener, Insulated, Water, Inside Entrance, Double Driveway, Attached
- Attached garage spaces: 2
Features
- Exterior features: Rain Gutters
- Fencing: None
- Has view: Yes
Lot
- Size: 9,583 Square Feet
- Dimensions: 39 x 250 x 36
- Features: Views, Sprinklers In Rear, Sprinklers In Front, Lot - Owned, Pie Shaped Lot, Rolling Slope
Details
- Parcel number: 0760001121
Construction
Type & style
- Home type: Townhouse
- Architectural style: Ranch,Walk-Out
- Property subtype: Townhouse
Materials
- Steel Siding
- Foundation: Concrete Perimeter
- Roof: Shingle
Condition
- New construction: No
- Year built: 1994
Utilities & green energy
- Sewer: Public Sewer
- Water: Public
Community & HOA
HOA
- Has HOA: Yes
- Services included: Maintenance Grounds, Snow Removal, See Remarks
- HOA fee: $520 quarterly
Location
- Region: Bismarck
Financial & listing details
- Price per square foot: $146/sqft
- Tax assessed value: $332,100
- Annual tax amount: $3,814
- Date on market: 7/14/2026
- Listing terms: VA Loan,STOP,Cash,Conventional,FHA
Estimated market value
$430,100
$409,000 - $452,000
$2,872/mo
Price history
| Date | Event | Price |
|---|---|---|
| 7/14/2026 | Listed for sale | $439,900+27.5%$146/sqft |
Source: Great North MLS #4026598 Report a problem | ||
| 12/23/2019 | Sold | -- |
Source: Great North MLS #3404241 Report a problem | ||
| 9/21/2019 | Listing removed | $344,900$114/sqft |
Source: NextHome Legendary Properties #404241 Report a problem | ||
| 9/3/2019 | Listed for sale | $344,900$114/sqft |
Source: NextHome Legendary Properties #404241 Report a problem | ||
| 3/2/1995 | Sold | -- |
Source: Great North MLS #3040167 Report a problem | ||
Public tax history
| Year | Property taxes | Tax assessment |
|---|---|---|
| 2024 | $4,149 +11.6% | $166,050 -0.7% |
| 2023 | $3,717 -2.5% | $167,300 +9.3% |
| 2022 | $3,814 +0.7% | $153,100 -7.5% |
| 2021 | $3,788 | $165,550 +5% |
| 2020 | -- | $157,650 +6.5% |
| 2019 | $2,447 +13.3% | $148,050 |
| 2018 | $2,160 | $148,050 |
| 2017 | -- | $148,050 |
| 2016 | $1,950 +7.2% | $148,050 +9.2% |
| 2014 | $1,819 | $135,550 +9.5% |
| 2013 | -- | $123,800 +9% |
| 2012 | -- | $113,600 +2% |
| 2011 | -- | $111,350 |
| 2010 | -- | $111,350 +1% |
| 2009 | -- | $110,250 +49.5% |
| 2008 | -- | $73,750 -15.1% |
| 2003 | -- | $86,850 |
| 2002 | -- | $86,850 |
Find assessor info on the county website
Monthly payment
Est. payment
Payment breakdown
Explore the cost of this home by adjusting the details. Changes won't be saved.Climate risks
Neighborhood: 58503
Nearby schools
GreatSchools rating
- 8/10Centennial Elementary SchoolGrades: K-5Distance: 0.5 mi
- 7/10Horizon Middle SchoolGrades: 6-8Distance: 1 mi
- 9/10Century High SchoolGrades: 9-12Distance: 0.9 mi
- $445,9004 bd3 ba3k sqft203 Aspen Ave, Bismarck, ND 58503Off Market

- $--4 bd4 ba3k sqft209 Aspen Ave, Bismarck, ND 58503Sold

- $351,2003 bd3 ba2.1k sqft213 Aspen Ave, Bismarck, ND 58503Off Market

- $--4 bd3 ba3k sqft201 Aspen Ave, Bismarck, ND 58503Sold
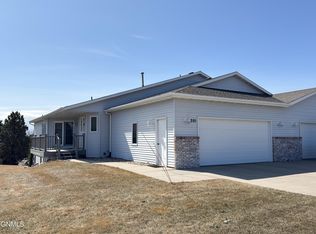
- $--3 bd3 ba2.6k sqft215 Aspen Ave, Bismarck, ND 58503Sold
- $390,5005 bd3 ba1.5k sqft115 Aspen Ave, Bismarck, ND 58503Off Market
- $409,0004 bd2 ba1.5k sqft113 Aspen Ave, Bismarck, ND 58503Off Market
- $360,9005 bd3 ba1.3k sqft119 Aspen Ave, Bismarck, ND 58503Off Market
A local agent can set up tours, give advice and negotiate with sellers.
A local lender can help you make sure your offer is ready when you are.
Similar homes
- $440,0003 bd3 ba2.4k sqft3268 Impala Ln, Bismarck, ND 58503For Sale
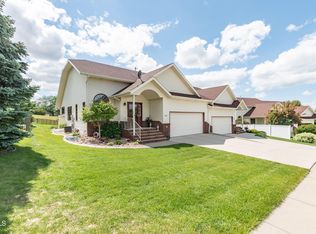 MLS ID #4026406, Jessica Silha, TRADEMARK REALTY. Great North MLS
 - $465,0006 bd3 ba3.8k sqft3209 Winnipeg Dr, Bismarck, ND 58503For Sale
 MLS ID #4026730, SHIRLEY THOMAS, BIANCO REALTY, INC.. Great North MLS
 - $519,9003 bd4 ba3.6k sqft314 Aspen Ave, Bismarck, ND 58503For Sale
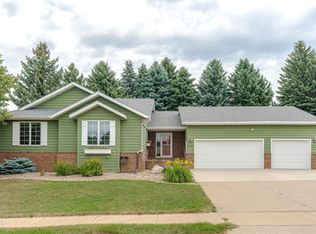 MLS ID #4026710, RYAN WOLF, CENTURY 21 Morrison Realty. Great North MLS
 - $457,3334 bd3 ba3k sqft4308 Boulder Ridge Rd, Bismarck, ND 58503For Sale
 MLS ID #4026439, DENISE M ZIEGLER, Better Homes and Gardens Real Estate Alliance Group. Great North MLS
 - $313,0003 bd3 ba2.6k sqft3267 Montreal St, Bismarck, ND 58503For Sale By Owner
- $464,9005 bd3 ba2.6k sqft2748 Mercury Ln, Bismarck, ND 58503For Sale By Owner
- $509,9003 bd4 ba2.6k sqft103 E Edmonton Dr, Bismarck, ND 58503For SaleMLS ID #4026600, TAMMY LAPP-HARRIS, INTEGRA REALTY GROUP, INC.. Great North MLS
- $539,9005 bd4 ba3k sqft524 Assiniboin Dr, Bismarck, ND 58503For SaleMLS ID #4026705, Tori Meyer, BIANCO REALTY, INC.. Great North MLS
- $419,9004 bd3 ba2.3k sqft2924 Vancouver Ln, Bismarck, ND 58503For SaleMLS ID #4024670, CORY J. MCLINDSAY, VENTURE REAL ESTATE. Great North MLS
- $489,9003 bd3 ba2.7k sqft517 Brunswick Dr, Bismarck, ND 58503For Sale By Owner
- $274,0002 bd3 ba1.7k sqft2960 Ontario Ln #6, Bismarck, ND 58503For SaleMLS ID #4026778, LISA HOYNES, Capital Real Estate Partners. Great North MLS
- $368,0004 bd3 ba2.3k sqft3851 Montreal St, Bismarck, ND 58503For SaleMLS ID #4026207, ANN ANDRE, eXp Realty. Great North MLS
- $515,9003 bd3 ba3.4k sqft1959 Mesquite Loop, Bismarck, ND 58503For SaleMLS ID #4026290, TERRI BENSON-HOLMSTROM, NEXTHOME LEGENDARY PROPERTIES. Great North MLS
- $399,9003 bd3 ba1.7k sqft3913 Dominion St, Bismarck, ND 58503For SaleMLS ID #4026402, KRISTIN L OBAN, CENTURY 21 Morrison Realty. Great North MLS
- $424,9003 bd3 ba2.9k sqft814 W Turnpike Ave, Bismarck, ND 58501For SaleMLS ID #4026051, JACKIE K ANDAHL, CENTURY 21 Morrison Realty. Great North MLS
- $365,0003 bd4 ba1.9k sqft517 La Paz Ave, Bismarck, ND 58503For SaleMLS ID #4026582, Abbey Messer, Pifer's Realty LLC. Great North MLS
- $429,9004 bd3 ba2.6k sqft1917 N 20th St, Bismarck, ND 58501For SaleMLS ID #4026664, BRITTANY A LEISCHNER, TRADEMARK REALTY. Great North MLS
- $394,9004 bd3 ba2.7k sqft1029 W Avenue B, Bismarck, ND 58501For SaleMLS ID #4026745, MISSY MORITZ, BIANCO REALTY, INC.. Great North MLS
- $429,0004 bd4 ba2.6k sqft1026 Governor Ln, Bismarck, ND 58501For SaleMLS ID #4026471, GERARD D MATHERN, BIANCO REALTY, INC.. Great North MLS
- $435,0004 bd3 ba2.7k sqft1909 N 23rd St, Bismarck, ND 58501For SaleMLS ID #4026466, JENNIFER J J HATZENBUHLER, New Nest Realty, LLC. Great North MLS
