This stunning, move-in-ready home features 3 generously sized bedrooms and 3 bathrooms, thoughtfully updated to blend modern style with everyday functionality. From the moment you step inside, you'll appreciate the fresh, contemporary feel—featuring all new doors, trim, paint, and flooring throughout. The kitchen shines with a striking new backsplash, sleek countertops, and a brand new dishwasher (2024).
The open-concept main living area is filled with natural light and elevated by high ceilings, creating an airy and inviting space that flows seamlessly onto a walk-out deck. The main level also includes a spacious primary suite with a private bath, a second bedroom, and an additional full bathroom. The main floor laundry is ideal for ease of living on this level. Laundry room has plumbing for a toilet to complete a 4th bathroom.
Head downstairs to a large, versatile living area with access to a covered walk-out patio, perfect for indoor-outdoor living. You'll also find a bright daylight bedroom and a third full bath—ideal for guests, a home office, or additional family space. Additional updates include a brand new A/C unit installed in 2024.
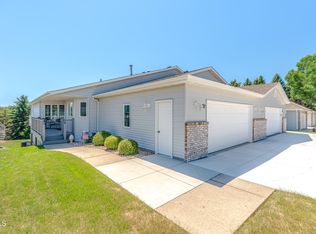
Meticulously cared for and filled with thoughtful upgrades, this home is nestled in a desirable neighborhood close to everything. Don't miss your chance to make it yours!
Sold
Price Unknown
215 Aspen Ave, Bismarck, ND 58503
3beds
2,644sqft
Townhouse
Built in 1994
7,840 Square Feet Lot
$387,900 Zestimate®
$--/sqft
$2,628 Estimated rent
Home value
$387,900
$353,000 - $423,000
$2,628/mo
Zestimate® history
Owner options
List your home for rent
$2,628/mo
Rent Zestimate®
Find your next renter with Zillow Rental Manager. Plus, with online applications, you can quickly screen prospective tenants – for free.
$2,628/mo
Rent Zestimate®
Refinance and save
$141/mo
Est. payment
Refinancing to a lower rate could help reduce your monthly payments and save thousands over the life of the loan.
$141/mo
Est. payment
Explore your selling options
Work with a Zillow partner agent
Leverage their expertise and Zillow's premium Showcase listings to get your home seen by more buyers.
Get startedList with your own agent
Get your home in front of millions of buyers by listing it on Zillow.
Learn how to do itSell it yourself
Take full control of how buyers see your home on Zillow by listing For Sale by Owner (FSBO).
List your homeWhat's special
Modern styleCovered walk-out patioMain floor laundryBright daylight bedroomNatural lightAiry and inviting spacePrivate bath
Zillow last checked:
Listing updated:
Listed by:
KELSEY J ZOTTNICK 701-226-7112,
Paramount Real Estate
Bought with:
MELANIE STAIGER, 8154
CENTURY 21 Morrison Realty
Kayla G Haugen, 10555
CENTURY 21 Morrison Realty
Source: Great North MLS,MLS#: 4019605
Facts & features
Interior
Bedrooms & bathrooms
- Bedrooms: 3
- Bathrooms: 3
- Full bathrooms: 1
- 3/4 bathrooms: 2
Primary bedroom
- Level: Main
Bedroom 2
- Level: Main
Bedroom 3
- Level: Basement
Primary bathroom
- Level: Main
Bathroom 1
- Level: Main
Bathroom 3
- Level: Basement
Family room
- Level: Basement
Kitchen
- Level: Main
Laundry
- Level: Main
Living room
- Level: Main
Heating
- Forced Air
Cooling
- Central Air
Appliances
- Included: Dishwasher, Dryer, Oven, Refrigerator
- Laundry: Main Level
Features
- Pantry, Primary Bath, Vaulted Ceiling(s), Walk-In Closet(s)
- Flooring: Carpet, Laminate
- Windows: Window Treatments, Skylight(s)
- Basement: Walk-Out Access
- Has fireplace: No
Interior area
- Total structure area: 2,644
- Total interior livable area: 2,644 sqft
- Finished area above ground: 1,322
- Finished area below ground: 1,322
Property
Parking
- Total spaces: 2
- Parking features: Insulated, Attached
- Attached garage spaces: 2
Features
- Patio & porch: Deck, Patio
- Exterior features: Smart Doorbell
Lot
- Size: 7,840 Square Feet
- Dimensions: 45 x 51
- Features: Irregular Lot
Details
- Parcel number: 0760001124
Construction
Type & style
- Home type: Townhouse
- Architectural style: Walk-Out
- Property subtype: Townhouse
Materials
- Brick Veneer, Steel Siding
- Foundation: Concrete Perimeter
- Roof: Asphalt
Condition
- New construction: No
- Year built: 1994
Utilities & green energy
- Sewer: Public Sewer
- Water: Public
- Utilities for property: Sewer Connected, Natural Gas Connected, Water Connected, Trash Pickup - Public, Cable Available, Electricity Connected
Community & HOA
Community
- Security: Smoke Detector(s)
HOA
- Has HOA: Yes
- Services included: See Remarks
- HOA fee: $142 monthly
Location
- Region: Bismarck
Financial & listing details
- Tax assessed value: $292,800
- Annual tax amount: $2,972
- Date on market: 6/15/2025
- Listing terms: STOP,Cash,Conventional,FHA
- Electric utility on property: Yes
Price history
| Date | Event | Price |
|---|---|---|
| 8/22/2025 | Sold | -- |
Source: Great North MLS #4019605 Report a problem | ||
| 7/15/2025 | Pending sale | $374,900$142/sqft |
Source: Great North MLS #4019605 Report a problem | ||
| 6/15/2025 | Price change | $374,900-1.3%$142/sqft |
Source: Great North MLS #4019605 Report a problem | ||
| 6/12/2025 | Pending sale | $379,900$144/sqft |
Source: Great North MLS #4019605 Report a problem | ||
| 5/22/2025 | Listed for sale | $379,900$144/sqft |
Source: Great North MLS #4019605 Report a problem | ||
| 7/11/2016 | Sold | -- |
Source: Public Record Report a problem | ||
Public tax history
| Year | Property taxes | Tax assessment |
|---|---|---|
| 2024 | $3,664 +140% | $146,400 -0.1% |
| 2023 | $1,526 -48.6% | $146,550 +18.4% |
| 2022 | $2,971 -5.4% | $123,800 -4.7% |
| 2021 | $3,141 | $129,900 +4.1% |
| 2020 | -- | $124,750 |
| 2019 | $2,975 +13.8% | $124,750 |
| 2018 | $2,615 | $124,750 |
| 2017 | -- | $124,750 +63.7% |
| 2016 | $1,442 +2.9% | $76,200 +9.2% |
| 2014 | $1,401 | $69,750 +9.5% |
| 2013 | -- | $63,700 +9% |
| 2012 | -- | $58,450 +2% |
| 2011 | -- | $57,300 |
| 2010 | -- | $57,300 +1% |
| 2009 | -- | $56,750 |
| 2008 | -- | $56,750 +11.3% |
| 2003 | -- | $51,000 +1% |
| 2002 | -- | $50,500 |
Find assessor info on the county website
Neighborhood: 58503
Nearby homes
- $353,6003 bd3 ba2.1k sqft213 Aspen Ave, Bismarck, ND 58503Off Market

- $413,0003 bd2 ba496 sqft225 Aspen Ave, Bismarck, ND 58503Off Market
- $--4 bd4 ba3k sqft209 Aspen Ave, Bismarck, ND 58503Sold

- $439,9003 bd3 ba3k sqft207 Aspen Ave, Bismarck, ND 58503For Sale
- $534,7007 bd3 ba1.4k sqft218 Juniper Dr, Bismarck, ND 58503Off Market
- $442,5004 bd3 ba3k sqft203 Aspen Ave, Bismarck, ND 58503Off Market
- $543,1005 bd4 ba1.4k sqft233 Aspen Ave, Bismarck, ND 58503Off Market
- $673,4009 bd3 ba1.6k sqft226 Juniper Dr, Bismarck, ND 58503Off Market
Nearby schools
GreatSchools rating
- 8/10Centennial Elementary SchoolGrades: K-5Distance: 0.5 mi
- 7/10Horizon Middle SchoolGrades: 6-8Distance: 1 mi
- 9/10Century High SchoolGrades: 9-12Distance: 0.9 mi
- North Dakota
- Burleigh County
- Bismarck
- 58503
- 215 Aspen Ave
Nearby cities
Nearby zip codes
Other Bismarck Topics
