Move-In Ready 5-Bedroom Home with Heated 4-Stall Garage, Daylight Basement & Backyard Garden Oasis
Welcome to this exceptionally maintained 5-bedroom, 3-bathroom home in the desirable North Hills neighborhood. With 2,652 square feet of thoughtfully designed living space, three main-floor bedrooms, and a heated 4-stall garage, this home offers the perfect blend of comfort, functionality, and style.
From the moment you arrive, you’ll appreciate the exceptional curb appeal featuring a low-maintenance brick and steel exterior, charming carriage-style garage doors, and beautifully landscaped flower beds with new concrete curbing (2025).
Step inside to a bright, welcoming foyer that opens into a spacious living room centered around a beautifully updated gas fireplace. Updated flooring (2022) adds a fresh, modern touch and flows beautifully through the main living areas. The adjoining dining and kitchen space, create the perfect space for everyday living and entertaining.
The dining room opens through a sliding patio door to an expansive 18’ x 13’ maintenance-free deck overlooking a private 16’ x 24’ concrete patio and a beautifully landscaped backyard. Garden enthusiasts will love the established vegetable and fruit garden, offering the opportunity to enjoy fresh, homegrown produce all season long. Whether you’re hosting friends, grilling on summer evenings, or relaxing with your morning coffee, this backyard is designed to be enjoyed.
The spacious kitchen offers abundant cabinet and counter space, generous storage, and a convenient built-in desk for everyday organization.
The main floor features three bedrooms, including a private primary suite with a walk-in shower, plus two additional bedrooms and a full guest bathroom.
The daylight lower level is filled with natural light and offers a large family room with custom stained wood accents and a built-in speaker system. Two additional bedrooms provide plenty of space for guests, a home office, workout room, or hobbies.
The lower-level bathroom feels like your own private spa with heated tile floors, a jetted soaking tub, custom tile shower with rain showerhead, decorative glass block accents, and an oversized vanity.
For added peace of mind, the home includes a Lorex security camera system, providing reliable exterior monitoring and enhanced security for the property.
Additional features you’ll appreciate include:
Heated oversized 4-stall attached garage with abundant storage, attic access, and partition doors for flexible use of the space
High-efficiency Lennox G71 furnace with humidifier
Ample storage throughout, including under the stairs
Additional parking pad with 30-amp service for an RV, camper, boat, trailer, or extra vehicle
Located just minutes from schools, parks, shopping, restaurants, and everyday conveniences, this move-in-ready home has been meticulously cared for and thoughtfully updated. Homes offering this combination of space, storage, outdoor living, and exceptional maintenance rarely become available.
Don’t miss your opportunity to make this beautiful home your own—schedule your private showing today.
Realtors Welcome!
For sale by owner
$464,900
2748 Mercury Ln, Bismarck, ND 58503
5beds
2,652sqft
:
Get pre-qualified$2,922/mo
SingleFamily
Built in 1976
9,365 Square Feet Lot
$-- Zestimate®
$175/sqft
$-- HOA
What's special
Charming carriage-style garage doorsBeautifully updated gas fireplaceExceptional curb appealDecorative glass block accentsJetted soaking tubOversized vanityBeautifully landscaped backyard
- 9 days |
- 1,289 |
- 34 |
Listed by:
Property Owner (701) 400-8293
Facts & features
Interior
Bedrooms & bathrooms
- Bedrooms: 5
- Bathrooms: 3
- Full bathrooms: 2
- 3/4 bathrooms: 1
Heating
- Forced air
Cooling
- Central
Appliances
- Included: Dishwasher, Dryer, Garbage disposal, Microwave, Range / Oven, Refrigerator, Washer
Features
- Flooring: Tile, Carpet, Hardwood, Laminate, Linoleum / Vinyl
- Basement: Finished
- Has fireplace: Yes
Interior area
- Total interior livable area: 2,652 sqft
Property
Parking
- Total spaces: 4
- Parking features: Garage - Attached
Features
- Exterior features: Brick, Metal
Lot
- Size: 9,365 Square Feet
Details
- Parcel number: 0890003035
Construction
Type & style
- Home type: SingleFamily
Condition
- New construction: No
- Year built: 1976
Community & HOA
Location
- Region: Bismarck
Financial & listing details
- Price per square foot: $175/sqft
- Tax assessed value: $360,300
- Annual tax amount: $4,083
- Date on market: 7/16/2026
Estimated market value
Not available
Estimated sales range
Not available
$2,908/mo
Price history
| Date | Event | Price |
|---|---|---|
| 7/16/2026 | Listed for sale | $464,900+29.2%$175/sqft |
Source: Owner Report a problem | ||
| 8/19/2022 | Sold | -- |
Source: Great North MLS #4002342 Report a problem | ||
| 7/21/2022 | Pending sale | $359,900$136/sqft |
Source: Great North MLS #4002342 Report a problem | ||
| 7/21/2022 | Price change | $359,900+2.9%$136/sqft |
Source: Great North MLS #4002342 Report a problem | ||
| 6/22/2022 | Pending sale | $349,900$132/sqft |
Source: Great North MLS #4002342 Report a problem | ||
| 6/20/2022 | Listed for sale | $349,900$132/sqft |
Source: Great North MLS #4002342 Report a problem | ||
Public tax history
| Year | Property taxes | Tax assessment |
|---|---|---|
| 2024 | $4,083 +4.1% | $180,150 +3.2% |
| 2023 | $3,921 +7.9% | $174,550 +1.8% |
| 2022 | $3,634 -2.5% | $171,400 +7.9% |
| 2021 | $3,728 | $158,900 +3% |
| 2020 | -- | $154,250 +3% |
| 2019 | $2,587 -2.2% | $149,750 +18.6% |
| 2018 | $2,646 | $126,250 |
| 2017 | -- | $126,250 |
| 2016 | $2,389 +4.4% | $126,250 +10.8% |
| 2014 | $2,289 | $113,950 +9.5% |
| 2013 | -- | $104,050 +9% |
| 2012 | -- | $95,450 +4% |
| 2011 | -- | $91,800 |
| 2010 | -- | $91,800 +1% |
| 2009 | -- | $90,900 +3.1% |
| 2008 | -- | $88,150 +34.9% |
| 2003 | -- | $65,350 |
| 2002 | -- | $65,350 |
Find assessor info on the county website
Monthly payment
Est. payment
Payment breakdown
Explore the cost of this home by adjusting the details. Changes won't be saved.Climate risks
Neighborhood: 58503
Nearby schools
GreatSchools rating
- 7/10Northridge Elementary SchoolGrades: K-5Distance: 0.8 mi
- 7/10Horizon Middle SchoolGrades: 6-8Distance: 1.4 mi
- 9/10Century High SchoolGrades: 9-12Distance: 0.7 mi
- $399,0004 bd3 ba2.9k sqft2754 Mercury Ln, Bismarck, ND 58503Off Market

- $443,5005 bd4 ba3.7k sqft2742 Mercury Ln, Bismarck, ND 58503Off Market
- $--4 bd3 ba3k sqft115 Independence Ave, Bismarck, ND 58503Sold

- $--6 bd3 ba1.6k sqft115 W Independence Ave, Bismarck, ND 58503Sold
- $356,0006 bd3 ba1.3k sqft110 Apollo Ave, Bismarck, ND 58503Off Market
- $185,5004 bd2 ba1.1k sqft120 W Apollo Ave, Bismarck, ND 58503Off Market
- $343,2005 bd2 ba1.1k sqft120 W Apollo Ave, Bismarck, ND 58503Off Market
- $376,8005 bd4 ba1.3k sqft2749 Mercury Ln, Bismarck, ND 58503Off Market
A local agent can set up tours, give advice and negotiate with sellers.
Similar homes
- $465,0006 bd3 ba3.8k sqft3209 Winnipeg Dr, Bismarck, ND 58503For Sale
 MLS ID #4026730, SHIRLEY THOMAS, BIANCO REALTY, INC.. Great North MLS
 - $539,9005 bd4 ba3k sqft524 Assiniboin Dr, Bismarck, ND 58503For Sale
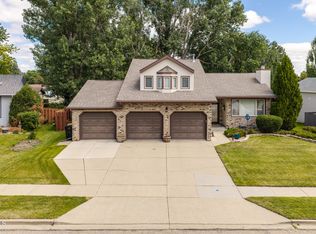 MLS ID #4026705, Tori Meyer, BIANCO REALTY, INC.. Great North MLS
 - $419,9004 bd3 ba2.3k sqft2924 Vancouver Ln, Bismarck, ND 58503For Sale
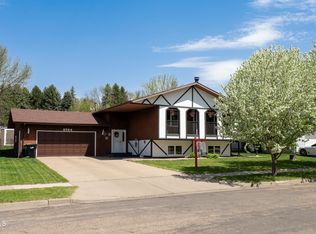 MLS ID #4024670, CORY J. MCLINDSAY, VENTURE REAL ESTATE. Great North MLS
 - $313,0003 bd3 ba2.6k sqft3267 Montreal St, Bismarck, ND 58503For Sale By Owner
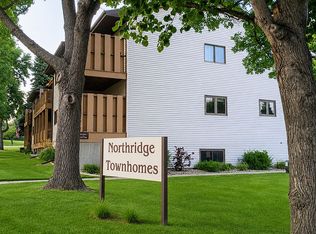
- $519,9003 bd4 ba3.6k sqft314 Aspen Ave, Bismarck, ND 58503For SaleMLS ID #4026710, RYAN WOLF, CENTURY 21 Morrison Realty. Great North MLS
- $509,9003 bd4 ba2.6k sqft103 E Edmonton Dr, Bismarck, ND 58503For SaleMLS ID #4026600, TAMMY LAPP-HARRIS, INTEGRA REALTY GROUP, INC.. Great North MLS
- $489,9003 bd3 ba2.7k sqft517 Brunswick Dr, Bismarck, ND 58503For Sale By Owner
- $517,0005 bd4 ba2.7k sqft2630 Henry St, Bismarck, ND 58503For SaleMLS ID #4025244, TANYA WISNEWSKI, NEXTHOME LEGENDARY PROPERTIES. Great North MLS
- $439,9003 bd3 ba3k sqft207 Aspen Ave, Bismarck, ND 58503For SaleMLS ID #4026598, JAMIE L CHRISTENSEN, CENTURY 21 Morrison Realty. Great North MLS
- $369,9005 bd2 ba2.3k sqft2604 Lexington Dr, Bismarck, ND 58503For SaleMLS ID #4026709, KELSEY J ZOTTNICK, Paramount Real Estate. Great North MLS
- $429,9004 bd3 ba2.6k sqft1917 N 20th St, Bismarck, ND 58501For SaleMLS ID #4026664, BRITTANY A LEISCHNER, TRADEMARK REALTY. Great North MLS
- $457,3334 bd3 ba3k sqft4308 Boulder Ridge Rd, Bismarck, ND 58503For SaleMLS ID #4026439, DENISE M ZIEGLER, Better Homes and Gardens Real Estate Alliance Group. Great North MLS
- $429,0004 bd4 ba2.6k sqft1026 Governor Ln, Bismarck, ND 58501For SaleMLS ID #4026471, GERARD D MATHERN, BIANCO REALTY, INC.. Great North MLS
- $354,9006 bd3 ba2.5k sqft2413 N 6th St, Bismarck, ND 58503For SaleMLS ID #4025171, DUANE BENTZ, BIANCO REALTY, INC.. Great North MLS
- $394,9004 bd3 ba2.7k sqft1029 W Avenue B, Bismarck, ND 58501For SaleMLS ID #4026745, MISSY MORITZ, BIANCO REALTY, INC.. Great North MLS
- $274,0002 bd3 ba1.7k sqft2960 Ontario Ln #6, Bismarck, ND 58503For SaleMLS ID #4026778, LISA HOYNES, Capital Real Estate Partners. Great North MLS
- $435,0004 bd3 ba2.7k sqft1909 N 23rd St, Bismarck, ND 58501For SaleMLS ID #4026466, JENNIFER J J HATZENBUHLER, New Nest Realty, LLC. Great North MLS
- $399,9003 bd3 ba1.7k sqft3913 Dominion St, Bismarck, ND 58503For SaleMLS ID #4026402, KRISTIN L OBAN, CENTURY 21 Morrison Realty. Great North MLS
- $415,0004 bd5 ba2.7k sqft2062 Grimsrud Dr, Bismarck, ND 58501For SaleMLS ID #4024828, SHIRLEY THOMAS, BIANCO REALTY, INC.. Great North MLS
- $440,0003 bd3 ba2.4k sqft3268 Impala Ln, Bismarck, ND 58503For SaleMLS ID #4026406, Jessica Silha, TRADEMARK REALTY. Great North MLS
