Welcome home to this spacious 2,336-square-foot multi-level home in desirable northeast Bismarck! Conveniently located near schools, grocery stores, shopping, restaurants, and everyday amenities, this home offers the perfect blend of space, comfort, and convenience.
With five bedrooms and two bathrooms, there's plenty of room for family, guests, a home office, or hobbies. There are 3 bedrooms on the upper level with a bathroom that is accessible by the hallway and the primary bedroom.
The functional multi-level layout provides flexible living spaces, while the attached three-stall garage offers ample room for vehicles and storage.
Situated on a large corner lot, the backyard is fully enclosed with a privacy fence, creating the perfect space for entertaining, relaxing, gardening, or letting kids and pets play.
Whether you're looking for more room to grow or simply want a home in a fantastic northeast Bismarck location, this property is ready to welcome its next owners! Call your favorite realtor today.
For sale
$369,900
2604 Lexington Dr, Bismarck, ND 58503
5beds
2,336sqft
:
Get pre-qualified$2,373/mo
Single Family Residence
Built in 1995
9,583 Square Feet Lot
$368,100 Zestimate®
$158/sqft
$-- HOA
What's special
Attached three-stall garageFunctional multi-level layoutFive bedroomsLarge corner lotTwo bathrooms
- 10 days |
- 1,364 |
- 95 |
Likely to sell faster than
Zillow last checked:
Listing updated:
Listed by:
KELSEY J ZOTTNICK 701-226-7112,
Paramount Real Estate 701-226-4487
Source: Great North MLS,MLS#: 4026709
Facts & features
Interior
Bedrooms & bathrooms
- Bedrooms: 5
- Bathrooms: 2
- Full bathrooms: 2
Bedroom 1
- Level: Upper
Bedroom 2
- Level: Upper
Bedroom 3
- Level: Upper
Bedroom 4
- Level: Basement
Bedroom 5
- Level: Basement
Bathroom 1
- Level: Upper
Bathroom 2
- Level: Lower
Dining room
- Level: Main
Family room
- Level: Lower
Kitchen
- Level: Main
Living room
- Level: Main
Heating
- Forced Air
Cooling
- Central Air
Appliances
- Included: Dishwasher, Disposal, Dryer, Microwave, Oven, Range, Refrigerator, Washer
Features
- TV Mounts and Hardware
- Flooring: Carpet, Laminate
- Windows: Window Treatments
- Basement: Egress Windows,Finished
- Has fireplace: No
Interior area
- Total structure area: 2,336
- Total interior livable area: 2,336 sqft
- Finished area above ground: 1,712
- Finished area below ground: 624
Property
Parking
- Total spaces: 3
- Parking features: Garage
- Garage spaces: 3
Features
- Levels: Multi/Split
- Exterior features: Rain Gutters
- Fencing: Wood
Lot
- Size: 9,583 Square Feet
- Dimensions: 85 x 55 x 85
- Features: Sprinklers In Rear, Sprinklers In Front, Corner Lot
Details
- Parcel number: 1054002125
Construction
Type & style
- Home type: SingleFamily
- Property subtype: Single Family Residence
Materials
- Vinyl Siding
- Foundation: Concrete Perimeter
- Roof: Asphalt
Condition
- New construction: No
- Year built: 1995
Utilities & green energy
- Sewer: Public Sewer
- Water: Public
- Utilities for property: Sewer Connected, Natural Gas Connected, Water Connected, Trash Pickup - Public, Electricity Connected
Community & HOA
Community
- Security: Smoke Detector(s)
Location
- Region: Bismarck
Financial & listing details
- Price per square foot: $158/sqft
- Tax assessed value: $313,700
- Annual tax amount: $3,473
- Date on market: 7/21/2026
- Listing terms: VA Loan,Cash,Conventional,FHA
- Electric utility on property: Yes
Estimated market value
$368,100
$350,000 - $387,000
$2,747/mo
Price history
| Date | Event | Price |
|---|---|---|
| 7/21/2026 | Listed for sale | $369,900+25.2%$158/sqft |
Source: Great North MLS #4026709 Report a problem | ||
| 3/24/2021 | Listing removed | -- |
Source: Owner Report a problem | ||
| 3/8/2016 | Sold | -- |
Source: Public Record Report a problem | ||
| 7/9/2015 | Price change | $295,500-1%$126/sqft |
Source: Owner Report a problem | ||
| 6/4/2015 | Price change | $298,500-3.7%$128/sqft |
Source: Owner Report a problem | ||
| 5/7/2015 | Listed for sale | $309,900$133/sqft |
Source: Owner Report a problem | ||
| 3/14/2002 | Sold | -- |
Source: Great North MLS #3203615 Report a problem | ||
| 7/11/1996 | Sold | -- |
Source: Great North MLS #3060413 Report a problem | ||
Public tax history
| Year | Property taxes | Tax assessment |
|---|---|---|
| 2024 | $3,691 +8.3% | $156,850 +6.8% |
| 2023 | $3,409 +5.8% | $146,900 +6.8% |
| 2022 | $3,223 -0.3% | $137,600 +6.5% |
| 2021 | $3,232 | $129,200 +2.9% |
| 2020 | -- | $125,600 +2.6% |
| 2019 | $3,000 +16.9% | $122,450 |
| 2018 | $2,567 | $122,450 |
| 2017 | -- | $122,450 |
| 2016 | $2,317 +4.3% | $122,450 +10.8% |
| 2014 | $2,221 | $110,550 +9.5% |
| 2013 | -- | $100,950 +11.6% |
| 2012 | -- | $90,450 +0.8% |
| 2011 | -- | $89,700 |
| 2010 | -- | $89,700 +1% |
| 2009 | -- | $88,800 +2% |
| 2008 | -- | $87,050 +39.5% |
| 2003 | -- | $62,400 |
| 2002 | -- | $62,400 +6.8% |
| 2001 | -- | $58,450 +5% |
| 2000 | -- | $55,650 +4.2% |
| 1999 | -- | $53,400 |
Find assessor info on the county website
Monthly payment
Est. payment
Payment breakdown
Explore the cost of this home by adjusting the details. Changes won't be saved.Climate risks
Neighborhood: 58503
Nearby schools
GreatSchools rating
- 6/10Sunrise Elementary SchoolGrades: K-5Distance: 1 mi
- 6/10Simle Middle SchoolGrades: 6-8Distance: 1.9 mi
- 5/10Legacy High SchoolGrades: 9-12Distance: 0.9 mi
- $356,7006 bd1 ba1.1k sqft2610 Lexington Dr, Bismarck, ND 58503Off Market
- $--3 bd2 ba1.9k sqft2616 Lexington Dr, Bismarck, ND 58503Sold
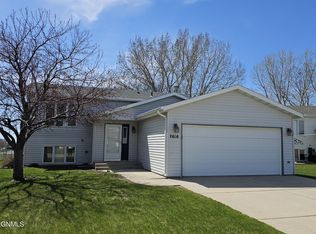
- $370,2006 bd2 ba1k sqft2620 Yorktown Dr, Bismarck, ND 58503Off Market
- $293,600-- bd-- ba-- sqft3920 Trenton Dr, City Of Bismarck, ND 58503Off Market
- $224,900-- bd-- ba-- sqft2613 Lexington Dr, Bismarck, ND 58503Off Market
- $338,9003 bd2 ba1.8k sqft2607 Yorktown Dr, Bismarck, ND 58503Off Market
- $373,6004 bd2 ba1k sqft2601 Yorktown Dr, Bismarck, ND 58503Off Market
- $350,0007 bd2 ba1.1k sqft2622 Lexington Dr, City Of Bismarck, ND 58503Off Market
A local agent can set up tours, give advice and negotiate with sellers.
A local lender can help you make sure your offer is ready when you are.
Similar homes
- $414,9003 bd2 ba2.1k sqft3623 Roosevelt Dr, Bismarck, ND 58503For Sale
 MLS ID #4026803, AMBER SANDNESS, BIANCO REALTY, INC.. Great North MLS
 - $459,9005 bd2 ba2.1k sqft910 Mahone Ave, Bismarck, ND 58503For Sale
 MLS ID #4026797, JAMIE D SORENSON, Realty One Group - Encore. Great North MLS
 - $369,9004 bd3 ba2.2k sqft817 N 33rd St, Bismarck, ND 58501For Sale By Owner

- $313,0003 bd3 ba2.6k sqft3267 Montreal St, Bismarck, ND 58503For Sale By Owner
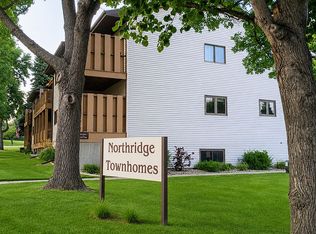
- $354,9006 bd3 ba2.5k sqft2413 N 6th St, Bismarck, ND 58503For SaleMLS ID #4025171, DUANE BENTZ, BIANCO REALTY, INC.. Great North MLS
- $359,9004 bd3 ba2k sqft1533 N 22nd St, Bismarck, ND 58501For SaleMLS ID #4026202, DARCY D FETTIG, BIANCO REALTY, INC.. Great North MLS
- $399,9003 bd3 ba1.7k sqft3913 Dominion St, Bismarck, ND 58503For SaleMLS ID #4026402, KRISTIN L OBAN, CENTURY 21 Morrison Realty. Great North MLS
- $489,9005 bd3 ba2.6k sqft3406 Frost Ln, Bismarck, ND 58503For SaleMLS ID #4026420, BREA ZINS, Paramount Real Estate. Great North MLS
- $454,9005 bd3 ba2.6k sqft2748 Mercury Ln, Bismarck, ND 58503For Sale By Owner
- $394,9004 bd3 ba2.7k sqft1029 W Avenue B, Bismarck, ND 58501For SaleMLS ID #4026745, MISSY MORITZ, BIANCO REALTY, INC.. Great North MLS
- $419,9004 bd3 ba2.3k sqft2924 Vancouver Ln, Bismarck, ND 58503For SaleMLS ID #4024670, CORY J. MCLINDSAY, VENTURE REAL ESTATE. Great North MLS
- $368,0004 bd3 ba2.3k sqft3851 Montreal St, Bismarck, ND 58503For SaleMLS ID #4026207, ANN ANDRE, eXp Realty. Great North MLS
- $415,0004 bd3 ba2.5k sqft3432 Crocus Ave, Bismarck, ND 58501For SaleMLS ID #4024941, Clint Feland, Broadway Realty & Land Company. Great North MLS
- $379,0003 bd4 ba3.1k sqft103 W Avenue A, Bismarck, ND 58501For SaleMLS ID #4026851, KIMBERLY K SCHUH, Realty One Group - Encore. Great North MLS
- $339,9004 bd2 ba2k sqft706 N 29th St, Bismarck, ND 58501For SaleMLS ID #4026351, Julianne L Horntvedt, Paramount Real Estate. Great North MLS
- $510,0004 bd3 ba2.9k sqft2512 Coolidge Ave, Bismarck, ND 58501For SaleMLS ID #4026855, Kristina Schwab, CENTURY 21 Morrison Realty. Great North MLS
- $399,9003 bd3 ba1.4k sqft1018 Bremner Ave, Bismarck, ND 58503For SaleMLS ID #4026656, DAN EASTGATE, VENTURE REAL ESTATE. Great North MLS
- $339,9005 bd3 ba2.9k sqft2431 E Boulevard Ave, Bismarck, ND 58501For SaleMLS ID #4025615, AMBER SANDNESS, BIANCO REALTY, INC.. Great North MLS
- $459,9004 bd3 ba2.9k sqft1322 Ridgeview Ln, Bismarck, ND 58501For SaleMLS ID #4026864, HEIDI M STEIN, BIANCO REALTY, INC.. Great North MLS
- $435,0004 bd3 ba2.7k sqft1909 N 23rd St, Bismarck, ND 58501For SaleMLS ID #4026466, JENNIFER J J HATZENBUHLER, New Nest Realty, LLC. Great North MLS
