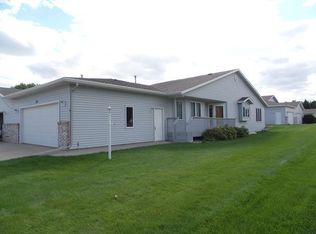
Welcome to this beautifully maintained ranch-style townhouse, featuring a desirable walk-out lower level. Step onto the maintenance-free front deck and enter a bright & inviting living room filled with natural light. The open flow leads to a dining area with engineered hardwood flooring, which transitions into the kitchen, complete with custom cabinetry and a dining nook.
The spacious primary suite offers a Whirlpool tub, a walk-in closet, and direct access to a private deck. A second bedroom is conveniently located near the guest bathroom, while the laundry area is just steps away from the attached two-stall garage.
The walk-out lower level is perfect for entertaining, with a welcoming family room, a gas fireplace, and a custom wet bar with ample storage. Two additional bedrooms, a full bathroom, and dedicated storage spaces complete this level.
Enjoy living with the HOA covering lawn care and snow removal. Recent updates include new flooring throughout the main level, a raised toilet in the primary bathroom, a touch faucet in the kitchen, maintenance-free decking and more.
With no special assessments, this move-in-ready home is an excellent opportunity. Buyer to verify all property details. Schedule your showing today!
Sold
Price Unknown
201 Aspen Ave, Bismarck, ND 58503
4beds
3,020sqft
Townhouse
Built in 1994
4,791 Square Feet Lot
$390,100 Zestimate®
$--/sqft
$2,867 Estimated rent
Home value
$390,100
$355,000 - $429,000
$2,867/mo
Zestimate® history
Owner options
List your home for rent
$2,867/mo
Rent Zestimate®
Find your next renter with Zillow Rental Manager. Plus, with online applications, you can quickly screen prospective tenants – for free.
$2,867/mo
Rent Zestimate®
Refinance and save
$87/mo
Est. payment
Refinancing to a lower rate could help reduce your monthly payments and save thousands over the life of the loan.
$87/mo
Est. payment
Explore your selling options
Work with a Zillow partner agent
Leverage their expertise and Zillow's premium Showcase listings to get your home seen by more buyers.
Get startedList with your own agent
Get your home in front of millions of buyers by listing it on Zillow.
Learn how to do itSell it yourself
Take full control of how buyers see your home on Zillow by listing For Sale by Owner (FSBO).
List your homeWhat's special
Gas fireplaceCustom wet barCustom cabinetryPrivate deckDining nookEngineered hardwood flooringSpacious primary suite
Zillow last checked:
Listing updated:
Listed by:
DARREN SCHMIDT 701-226-5942,
Oaktree Realty,
JASON SCHMIDT 701-226-2282,
Oaktree Realty
Bought with:
Kaitlin A Diede, 10741
Century 21 Morrison Realty
Source: Great North MLS,MLS#: 4018594
Facts & features
Interior
Bedrooms & bathrooms
- Bedrooms: 4
- Bathrooms: 3
- Full bathrooms: 2
- 3/4 bathrooms: 1
Primary bedroom
- Level: Main
Bedroom 2
- Level: Main
Bedroom 3
- Level: Lower
Bedroom 4
- Level: Lower
Primary bathroom
- Level: Main
Bathroom 2
- Level: Main
Bathroom 3
- Level: Lower
Dining room
- Level: Main
Family room
- Level: Lower
Kitchen
- Level: Main
Laundry
- Level: Main
Living room
- Level: Main
Other
- Level: Lower
Recreation room
- Level: Lower
Storage
- Level: Lower
Heating
- Forced Air
Cooling
- Ceiling Fan(s), Central Air
Appliances
- Included: Dishwasher, Disposal, Humidifier, Microwave, Range, Refrigerator
- Laundry: Main Level
Features
- Ceiling Fan(s), Central Vacuum, Main Floor Bedroom, Primary Bath, Walk-In Closet(s), Wet Bar
- Flooring: Wood, Carpet, Laminate
- Windows: Window Treatments, Skylight(s)
- Basement: Daylight,Finished,Full,Storage Space,Walk-Out Access
- Number of fireplaces: 1
- Fireplace features: Family Room, Gas
Interior area
- Total structure area: 3,020
- Total interior livable area: 3,020 sqft
- Finished area above ground: 1,522
- Finished area below ground: 1,498
Property
Parking
- Total spaces: 2
- Parking features: Attached
- Attached garage spaces: 2
Features
- Patio & porch: Deck, Patio
- Exterior features: Rain Gutters, Lighting
- Spa features: Whirlpool Tub
Lot
- Size: 4,791 Square Feet
- Dimensions: 4,918 square feet
- Features: Sloped, Lot - Owned
Details
- Parcel number: 0760001119
Construction
Type & style
- Home type: Townhouse
- Architectural style: Ranch,Walk-Out
- Property subtype: Townhouse
Materials
- Brick, Steel Siding
- Roof: Shingle
Condition
- New construction: No
- Year built: 1994
Utilities & green energy
- Sewer: Public Sewer
- Water: Public
- Utilities for property: Sewer Connected, Natural Gas Connected, Water Connected, Trash Pickup - Public, Electricity Connected
Community & HOA
Community
- Security: Smoke Detector(s)
- Subdivision: Pinehurst
HOA
- Has HOA: Yes
- Services included: Maintenance Grounds, Snow Removal
- HOA fee: $87 monthly
Location
- Region: Bismarck
Financial & listing details
- Tax assessed value: $315,400
- Annual tax amount: $3,153
- Date on market: 4/3/2025
- Electric utility on property: Yes
- Road surface type: Asphalt
Price history
| Date | Event | Price |
|---|---|---|
| 5/23/2025 | Sold | -- |
Source: Great North MLS #4018594 Report a problem | ||
| 4/28/2025 | Pending sale | $384,900$127/sqft |
Source: Great North MLS #4018594 Report a problem | ||
| 4/3/2025 | Listed for sale | $384,900$127/sqft |
Source: Great North MLS #4018594 Report a problem | ||
| 2/15/1995 | Sold | -- |
Source: Great North MLS #3040166 Report a problem | ||
Public tax history
| Year | Property taxes | Tax assessment |
|---|---|---|
| 2024 | $3,895 +12.6% | $157,700 -0.8% |
| 2023 | $3,458 -0.4% | $158,950 +10.3% |
| 2022 | $3,471 -8.4% | $144,150 -4.6% |
| 2021 | $3,787 | $151,150 +5% |
| 2020 | -- | $143,950 |
| 2019 | $3,608 +19.6% | $143,950 |
| 2018 | $3,017 | $143,950 |
| 2017 | -- | $143,950 |
| 2016 | $2,724 +2.9% | $143,950 +9.2% |
| 2014 | $2,648 | $131,800 +9.5% |
| 2013 | -- | $120,350 +9% |
| 2012 | -- | $110,400 +2% |
| 2011 | -- | $108,250 |
| 2010 | -- | $108,250 +1% |
| 2009 | -- | $107,200 +0.5% |
| 2008 | -- | $106,650 +140.7% |
| 2003 | -- | $44,300 |
| 2002 | -- | $44,300 |
Find assessor info on the county website
Neighborhood: 58503
Nearby homes
- $445,9004 bd3 ba3k sqft203 Aspen Ave, Bismarck, ND 58503Off Market

- $360,9005 bd3 ba1.3k sqft119 Aspen Ave, Bismarck, ND 58503Off Market
- $419,6002 bd3 ba3.2k sqft121 Aspen Ave, Bismarck, ND 58503Off Market
- $390,5005 bd3 ba1.5k sqft115 Aspen Ave, Bismarck, ND 58503Off Market
- $439,9003 bd3 ba3k sqft207 Aspen Ave, Bismarck, ND 58503For Sale
- $--4 bd4 ba3k sqft209 Aspen Ave, Bismarck, ND 58503Sold
- $409,0004 bd2 ba1.5k sqft113 Aspen Ave, Bismarck, ND 58503Off Market
- $353,6003 bd3 ba2.1k sqft213 Aspen Ave, Bismarck, ND 58503Off Market
Nearby schools
GreatSchools rating
- 8/10Centennial Elementary SchoolGrades: K-5Distance: 0.6 mi
- 7/10Horizon Middle SchoolGrades: 6-8Distance: 1 mi
- 9/10Century High SchoolGrades: 9-12Distance: 0.9 mi
Schools provided by the listing agent
- Elementary: Centennial
- Middle: Horizon
- High: Century High
Source: Great North MLS. This data may not be complete. We recommend contacting the local school district to confirm school assignments for this home.
- North Dakota
- Burleigh County
- Bismarck
- 58503
- 201 Aspen Ave
Nearby cities
Nearby zip codes
Other Bismarck Topics
