Welcome to this move-in ready home located on a quiet cul-de-sac in Washington Twp.! The spacious 4-bedroom, 2-bath brick ranch home sits on over 0.6 acres offering 2,719 sq ft of living space! Great curb appeal w/ newer concrete driveway ('22) & beautiful landscape. Open floor concept w/ luxury plank flooring throughout the common areas. Front of the home includes a bright living room featuring built-ins & an electric fireplace. Large coat closet off the foyer leads into the office which could also be used as a formal dining room. The completely renovated kitchen is a showstopper—contains a large island with countertop seating, granite countertops, SS appliances, abundant cabinetry, & a walk-in pantry. Kitchen flows seamlessly into the family room & eat-in breakfast area w/ custom bench seating and table that will remain with the home. Custom French doors off the kitchen lead to your outdoor oasis perfect for entertaining and includes a large 20x30 concrete patio ('24), gazebo ('24), and massive backyard. Mature trees, fire pit, custom shed with double lofts ('23) and privacy fence ('21) complete the space. Off the oversized 2 car garage you'll find a large, versatile bonus room that connects to both the kitchen and rear yard. Primary suite and three spacious secondary bedrooms are located at the opposite end of the house. Secondary bedrooms include large closets. The primary suite includes dual closets and a full en-suite. Additional spaces include a generous storage room, laundry/mechanical room, and a second full bath. Fantastic location within Centerville SD and conveniently located minutes away from I-675 & I-75. Steps away from Yankee Park w/ playgrounds, tennis/pickleball courts, baseball/soccer fields & walking paths. This is a must see! Additional updates include, Roof (complete tear-off ('25), HVAC ('25), Water Heater ('25), Insulation ('24), Bathroom Exhaust Fans ('24), Interior Paint ('24), Garage Door '022), Carpet ('22). Make this home yours today!
Sold for $445,000
$445,000
1487 Beaushire Cir, Dayton, OH 45459
4beds
2,719sqft
Single Family Residence
Built in 1971
0.62 Acres Lot
$468,400 Zestimate®
$164/sqft
$2,470 Estimated rent
Home value
$468,400
$426,000 - $515,000
$2,470/mo
Zestimate® history
Owner options
List your home for rent
$2,470/mo
Rent Zestimate®
Find your next renter with Zillow Rental Manager. Plus, with online applications, you can quickly screen prospective tenants – for free.
$2,470/mo
Rent Zestimate®
Refinance and save
$3,066/mo
Est. payment
Refinancing to a lower rate could help reduce your monthly payments and save thousands over the life of the loan.
$3,066/mo
Est. payment
Explore your selling options
Work with a Zillow partner agent
Leverage their expertise and Zillow's premium Showcase listings to get your home seen by more buyers.
Get startedList with your own agent
Get your home in front of millions of buyers by listing it on Zillow.
Learn how to do itSell it yourself
Take full control of how buyers see your home on Zillow by listing For Sale by Owner (FSBO).
List your homeWhat's special
Brick ranch homeElectric fireplaceBeautiful landscapeVersatile bonus roomPrivacy fenceOutdoor oasisOpen floor concept
Zillow last checked:
Listing updated:
Listed by:
Marc Broomhall 937-248-9318,
Howard Hanna Real Estate Serv
Bought with:
Nathan Evans, 2019005351
Coldwell Banker Heritage
Source: DABR MLS,MLS#: 942847 Originating MLS: Dayton Area Board of REALTORS
Originating MLS: Dayton Area Board of REALTORSFacts & features
Interior
Bedrooms & bathrooms
- Bedrooms: 4
- Bathrooms: 2
- Full bathrooms: 2
- Main level bathrooms: 2
Primary bedroom
- Level: Main
- Dimensions: 19 x 11
Bedroom
- Level: Main
- Dimensions: 12 x 10
Bedroom
- Level: Main
- Dimensions: 11 x 10
Bedroom
- Level: Main
- Dimensions: 13 x 10
Bonus room
- Level: Main
- Dimensions: 22 x 16
Breakfast room nook
- Level: Main
- Dimensions: 9 x 9
Dining room
- Level: Main
- Dimensions: 17 x 10
Family room
- Level: Main
- Dimensions: 19 x 15
Kitchen
- Level: Main
- Dimensions: 19 x 12
Laundry
- Level: Main
- Dimensions: 8 x 7
Living room
- Level: Main
- Dimensions: 21 x 16
Mud room
- Level: Main
- Dimensions: 5 x 5
Other
- Level: Main
- Dimensions: 9 x 9
Heating
- Forced Air, Natural Gas
Cooling
- Central Air
Appliances
- Included: Dryer, Dishwasher, Microwave, Range, Washer, Gas Water Heater
Features
- Ceiling Fan(s), Granite Counters, Kitchen Island, Kitchen/Family Room Combo, Pantry
- Number of fireplaces: 1
- Fireplace features: Electric, One
Interior area
- Total structure area: 2,719
- Total interior livable area: 2,719 sqft
Property
Parking
- Total spaces: 2
- Parking features: Attached, Garage, Two Car Garage, Garage Door Opener
- Attached garage spaces: 2
Features
- Levels: One
- Stories: 1
- Patio & porch: Patio
- Exterior features: Fence, Patio, Storage
Lot
- Size: 0.62 Acres
- Dimensions: .615 acre
Details
- Additional structures: Shed(s)
- Parcel number: O67206180020
- Zoning: Residential
- Zoning description: Residential
Construction
Type & style
- Home type: SingleFamily
- Property subtype: Single Family Residence
Materials
- Brick, Frame
- Foundation: Slab
Condition
- Year built: 1971
Utilities & green energy
- Sewer: Storm Sewer
- Water: Public
- Utilities for property: Natural Gas Available, Sewer Available, Water Available
Community & HOA
Community
- Security: Smoke Detector(s), Surveillance System
- Subdivision: South Point Sec 02
HOA
- Has HOA: No
Location
- Region: Dayton
Financial & listing details
- Price per square foot: $164/sqft
- Tax assessed value: $330,720
- Annual tax amount: $7,749
- Date on market: 9/4/2025
- Listing terms: Conventional,FHA,VA Loan
- Ownership: Trust
Price history
| Date | Event | Price |
|---|---|---|
| 10/10/2025 | Sold | $445,000-1.1%$164/sqft |
Source:  DABR MLS #942847 Report a problem DABR MLS #942847 Report a problem | ||
| 9/8/2025 | Pending sale | $449,900$165/sqft |
Source: DABR MLS #942847 Report a problem | ||
| 9/4/2025 | Listed for sale | $449,900+80%$165/sqft |
Source: DABR MLS #942847 Report a problem | ||
| 5/9/2017 | Sold | $250,000-3.8%$92/sqft |
Source: Public Record Report a problem | ||
| 3/17/2017 | Pending sale | $259,900$96/sqft |
Source: Coldwell Banker Heritage Realtors #721312 Report a problem | ||
| 3/14/2017 | Price change | $259,900-1.9%$96/sqft |
Source: Coldwell Banker Heritage Realtors #721312 Report a problem | ||
| 11/26/2016 | Price change | $264,900-1.9%$97/sqft |
Source: Coldwell Banker Heritage Realtors #721312 Report a problem | ||
| 10/25/2016 | Price change | $269,900-1.8%$99/sqft |
Source: Coldwell Banker Heritage Realtors #721312 Report a problem | ||
| 9/24/2016 | Listed for sale | $274,900+38.2%$101/sqft |
Source: Coldwell Banker Heritage Realtors #721312 Report a problem | ||
| 6/12/2014 | Sold | $198,900-0.5%$73/sqft |
Source: Public Record Report a problem | ||
| 5/6/2014 | Price change | $199,900-2.5%$74/sqft |
Source: Coldwell Banker Heritage Realtors #577836 Report a problem | ||
| 4/25/2014 | Price change | $205,000-2.3%$75/sqft |
Source: Coldwell Banker Heritage Realtors #577836 Report a problem | ||
| 4/4/2014 | Price change | $209,900-2.4%$77/sqft |
Source: Coldwell Banker Heritage Realtors #577836 Report a problem | ||
| 3/19/2014 | Listed for sale | $215,000+25%$79/sqft |
Source: Coldwell Banker Heritage Realtors #577836 Report a problem | ||
| 6/26/2001 | Sold | $172,000$63/sqft |
Source: Public Record Report a problem | ||
Public tax history
| Year | Property taxes | Tax assessment |
|---|---|---|
| 2025 | $7,749 -0.2% | $115,750 |
| 2024 | $7,762 +8.8% | $115,750 |
| 2023 | $7,132 +3.2% | $115,750 +30.4% |
| 2022 | $6,911 -0.3% | $88,750 |
| 2021 | $6,930 +0.1% | $88,750 |
| 2020 | $6,921 +2.6% | $88,750 +14.8% |
| 2019 | $6,746 +12% | $77,300 |
| 2018 | $6,025 +1.1% | $77,300 |
| 2017 | $5,961 +3% | $77,300 +9.3% |
| 2016 | $5,786 -0.2% | $70,720 |
| 2015 | $5,796 +1.8% | $70,720 |
| 2014 | $5,692 | $70,720 |
Find assessor info on the county website
Neighborhood: 45459
Nearby homes
- $384,0003 bd3 ba2.4k sqft1479 Beaushire Cir, Dayton, OH 45459Off Market
- $387,2004 bd2 ba2.2k sqft1501 Penbrooke Trl, Centerville, OH 45459Off Market
- $430,4004 bd2 ba2k sqft1572 Lindenhurst Dr, Dayton, OH 45459Off Market
- $470,0004 bd3 ba2.6k sqft7250 Southpoint Dr, Dayton, OH 45459Pending
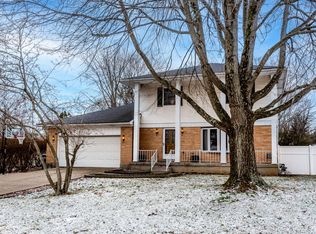
- $384,2004 bd2 ba2.4k sqft1566 Lindenhurst Dr, Dayton, OH 45459Off Market
- $418,0004 bd3 ba2.9k sqft1579 Penbrooke Trl, Dayton, OH 45459Sold
- $348,6003 bd2 ba1.9k sqft1560 Lindenhurst Dr, Dayton, OH 45459Off Market
- $355,8004 bd2 ba1.9k sqft1471 Beaushire Cir, Dayton, OH 45459Off Market
Nearby schools
GreatSchools rating
- 8/10Normandy Elementary SchoolGrades: 2-5Distance: 1.2 mi
- 8/10Hadley E Watts Middle SchoolGrades: 6-8Distance: 0.5 mi
- 8/10Centerville High SchoolGrades: 9-12Distance: 2.7 mi
Schools provided by the listing agent
- District: Centerville
Source: DABR MLS. This data may not be complete. We recommend contacting the local school district to confirm school assignments for this home.
Get a cash offer in 3 minutes
Find out how much your home could sell for in as little as 3 minutes with a no-obligation cash offer.
Estimated market value
$468,400
Get a cash offer in 3 minutes
Find out how much your home could sell for in as little as 3 minutes with a no-obligation cash offer.
Estimated market value
$468,400
- Ohio
- Montgomery County
- Dayton
- 45459
- 1487 Beaushire Cir
Nearby cities
Nearby neighborhoods
Nearby zip codes
Other Dayton Topics
